Exceptional pristine corner lot 4-Bedroom, 3-Bathroom Home in desirable Cypress Meadows, a quaint community of 102 homes. All windows replaced with high impact hurricane double pane glass, including the 3-panel sliding doors and the double front entry doors. This stunning one-story home boasts several appealing features such as an open floor plan with vaulted soaring ceilings, crown molding, chair rail detailing, and exquisite Porcelain tile throughout the home. The floorplan seamlessly connects the kitchen, family room with cozy woodburning fireplace, creating a spacious, inviting area for both relaxation and entertainment. The kitchen is equipped with custom wood cabinets with beautiful granite countertops, adding a touch of elegance and providing plenty of space for meal preparation. Relax in the spacious Primary suite featuring an updated spa like bathroom and large walk-in closet. Elegantly tiled shower and separate soaking tub, double vanities with quartz countertops. Private and convenient workspace/office off the Primary suite. The three additional spacious bedrooms are located on the opposite side of the home from the master, offering privacy and convenience. All bathrooms have been elegantly updated with tile in shower and quartz countertops. Large, fenced backyard offers ensuring privacy for outdoor activities or relaxation. Enjoy the vast lanai featuring granite countertops and plenty of room for entertaining. You will love the Zero landscape design and basketball court for family and friends. A convenient outdoor shed has been added for all your storage needs. The two-car garage provides ample space for vehicles and additional storage needs. Prime Location: Conveniently located near shopping, schools, downtown, and MacDill AFB, offering both accessibility and privacy. Great school district and neighborhood! Roof 2014....HVAC 2019....Windows, Sliders and front doors 2015.
Sold for $565,000
$565,000
16608 MEADOW COVE STREET, TAMPA, FL 33624
4beds
2,189sqft
Single Family Residence
Built in 1994
8,000 Square Feet Lot
$551,800 Zestimate®
$258/sqft
$2,797 Estimated rent
Home value
$551,800
$508,000 - $601,000
$2,797/mo
Zestimate® history
Owner options
List your home for rent
$2,797/mo
Rent Zestimate®
Find your next renter with Zillow Rental Manager. Plus, with online applications, you can quickly screen prospective tenants – for free.
$2,797/mo
Rent Zestimate®
Refinance and save
$3,953/mo
Est. payment
Refinancing to a lower rate could help reduce your monthly payments and save thousands over the life of the loan.
$3,953/mo
Est. payment
Explore your selling options
Work with a Zillow partner agent
Leverage their expertise and Zillow's premium Showcase listings to get your home seen by more buyers.
Get startedList with your own agent
Get your home in front of millions of buyers by listing it on Zillow.
Learn how to do itSell it yourself
Take full control of how buyers see your home on Zillow by listing For Sale by Owner (FSBO).
List your homeWhat's special
Basketball courtTwo-car garageVast lanaiSpacious bedroomsGranite countertopsBeautiful granite countertopsOpen floor plan
Zillow last checked:
Listing updated:
Listed by:
Debra Fitzgerald 813-362-0338,
STRUCTURE PROPERTY GROUP LLC 813-368-2148
Bought with:
Bonnie Strickland, 641520
SMITH & ASSOCIATES REAL ESTATE
Source: Stellar MLS,MLS#: TB8373885 Originating MLS: Suncoast Tampa
Originating MLS: Suncoast Tampa
Facts & features
Interior
Bedrooms & bathrooms
- Bedrooms: 4
- Bathrooms: 3
- Full bathrooms: 3
Rooms
- Room types: Den/Library/Office, Dining Room, Living Room, Great Room, Utility Room
Primary bedroom
- Features: Ceiling Fan(s), En Suite Bathroom, Walk-In Closet(s)
- Level: First
- Area: 184 Square Feet
- Dimensions: 16x11.5
Bedroom 2
- Features: Built-in Closet
- Level: First
- Area: 143 Square Feet
- Dimensions: 13x11
Bedroom 3
- Features: Built-in Closet
- Level: First
- Area: 121 Square Feet
- Dimensions: 11x11
Bedroom 4
- Features: Built-in Closet
- Level: First
- Area: 121 Square Feet
- Dimensions: 11x11
Primary bathroom
- Features: Granite Counters, Shower No Tub, Linen Closet
- Level: First
- Area: 222 Square Feet
- Dimensions: 18.5x12
Dining room
- Level: First
- Area: 231.25 Square Feet
- Dimensions: 18.5x12.5
Foyer
- Level: First
- Area: 49 Square Feet
- Dimensions: 7x7
Great room
- Features: Window/Skylight in Bath
- Level: First
- Area: 289.8 Square Feet
- Dimensions: 20.7x14
Kitchen
- Features: Breakfast Bar, Built-In Shelving, Pantry, Granite Counters
- Level: First
- Area: 224 Square Feet
- Dimensions: 16x14
Laundry
- Level: First
- Area: 41.8 Square Feet
- Dimensions: 7.6x5.5
Living room
- Features: Coat Closet
- Level: First
- Area: 231.25 Square Feet
- Dimensions: 18.5x12.5
Heating
- Heat Pump
Cooling
- Central Air
Appliances
- Included: Dishwasher, Disposal, Dryer, Microwave, Range, Refrigerator, Washer
- Laundry: Electric Dryer Hookup, Inside, Laundry Room, Washer Hookup
Features
- Built-in Features, Ceiling Fan(s), High Ceilings, In Wall Pest System, Open Floorplan, Primary Bedroom Main Floor, Split Bedroom, Stone Counters, Walk-In Closet(s)
- Flooring: Ceramic Tile
- Doors: Sliding Doors
- Windows: Blinds, Double Pane Windows, ENERGY STAR Qualified Windows, Window Treatments
- Has fireplace: Yes
- Fireplace features: Family Room, Wood Burning
Interior area
- Total structure area: 3,209
- Total interior livable area: 2,189 sqft
Property
Parking
- Total spaces: 2
- Parking features: Driveway, Guest, On Street
- Attached garage spaces: 2
- Has uncovered spaces: Yes
Features
- Levels: One
- Stories: 1
- Patio & porch: Covered, Patio, Screened
- Exterior features: Irrigation System, Private Mailbox, Sidewalk, Storage
- Fencing: Wood
Lot
- Size: 8,000 Square Feet
- Dimensions: 80 x 100
- Features: Corner Lot, City Lot, In County, Sidewalk
- Residential vegetation: Mature Landscaping, Trees/Landscaped
Details
- Additional structures: Shed(s)
- Parcel number: U2827180OY00000500001.0
- Zoning: PD
- Special conditions: None
Construction
Type & style
- Home type: SingleFamily
- Architectural style: Contemporary
- Property subtype: Single Family Residence
Materials
- Stucco
- Foundation: Slab
- Roof: Shingle
Condition
- Completed
- New construction: No
- Year built: 1994
Utilities & green energy
- Sewer: Public Sewer
- Water: Public
- Utilities for property: Cable Connected, Electricity Connected, Sewer Connected, Water Connected
Community & HOA
Community
- Security: Security System
- Pet fee: $0 monthly
- Subdivision: CYPRESS MEADOWS SUB UNIT 2
HOA
- Has HOA: Yes
- HOA fee: $42 monthly
- HOA name: Westcoast Management
- HOA phone: 813-908-0266
Location
- Region: Tampa
Financial & listing details
- Price per square foot: $258/sqft
- Tax assessed value: $426,788
- Annual tax amount: $709
- Date on market: 4/13/2025
- Cumulative days on market: 23 days
- Listing terms: Cash,Conventional
- Ownership: Fee Simple
- Total actual rent: 0
- Electric utility on property: Yes
- Road surface type: Paved
Price history
| Date | Event | Price |
|---|---|---|
| 7/11/2025 | Sold | $565,000-1.7%$258/sqft |
Source:  Stellar MLS #TB8373885 Report a problem Stellar MLS #TB8373885 Report a problem | ||
| 5/6/2025 | Pending sale | $574,900$263/sqft |
Source: Stellar MLS #TB8373885 Report a problem | ||
| 5/3/2025 | Price change | $574,900-0.6%$263/sqft |
Source: Stellar MLS #TB8373885 Report a problem | ||
| 4/13/2025 | Listed for sale | $578,500+136.1%$264/sqft |
Source: Stellar MLS #TB8373885 Report a problem | ||
| 5/15/2015 | Sold | $245,000-2%$112/sqft |
Source: Stellar MLS #T2704300 Report a problem | ||
| 3/29/2015 | Pending sale | $249,900$114/sqft |
Source: DENNIS REALTY & INV. CORP. #T2704300 Report a problem | ||
| 3/22/2015 | Price change | $249,900-2%$114/sqft |
Source: Dennis Realty & Investment Corp. #T2704300 Report a problem | ||
| 11/21/2014 | Price change | $254,900-1.9%$116/sqft |
Source: Dennis Realty & Investment Corp. #T2704300 Report a problem | ||
| 11/1/2014 | Listed for sale | $259,950+2.1%$119/sqft |
Source: Dennis Realty & Investment Corp. #T2704300 Report a problem | ||
| 9/11/2014 | Listing removed | $254,500$116/sqft |
Source: Dennis Realty & Investment Corp. #T2704300 Report a problem | ||
| 7/13/2014 | Price change | $254,500-4%$116/sqft |
Source: Dennis Realty & Investment Corp. #T2704300 Report a problem | ||
| 7/4/2014 | Listed for sale | $265,000+110.3%$121/sqft |
Source: Dennis Realty & Investment Corp. #T2704300 Report a problem | ||
| 10/28/1994 | Sold | $126,000$58/sqft |
Source: Public Record Report a problem | ||
Public tax history
| Year | Property taxes | Tax assessment |
|---|---|---|
| 2025 | $758 +6.8% | $215,811 +2.9% |
| 2024 | $710 +6% | $209,729 +3% |
| 2023 | $670 +17.6% | $203,620 +3% |
| 2022 | $569 +12.8% | $197,689 +3% |
| 2021 | $505 +14.4% | $191,931 +7.8% |
| 2020 | $441 +14.2% | $177,967 +2.3% |
| 2019 | $386 | $173,966 +1.9% |
| 2018 | $386 +11.5% | $170,722 -20.9% |
| 2017 | $346 +1.8% | $215,813 +31.8% |
| 2016 | $340 +7.1% | $163,772 +7.8% |
| 2015 | $318 -87.2% | $151,866 +0.6% |
| 2014 | $2,487 +1% | $150,926 +1.5% |
| 2013 | $2,461 +0.5% | $148,696 +1.7% |
| 2012 | $2,450 -6.8% | $146,210 -5.6% |
| 2011 | $2,629 +2.7% | $154,845 +1.5% |
| 2010 | $2,561 +3% | $152,557 +2.7% |
| 2009 | $2,486 +0.2% | $148,546 +0.1% |
| 2008 | $2,481 -6.8% | $148,398 +3% |
| 2007 | $2,661 -4.8% | $144,076 +2.5% |
| 2006 | $2,794 +0.2% | $140,562 +3% |
| 2005 | $2,788 | $136,468 +3% |
| 2004 | -- | $132,493 +1.9% |
| 2003 | -- | $130,023 +2.4% |
| 2002 | -- | $126,976 +1.6% |
| 2001 | -- | $124,976 -2.1% |
| 2000 | $2,558 | $127,700 |
Find assessor info on the county website
Neighborhood: 33624
Nearby homes
- $469,5003 bd2 ba1.8k sqft16606 Meadow Cove St, Tampa, FL 33624Off Market
- $554,7004 bd-- ba2.2k sqft3739 Cypress Meadows Rd, Tampa, FL 33624Off Market
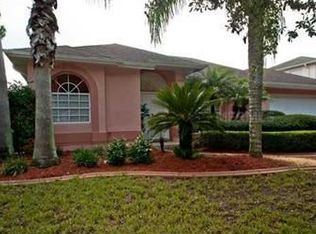
- $574,6004 bd2 ba2.7k sqft3735 Cypress Meadows Rd, Tampa, FL 33624Off Market
- $548,3004 bd3 ba2.2k sqft3746 Cypress Meadows Rd, Tampa, FL 33624Off Market
- $506,4004 bd2 ba1.9k sqft3744 Cypress Meadows Rd, Tampa, FL 33624Off Market
- $400,8003 bd2 ba1.7k sqft16604 Meadow Cove St, Tampa, FL 33624Off Market
- $528,2004 bd2 ba2k sqft16607 Meadow Cove St, Tampa, FL 33624Off Market
- $588,3004 bd3 ba2.2k sqft16609 Meadow Cove St, Tampa, FL 33624Off Market
Nearby schools
GreatSchools rating
- 8/10Claywell Elementary SchoolGrades: PK-5Distance: 1.2 mi
- 6/10Hill Middle SchoolGrades: 6-8Distance: 2.4 mi
- 6/10Gaither High SchoolGrades: 9-12Distance: 0.6 mi
Schools provided by the listing agent
- Elementary: Claywell-HB
- Middle: Hill-HB
- High: Gaither-HB
Source: Stellar MLS. This data may not be complete. We recommend contacting the local school district to confirm school assignments for this home.
Get a cash offer in 3 minutes
Find out how much your home could sell for in as little as 3 minutes with a no-obligation cash offer.
Estimated market value
$551,800
Get a cash offer in 3 minutes
Find out how much your home could sell for in as little as 3 minutes with a no-obligation cash offer.
Estimated market value
$551,800
- Florida
- Hillsborough County
- Greater Northdale
- 33624
- 16608 MEADOW COVE STREET
Nearby cities
Nearby zip codes
Other Greater Northdale Topics
- Apartments for Rent in 33624
- Houses for Sale in 33624
- Houses for Rent in 33624
- 33624 Real Estate
- Greater Northdale Condos
- Houses for Sale in Greater Northdale
- Newest Listings in Greater Northdale
- Greater Northdale Home Values
- Greater Northdale Real Estate Agents
- Greater Northdale Refinance
- Greater Northdale Mortgage Rates
