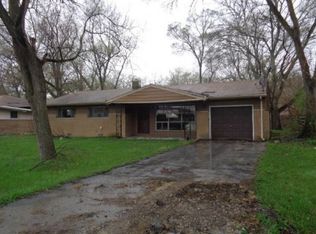
Welcome to this spacious 4-bedroom, 1.5-bath home with a 2-car garage, offering the perfect "almost done" opportunity for a buyer ready to bring the final vision to life. This is a complete package-major improvements are already in place, leaving the finishing touches for you to make it your own. Step into a layout that provides generous living space, functional flow, and flexibility, ideal for an owner-occupant, investor, or DIY buyer looking to build equity without taking on a full rehab. Whether you're customizing for yourself or positioning for resale, the upside is clear. Enjoy the setting: Large backyard with space to relax, entertain, or create your own outdoor retreat Quiet, residential feel with a sense of privacy and seclusion Conveniently located near everything you need: Close to parks, libraries, and schools Minutes from grocery stores, shopping, and dining Easy access to major expressways and highways for a smooth commute Property Highlights: 4 bedrooms | 1.5 bathrooms 2-car garage Major updates already completed Ideal finish-and-customize opportunity Sold as-is Perfect for Conventional, FHA, or FHA 203K financing. Whether you're looking for a smart investment, a house hack, or your next home project, this property delivers value, vision, and potential. Bring your ideas, add the final touches, and make it yours. Opportunities like this don't last-schedule your showing today!
Closed
Zillow last checked:
Listing updated:
Bought with:
Mark Santoyo
RE/MAX Loyalty
Source: MRED as distributed by MLS GRID,MLS#: 12614972
Price history
| Date | Event | Price |
|---|---|---|
| 7/31/2026 | Sold | $164,950-10.8%$187/sqft |
Source:  MRED as distributed by MLS GRID #12614972 Report a problem MRED as distributed by MLS GRID #12614972 Report a problem | ||
| 6/4/2026 | Contingent | $185,000$209/sqft |
Source: MRED as distributed by MLS GRID #12614972 Report a problem | ||
| 5/4/2026 | Price change | $185,000-5.1%$209/sqft |
Source: MRED as distributed by MLS GRID #12614972 Report a problem | ||
| 4/20/2026 | Price change | $194,900-2.5%$220/sqft |
Source: MRED as distributed by MLS GRID #12614972 Report a problem | ||
| 4/9/2026 | Listed for sale | $199,900$226/sqft |
Source: MRED as distributed by MLS GRID #12614972 Report a problem | ||
| 4/7/2026 | Listing removed | $199,900$226/sqft |
Source: MRED as distributed by MLS GRID #12596651 Report a problem | ||
| 3/27/2026 | Contingent | $199,900$226/sqft |
Source: MRED as distributed by MLS GRID #12596651 Report a problem | ||
| 3/20/2026 | Listed for sale | $199,900+5.2%$226/sqft |
Source: MRED as distributed by MLS GRID #12596651 Report a problem | ||
| 3/5/2026 | Listing removed | $190,000$215/sqft |
Source: eXp Realty #12545386 Report a problem | ||
| 2/24/2026 | Price change | $190,000-1%$215/sqft |
Source: MRED as distributed by MLS GRID #12545386 Report a problem | ||
| 1/28/2026 | Listed for sale | $192,000$217/sqft |
Source: MRED as distributed by MLS GRID #12545386 Report a problem | ||
| 1/22/2026 | Contingent | $192,000$217/sqft |
Source: MRED as distributed by MLS GRID #12545386 Report a problem | ||
| 1/12/2026 | Listed for sale | $192,000$217/sqft |
Source: MRED as distributed by MLS GRID #12545386 Report a problem | ||
| 1/12/2026 | Listing removed | $192,000$217/sqft |
Source: eXp Realty #12443595 Report a problem | ||
| 12/4/2025 | Listed for sale | $192,000-1.5%$217/sqft |
Source: MRED as distributed by MLS GRID #12443595 Report a problem | ||
| 12/3/2025 | Contingent | $195,000$221/sqft |
Source: MRED as distributed by MLS GRID #12443595 Report a problem | ||
| 11/7/2025 | Listed for sale | $195,000$221/sqft |
Source: MRED as distributed by MLS GRID #12443595 Report a problem | ||
| 10/8/2025 | Contingent | $195,000$221/sqft |
Source: MRED as distributed by MLS GRID #12443595 Report a problem | ||
| 9/20/2025 | Price change | $195,000-2.5%$221/sqft |
Source: MRED as distributed by MLS GRID #12443595 Report a problem | ||
| 9/15/2025 | Price change | $200,000-2%$226/sqft |
Source: MRED as distributed by MLS GRID #12443595 Report a problem | ||
| 8/28/2025 | Price change | $204,000-0.5%$231/sqft |
Source: MRED as distributed by MLS GRID #12443595 Report a problem | ||
| 8/12/2025 | Listed for sale | $205,000+121.6%$232/sqft |
Source: MRED as distributed by MLS GRID #12443595 Report a problem | ||
| 1/15/2025 | Sold | $92,500-24.5%$105/sqft |
Source: MRED as distributed by MLS GRID #11866014 Report a problem | ||
| 11/14/2024 | Contingent | $122,500$139/sqft |
Source: MRED as distributed by MLS GRID #11866014 Report a problem | ||
| 9/30/2024 | Price change | $122,500-1.9%$139/sqft |
Source: MRED as distributed by MLS GRID #11866014 Report a problem | ||
| 8/27/2024 | Listed for sale | $124,900$141/sqft |
Source: MRED as distributed by MLS GRID #11866014 Report a problem | ||
Get a cash offer in 3 minutes
Find out how much your home could sell for in as little as 3 minutes with a no-obligation cash offer.
Estimated market value
$166,500
