RV Lover’s Dream Home with 48-ft Covered Parking. RV port is complete with screening to protect your baby! Welcome to this stunning corner-lot home in the desirable Citrus Highlands community of Clermont, FL. This home is perfect for those seeking a comfortable living space with premium RV accommodations, with full hookup. As you enter this well-maintained residence featuring a 2-car garage, which has a complete a/c by the way, A/C can be over ridden. You are greeted by unique details such as high ceilings, upgraded light fixtures, and an elegant staircase balcony accent. The inviting open-concept layout is enhanced by tile and engineered hardwood flooring. To your left, the modern kitchen boasts stainless-steel appliances, Corian countertops, a full closet pantry, a breakfast bar, and plenty of solid wood cabinets. Recessed lighting and under-cabinet lighting that create a warm and inviting atmosphere. The laundry area is conveniently located off the kitchen, there is also a half bath on the first floor. The primary suite is located on the first floor for your convenience, dual walk-in closets, and an ensuite bathroom with double Corian sink vanity, a water closet, and an oversized walk-in tile shower. At the rear and right of the home, you'll find sliding glass doors leading out to the covered screened patio, complete with pavers in the fenced courtyard. Lots of privacy which is perfect for relaxing or entertaining guests. Upstairs, you’ll find three bedrooms complete with an open loft and large storage which could be a great location for a home office. The loft overlooks the spacious living down stairs. There is a shared hallway bath. The standout feature of this property is the 48-ft covered RV parking space, complete with full water, sewer, and electric hookups— that is also screened in - providing ultimate convenience for RV enthusiasts. Whether you’re a full-time traveler or enjoy seasonal getaways, this setup allows for easy access and hassle-free storage. The home has a new roof installed in 2024. Two new a/c units, one installed in 2016 and the other in 2021, a/c units have UV lights and a scrubber system (LIKE HOSPITALS). Enjoy the Citrus Highlands golf cart-friendly, pool community with a clubhouse that offers a welcoming atmosphere and social events. Plus, the location is prime—just minutes from shopping, dining, and Orlando’s world-famous attractions. This home also has a well for irrigation for your lawn. Don’t miss out on this rare find! Book a private showing today!
Sold for $442,000
$442,000
16608 W CITRUS PARKWAY, CLERMONT, FL 34714
4beds
2,256sqft
Single Family Residence
Built in 2006
6,579 Square Feet Lot
$438,600 Zestimate®
$196/sqft
$2,526 Estimated rent
Home value
$438,600
$404,000 - $478,000
$2,526/mo
Zestimate® history
Owner options
List your home for rent
$2,526/mo
Rent Zestimate®
Find your next renter with Zillow Rental Manager. Plus, with online applications, you can quickly screen prospective tenants – for free.
$2,526/mo
Rent Zestimate®
Refinance and save
$3,046/mo
Est. payment
Refinancing to a lower rate could help reduce your monthly payments and save thousands over the life of the loan.
$3,046/mo
Est. payment
Explore your selling options
Work with a Zillow partner agent
Leverage their expertise and Zillow's premium Showcase listings to get your home seen by more buyers.
Get startedList with your own agent
Get your home in front of millions of buyers by listing it on Zillow.
Learn how to do itSell it yourself
Take full control of how buyers see your home on Zillow by listing For Sale by Owner (FSBO).
List your homeWhat's special
Zillow last checked:
Listing updated:
Listed by:
Genger Narehood 352-394-2112,
BONJORN REAL ESTATE 352-394-2112
Bought with:
Alfred Williams, 3199031
LA ROSA REALTY SUCCESS LLC
Source: Stellar MLS,MLS#: G5096524 Originating MLS: Lake and Sumter
Originating MLS: Lake and Sumter
Facts & features
Interior
Bedrooms & bathrooms
- Bedrooms: 4
- Bathrooms: 3
- Full bathrooms: 2
- 1/2 bathrooms: 1
Rooms
- Room types: Bonus Room, Family Room, Utility Room
Primary bedroom
- Features: Garden Bath, Walk-In Closet(s)
- Level: First
- Area: 196 Square Feet
- Dimensions: 14x14
Bedroom 2
- Features: Storage Closet
- Level: Second
- Area: 154 Square Feet
- Dimensions: 14x11
Bedroom 3
- Features: Storage Closet
- Level: Second
- Area: 140 Square Feet
- Dimensions: 14x10
Bedroom 4
- Features: Storage Closet
- Level: Second
- Area: 168 Square Feet
- Dimensions: 14x12
Bonus room
- Features: Built-in Closet
- Level: Second
- Area: 140 Square Feet
- Dimensions: 14x10
Dining room
- Level: First
- Area: 182 Square Feet
- Dimensions: 14x13
Kitchen
- Features: Bar, Breakfast Bar, Pantry
- Level: First
- Area: 140 Square Feet
- Dimensions: 14x10
Living room
- Features: Ceiling Fan(s)
- Level: First
- Area: 308 Square Feet
- Dimensions: 14x22
Heating
- Central, Electric, Heat Pump
Cooling
- Central Air, Zoned
Appliances
- Included: Dishwasher, Disposal, Dryer, Electric Water Heater, Range, Refrigerator, Washer
- Laundry: Electric Dryer Hookup, In Kitchen, Inside, Washer Hookup
Features
- Ceiling Fan(s), Eating Space In Kitchen, High Ceilings, Living Room/Dining Room Combo, Open Floorplan, Primary Bedroom Main Floor, Solid Surface Counters, Thermostat, Walk-In Closet(s)
- Flooring: Carpet, Ceramic Tile, Engineered Hardwood
- Doors: Sliding Doors
- Windows: Blinds, Double Pane Windows, Drapes, Insulated Windows, Window Treatments
- Has fireplace: No
Interior area
- Total structure area: 3,562
- Total interior livable area: 2,256 sqft
Property
Parking
- Total spaces: 4
- Parking features: Covered, Driveway, Garage Door Opener, Ground Level, Guest, Oversized, Parking Pad, RV Carport, RV Access/Parking
- Attached garage spaces: 2
- Carport spaces: 2
- Covered spaces: 4
- Has uncovered spaces: Yes
Features
- Levels: Two
- Stories: 2
- Patio & porch: Covered, Front Porch, Screened
- Exterior features: Courtyard, Irrigation System, Lighting, Sidewalk
- Fencing: Fenced,Vinyl
Lot
- Size: 6,579 Square Feet
- Dimensions: 65 x 107
- Features: Cleared, Corner Lot, In County, Landscaped, Level, Sidewalk
- Residential vegetation: Mature Landscaping, Trees/Landscaped
Details
- Parcel number: 232426030000008900
- Zoning: PUD
- Special conditions: None
Construction
Type & style
- Home type: SingleFamily
- Architectural style: Traditional
- Property subtype: Single Family Residence
Materials
- Block, Stucco
- Foundation: Slab
- Roof: Shingle
Condition
- Completed
- New construction: No
- Year built: 2006
Utilities & green energy
- Sewer: Public Sewer
- Water: Public, Well
- Utilities for property: BB/HS Internet Available, Cable Available, Electricity Connected, Fire Hydrant, Private, Sewer Connected, Sprinkler Well, Street Lights, Underground Utilities, Water Connected
Community & HOA
Community
- Features: Clubhouse, Community Mailbox, Deed Restrictions, Golf Carts OK, Pool, Sidewalks
- Security: Closed Circuit Camera(s), Security System, Security System Owned, Smoke Detector(s)
- Pet fee: $0 monthly
- Subdivision: CITRUS HIGHLANDS PH I SUB
HOA
- Has HOA: Yes
- Amenities included: Clubhouse, Pool
- Services included: Community Pool, Pool Maintenance
- HOA fee: $78 monthly
- HOA name: NETTIE HAWKINS
- HOA phone: 540-270-6686
Location
- Region: Clermont
Financial & listing details
- Price per square foot: $196/sqft
- Annual tax amount: $760
- Date on market: 5/5/2025
- Cumulative days on market: 37 days
- Listing terms: Cash,Conventional,FHA,USDA Loan,VA Loan
- Ownership: Fee Simple
- Total actual rent: 0
- Electric utility on property: Yes
- Road surface type: Paved, Asphalt
Price history
| Date | Event | Price |
|---|---|---|
| 8/1/2025 | Sold | $442,000-3.9%$196/sqft |
Source:  Stellar MLS #G5096524 Report a problem Stellar MLS #G5096524 Report a problem | ||
| 7/10/2025 | Pending sale | $460,000$204/sqft |
Source: Stellar MLS #G5096524 Report a problem | ||
| 7/1/2025 | Listed for sale | $460,000$204/sqft |
Source: Stellar MLS #G5096524 Report a problem | ||
| 6/3/2025 | Pending sale | $460,000$204/sqft |
Source: Stellar MLS #G5096524 Report a problem | ||
| 5/5/2025 | Listed for sale | $460,000$204/sqft |
Source: Stellar MLS #G5096524 Report a problem | ||
Public tax history
Tax history is unavailable.
Neighborhood: 34714
Nearby homes
- $442,0004 bd2 ba2.2k sqft16608 Citrus Pkwy, Clermont, FL 34714Sold

- $313,9002 bd2 ba1.2k sqft16602 Citrus Pkwy, Clermont, FL 34714Off Market
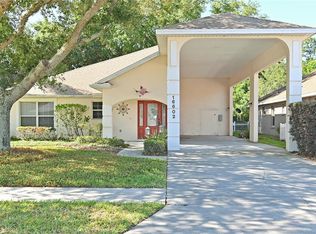
- $427,3003 bd3 ba2.2k sqft2631 Caithness Way, Clermont, FL 34714Off Market

- $306,7003 bd2 ba1.3k sqft16548 Citrus Pkwy, Clermont, FL 34714Off Market
- $340,0003 bd2 ba1.4k sqft16628 Citrus Pkwy, Clermont, FL 34714Sold
- $341,3002 bd2 ba1.6k sqft16609 Citrus Pkwy, Clermont, FL 34714Off Market
- $355,1002 bd2 ba1.7k sqft2625 Caithness Way, Clermont, FL 34714Off Market
- $307,4002 bd2 ba1.2k sqft16615 Citrus Pkwy, Clermont, FL 34714Off Market
Nearby schools
GreatSchools rating
- 3/10Sawgrass Bay Elementary SchoolGrades: PK-5Distance: 1.5 mi
- 6/10Windy Hill Middle SchoolGrades: 6-8Distance: 9 mi
- 5/10East Ridge High SchoolGrades: 9-12Distance: 10.9 mi
Schools provided by the listing agent
- Elementary: Sawgrass bay Elementary
- Middle: Windy Hill Middle
- High: East Ridge High
Source: Stellar MLS. This data may not be complete. We recommend contacting the local school district to confirm school assignments for this home.
Get a cash offer in 3 minutes
Find out how much your home could sell for in as little as 3 minutes with a no-obligation cash offer.
Estimated market value
$438,600
Get a cash offer in 3 minutes
Find out how much your home could sell for in as little as 3 minutes with a no-obligation cash offer.
Estimated market value
$438,600
- Florida
- Lake County
- Clermont
- 34714
- 16608 W CITRUS PARKWAY
Nearby cities
Nearby zip codes
Other Clermont Topics
