Welcome 16609 Accolon Ct in Brittany! This well maintained 5 bedroom 3.5 bath 3 finished level home on quiet cul de sac is sure to please! The main level offers an open floor plan with separate living, dining areas, Light and bright kitchen opens to family room where you will find a beautifully updated stone gas fireplace. Step outside to the expansive deck to a fully fenced rear yard backing to trees perfect for gatherings or relaxing in the hot tub. Upstairs you will discover the ultimate retreat in the primary bedroom, complete with a bonus room, designed as a sprawling closet, can easily transform into a fifth bedroom or an office, catering to your unique needs. The fully renovated spa-like en-suite bath features all the upgrades to include a free-standing tub and a separate custom shower that promises endless relaxation. There are 4 other spacious bedrooms and a hall bath. The fully finished basement presents boundless opportunities for entertainment and hobbies. Some updates made throughout include fresh paint, new flooring, newer roof, water heater, HVAC and much more! Commuters will appreciate the nearby bus station at the entrance of Brittany community and quick access to I 95, Quantico Marine Base and Fort Belvoir, shopping and dining. Not to be missed, Brittany Neighborhood Park offers green spaces and recreational facilities for enjoying the great outdoors to include basketball, tennis, volleyball just moments from your doorstep. Golf/ Pool/ Tennis memberships available at nearby facilities. Get ready to experience style, comfort and convenience all in one incredible home!
Sold for $715,000
$715,000
16609 Accolon Ct, Dumfries, VA 22025
5beds
3,549sqft
Single Family Residence
Built in 1991
10,554 Square Feet Lot
$720,800 Zestimate®
$201/sqft
$3,649 Estimated rent
Home value
$720,800
$670,000 - $778,000
$3,649/mo
Zestimate® history
Owner options
List your home for rent
$3,649/mo
Rent Zestimate®
Find your next renter with Zillow Rental Manager. Plus, with online applications, you can quickly screen prospective tenants – for free.
$3,649/mo
Rent Zestimate®
Refinance and save
$4,548/mo
Est. payment
Refinancing to a lower rate could help reduce your monthly payments and save thousands over the life of the loan.
$4,548/mo
Est. payment
Explore your selling options
Work with a Zillow partner agent
Leverage their expertise and Zillow's premium Showcase listings to get your home seen by more buyers.
Get startedList with your own agent
Get your home in front of millions of buyers by listing it on Zillow.
Learn how to do itSell it yourself
Take full control of how buyers see your home on Zillow by listing For Sale by Owner (FSBO).
List your homeWhat's special
Fully finished basementBonus roomFully fenced rear yardOpen floor planSeparate custom showerQuiet cul de sacNew flooring
Zillow last checked:
Listing updated:
Listed by:
Sandra Browning 703-980-8710,
Berkshire Hathaway HomeServices PenFed Realty
Bought with:
Joyce Wadle, 0225206429
Long & Foster Real Estate, Inc.
Source: Bright MLS,MLS#: VAPW2088754
Facts & features
Interior
Bedrooms & bathrooms
- Bedrooms: 5
- Bathrooms: 4
- Full bathrooms: 3
- 1/2 bathrooms: 1
- Main level bathrooms: 1
Basement
- Area: 1188
Heating
- Central, Forced Air, Natural Gas
Cooling
- Central Air, Ceiling Fan(s), Electric
Appliances
- Included: Microwave, Disposal, Dishwasher, Dryer, Exhaust Fan, Humidifier, Refrigerator, Cooktop, Stainless Steel Appliance(s), Washer, Gas Water Heater
- Laundry: Main Level
Features
- Ceiling Fan(s), Built-in Features, Dining Area, Family Room Off Kitchen, Open Floorplan, Formal/Separate Dining Room, Kitchen - Table Space, Pantry, Recessed Lighting
- Flooring: Carpet, Hardwood, Tile/Brick, Wood
- Basement: Full,Finished,Rear Entrance,Sump Pump,Walk-Out Access
- Number of fireplaces: 1
- Fireplace features: Gas/Propane, Stone
Interior area
- Total structure area: 3,608
- Total interior livable area: 3,549 sqft
- Finished area above ground: 2,420
- Finished area below ground: 1,129
Property
Parking
- Total spaces: 2
- Parking features: Garage Faces Front, Attached
- Attached garage spaces: 2
Accessibility
- Accessibility features: None
Features
- Levels: Three
- Stories: 3
- Patio & porch: Deck
- Exterior features: Underground Lawn Sprinkler
- Pool features: None
- Has spa: Yes
- Spa features: Hot Tub
- Fencing: Full
- Has view: Yes
- View description: Trees/Woods
Lot
- Size: 10,554 Square Feet
- Features: Backs to Trees, Cul-De-Sac, Rear Yard
Details
- Additional structures: Above Grade, Below Grade
- Parcel number: 8190305660
- Zoning: R4
- Special conditions: Standard
Construction
Type & style
- Home type: SingleFamily
- Architectural style: Colonial
- Property subtype: Single Family Residence
Materials
- Brick Front, Vinyl Siding
- Foundation: Slab
Condition
- Excellent
- New construction: No
- Year built: 1991
Utilities & green energy
- Sewer: Public Sewer
- Water: Public
Community & HOA
Community
- Security: Smoke Detector(s), Security System, Fire Sprinkler System
- Subdivision: Brittany
HOA
- Has HOA: Yes
- Amenities included: Common Grounds, Golf Course Membership Available, Jogging Path, Pool Mem Avail, Tot Lots/Playground
- Services included: Common Area Maintenance
- HOA fee: $165 quarterly
Location
- Region: Dumfries
Financial & listing details
- Price per square foot: $201/sqft
- Tax assessed value: $617,800
- Annual tax amount: $6,266
- Date on market: 3/20/2025
- Listing agreement: Exclusive Right To Sell
- Listing terms: Cash,Conventional,FHA,VA Loan,VHDA
- Inclusions: Washer, Dryer, Shed, 4 Ring Cameras, Hot Tub
- Ownership: Fee Simple
Price history
| Date | Event | Price |
|---|---|---|
| 6/23/2025 | Sold | $715,000+0%$201/sqft |
Source:  Bright MLS #VAPW2088754 Report a problem Bright MLS #VAPW2088754 Report a problem | ||
| 5/23/2025 | Pending sale | $714,900$201/sqft |
Source: Bright MLS #VAPW2088754 Report a problem | ||
| 5/21/2025 | Price change | $714,900-1.3%$201/sqft |
Source: Bright MLS #VAPW2088754 Report a problem | ||
| 5/6/2025 | Listed for sale | $724,000$204/sqft |
Source: Bright MLS #VAPW2088754 Report a problem | ||
| 4/27/2025 | Pending sale | $724,000$204/sqft |
Source: Bright MLS #VAPW2088754 Report a problem | ||
| 4/21/2025 | Price change | $724,000-2%$204/sqft |
Source: Bright MLS #VAPW2088754 Report a problem | ||
| 4/15/2025 | Price change | $739,000-1.3%$208/sqft |
Source: Bright MLS #VAPW2088754 Report a problem | ||
| 4/6/2025 | Price change | $749,000-2.6%$211/sqft |
Source: Bright MLS #VAPW2088754 Report a problem | ||
| 3/30/2025 | Price change | $769,000-2.5%$217/sqft |
Source: Bright MLS #VAPW2088754 Report a problem | ||
| 3/20/2025 | Listed for sale | $789,000+192.2%$222/sqft |
Source: Bright MLS #VAPW2088754 Report a problem | ||
| 4/28/2000 | Sold | $270,000+20.1%$76/sqft |
Source: Agent Provided Report a problem | ||
| 6/26/1996 | Sold | $224,865$63/sqft |
Source: Public Record Report a problem | ||
Public tax history
| Year | Property taxes | Tax assessment |
|---|---|---|
| 2025 | $6,572 +7% | $670,300 +8.5% |
| 2024 | $6,144 -5% | $617,800 -0.6% |
| 2023 | $6,470 +3.7% | $621,800 +12.5% |
| 2022 | $6,236 +4% | $552,800 +12.5% |
| 2021 | $5,995 +8.2% | $491,500 +9.3% |
| 2020 | $5,541 +112.5% | $449,800 +4.2% |
| 2019 | $2,607 -51.2% | $431,800 -2.3% |
| 2018 | $5,338 +4.6% | $442,100 +4.5% |
| 2017 | $5,104 -3.5% | $423,000 -2.4% |
| 2016 | $5,290 +8.2% | $433,500 +4% |
| 2015 | $4,889 | $416,800 +6.5% |
| 2014 | $4,889 | $391,500 -2.2% |
| 2013 | -- | $400,200 +6.9% |
| 2012 | -- | $374,400 +2.1% |
| 2010 | -- | $366,800 +2.9% |
| 2009 | -- | $356,500 -20.4% |
| 2008 | -- | $447,800 -14.6% |
| 2007 | -- | $524,400 -3.2% |
| 2006 | -- | $541,600 +20.7% |
| 2005 | -- | $448,800 +20.8% |
| 2004 | -- | $371,500 +10.9% |
| 2003 | -- | $335,100 +12.6% |
| 2002 | -- | $297,500 +13% |
| 2001 | -- | $263,300 |
Find assessor info on the county website
Neighborhood: 22025
Nearby homes
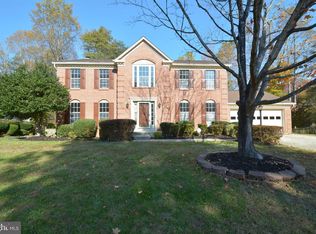
- $744,3005 bd4 ba3.6k sqft16611 Accolon Ct, Dumfries, VA 22025Off Market
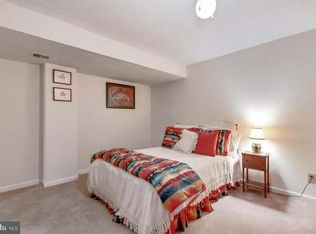
- $1,5001 bd1 ba2k sqft16607 Accolon Ct, Dumfries, VA 22025For Rent
- $--1 bd1 ba4.2k sqft16607 Accolon Ct #BASEMENT, Dumfries, VA 22025Off Market
- $772,0004 bd4 ba2.5k sqft4357 Glastonbury Ct, Dumfries, VA 22025Off Market
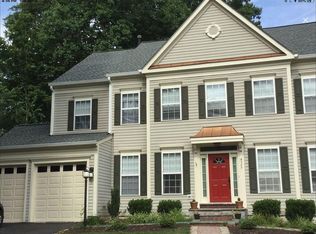
- $783,3005 bd4 ba4.2k sqft16608 Accolon Ct, Dumfries, VA 22025Off Market
- $775,0004 bd4 ba4k sqft16606 Accolon Ct, Dumfries, VA 22025Sold
- $708,7004 bd3 ba2.6k sqft16613 Accolon Ct, Dumfries, VA 22025Off Market
- $705,0004 bd4 ba4.3k sqft4361 Glastonbury Ct, Dumfries, VA 22025Sold
Nearby schools
GreatSchools rating
- 9/10John F. Pattie Sr. Elementary SchoolGrades: PK-5Distance: 1 mi
- 6/10Potomac Shores MiddleGrades: 6-8Distance: 3.6 mi
- 7/10Forest Park High SchoolGrades: 9-12Distance: 1.8 mi
Schools provided by the listing agent
- Elementary: Mary Williams
- Middle: Potomac
- High: Potomac
- District: Prince William County Public Schools
Source: Bright MLS. This data may not be complete. We recommend contacting the local school district to confirm school assignments for this home.
Get a cash offer in 3 minutes
Find out how much your home could sell for in as little as 3 minutes with a no-obligation cash offer.
Estimated market value
$720,800
Get a cash offer in 3 minutes
Find out how much your home could sell for in as little as 3 minutes with a no-obligation cash offer.
Estimated market value
$720,800
- Virginia
- Prince William County
- Dumfries
- 22025
- 16609 Accolon Ct
Nearby cities
Nearby zip codes
Other Dumfries Topics
