Tucked away in the sought-after Wellington Heights neighborhood in North Spokane, this beautifully maintained home is located within the highly regarded Mead School District. Recently updated in 2022, this modern residence combines style and functionality with ease. Inside, the kitchen is a standout, featuring quartz countertops, soft close cabinets, a generous pantry, and ample storage and counter space. Large picture windows flood the space with natural light, offering peaceful views of the meticulously landscaped backyard, which comes alive in vibrant colors during the spring and summer months. Downstairs, the fully finished basement provides a versatile area, including an expansive laundry room, a full bath, a spacious family room, and a guest bedroom, ensuring privacy and comfort. Just a short distance from local schools, parks, and scenic hiking and biking trails, this home offers the ultimate in convenient, modern living—without any HOA fees!
Active
Price cut: $3.1K (6/25)
$534,900
16609 N Columbus Dr, Spokane, WA 99208
4beds
3baths
2,500sqft
Single Family Residence
Built in 2009
6,970 Square Feet Lot
$533,000 Zestimate®
$214/sqft
$-- HOA
What's special
Meticulously landscaped backyardFully finished basementNatural lightGuest bedroomExpansive laundry roomSpacious family roomLarge picture windows
- 145 days
- 261
- 14
Zillow last checked:
Listing updated:
Listed by:
Spencer Millsap Main:509-688-5014,
REAL Broker LLC,
Dillion Fly 509-710-0952,
REAL Broker LLC
Source: SMLS as distributed by MLS GRID,MLS#: 202615088
Facts & features
Interior
Bedrooms & bathrooms
- Bedrooms: 4
- Bathrooms: 3
Basement
- Level: Basement
First floor
- Level: First
- Area: 1282 Square Feet
Heating
- Natural Gas, Forced Air, Heat Pump, Hot Water
Cooling
- Central Air
Appliances
- Included: Free-Standing Range, Dishwasher, Refrigerator, Disposal, Microwave, Washer, Dryer
- Laundry: In Basement
Features
- Cathedral Ceiling(s), Hard Surface Counters
- Windows: Vinyl Frames
- Basement: Full,Finished,Rec/Family Area
- Number of fireplaces: 1
- Fireplace features: Gas
Interior area
- Total structure area: 2,500
- Total interior livable area: 2,500 sqft
Property
Parking
- Total spaces: 2
- Parking features: Attached, Off Site
- Garage spaces: 2
Features
- Fencing: Fenced Yard
- Has view: Yes
- View description: Mountain(s)
Lot
- Size: 6,970 Square Feet
- Features: Sprinkler - Automatic, Surveyed
Details
- Parcel number: 37294.3913
Construction
Type & style
- Home type: SingleFamily
- Architectural style: Contemporary
- Property subtype: Single Family Residence
Materials
- Masonite
- Roof: Composition
Condition
- New construction: No
- Year built: 2009
Community & HOA
Community
- Subdivision: Wellington Heights 2nd Addition
HOA
- Has HOA: No
Location
- Region: Spokane
Financial & listing details
- Price per square foot: $214/sqft
- Tax assessed value: $438,500
- Annual tax amount: $4,474
- Date on market: 4/9/2026
- Listing terms: FHA,VA Loan,Conventional,Cash
- Road surface type: Paved
Estimated market value
$533,000
$506,000 - $560,000
$3,136/mo
Price history
| Date | Event | Price |
|---|---|---|
| 6/25/2026 | Price change | $534,900-0.6%$214/sqft |
Source:  SMLS as distributed by MLS GRID #202615088 Report a problem SMLS as distributed by MLS GRID #202615088 Report a problem | ||
| 4/23/2026 | Price change | $538,000-1.3%$215/sqft |
Source: SMLS as distributed by MLS GRID #202615088 Report a problem | ||
| 4/9/2026 | Listed for sale | $545,000+2.8%$218/sqft |
Source: SMLS as distributed by MLS GRID #202615088 Report a problem | ||
| 7/31/2025 | Listing removed | $529,900$212/sqft |
Source: SMLS as distributed by MLS GRID #202513003 Report a problem | ||
| 6/3/2025 | Price change | $529,900-1%$212/sqft |
Source: SMLS as distributed by MLS GRID #202513003 Report a problem | ||
| 5/15/2025 | Price change | $535,000-0.8%$214/sqft |
Source: SMLS as distributed by MLS GRID #202513003 Report a problem | ||
| 4/25/2025 | Price change | $539,500-1%$216/sqft |
Source: SMLS as distributed by MLS GRID #202513003 Report a problem | ||
| 3/11/2025 | Listed for sale | $545,000-0.9%$218/sqft |
Source: SMLS as distributed by MLS GRID #202513003 Report a problem | ||
| 10/15/2024 | Listing removed | $549,900$220/sqft |
Source: SMLS as distributed by MLS GRID #202422444 Report a problem | ||
| 10/8/2024 | Price change | $549,900-2.7%$220/sqft |
Source: SMLS as distributed by MLS GRID #202422444 Report a problem | ||
| 9/5/2024 | Listed for sale | $565,000-1.7%$226/sqft |
Source: SMLS as distributed by MLS GRID #202422444 Report a problem | ||
| 8/25/2024 | Listing removed | $575,000$230/sqft |
Source: SMLS as distributed by MLS GRID #202412655 Report a problem | ||
| 8/19/2024 | Price change | $575,000-0.8%$230/sqft |
Source: SMLS as distributed by MLS GRID #202412655 Report a problem | ||
| 8/5/2024 | Price change | $579,8990%$232/sqft |
Source: SMLS as distributed by MLS GRID #202412655 Report a problem | ||
| 6/19/2024 | Price change | $579,999-3.3%$232/sqft |
Source: SMLS as distributed by MLS GRID #202412655 Report a problem | ||
| 3/8/2024 | Listed for sale | $599,900-5.5%$240/sqft |
Source: SMLS as distributed by MLS GRID #202412655 Report a problem | ||
| 12/31/2023 | Listing removed | -- |
Source: SMLS as distributed by MLS GRID #202323251 Report a problem | ||
| 10/24/2023 | Price change | $635,000-1.6%$254/sqft |
Source: SMLS as distributed by MLS GRID #202323251 Report a problem | ||
| 10/13/2023 | Listed for sale | $645,000$258/sqft |
Source: SMLS as distributed by MLS GRID #202323251 Report a problem | ||
| 9/12/2023 | Listing removed | -- |
Source: SMLS as distributed by MLS GRID #202317199 Report a problem | ||
| 8/13/2023 | Price change | $645,000-0.8%$258/sqft |
Source: SMLS as distributed by MLS GRID #202317199 Report a problem | ||
| 6/15/2023 | Listed for sale | $649,900+132.1%$260/sqft |
Source: SMLS as distributed by MLS GRID #202317199 Report a problem | ||
| 6/18/2018 | Sold | $280,000+0%$112/sqft |
Source: SMLS as distributed by MLS GRID #201813888 Report a problem | ||
| 6/14/2018 | Pending sale | $279,900$112/sqft |
Source: Selkirk Residential #201813888 Report a problem | ||
| 5/7/2018 | Listed for sale | $279,900+18.1%$112/sqft |
Source: Professional Realty Services #201813888 Report a problem | ||
| 6/24/2015 | Sold | $237,000+20.3%$95/sqft |
Source: SMLS as distributed by MLS GRID #201515751 Report a problem | ||
| 4/1/2011 | Sold | $197,000$79/sqft |
Source: SMLS as distributed by MLS GRID #201012938 Report a problem | ||
Public tax history
| Year | Property taxes | Tax assessment |
|---|---|---|
| 2025 | $4,475 -1.3% | $438,500 -1.4% |
| 2024 | $4,533 -5.8% | $444,800 -15.3% |
| 2023 | $4,810 +4.3% | $525,400 +5.7% |
| 2022 | $4,610 +23.8% | $497,000 +35.7% |
| 2021 | $3,724 +3.2% | $366,200 +22.7% |
| 2020 | $3,609 +10.3% | $298,500 +9% |
| 2019 | $3,273 | $273,800 +7.7% |
| 2018 | $3,273 -8.2% | $254,300 +20.1% |
| 2017 | $3,564 +20.4% | $211,800 +13.3% |
| 2016 | $2,960 +19% | $186,900 +5.8% |
| 2015 | $2,488 | $176,700 +1.1% |
| 2014 | $2,488 | $174,700 |
| 2013 | $2,488 +3.9% | -- |
| 2011 | $2,394 +530.7% | -- |
| 2010 | $380 | -- |
| 2009 | $380 +3.1% | -- |
| 2008 | $368 | -- |
| 2007 | $368 | $28,000 |
Find assessor info on the county website
Monthly payment
Est. payment
Payment breakdown
Explore the cost of this home by adjusting the details. Changes won't be saved.Climate risks
Neighborhood: Leona Drive
Nearby schools
Schools provided by the listing agent
- Elementary: Midway
- Middle: Northwood
- High: Mt Spokane
- District: Mead
Source: SMLS as distributed by MLS GRID. This data may not be complete. We recommend contacting the local school district to confirm school assignments for this home.
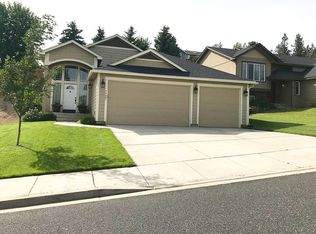

Similar homes
- $480,0004 bd3 ba2.7k sqft808 E Country Hill Ct, Spokane, WA 99208For Sale
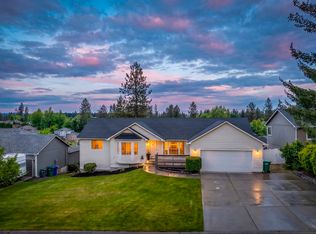 MLS ID #202617755, Kjersti Mahoney, Realty One Group Eclipse. SMLS as distributed by MLS GRID
 - $525,0005 bd3 ba3.2k sqft15310 N Cincinnati St, Spokane, WA 99208For Sale
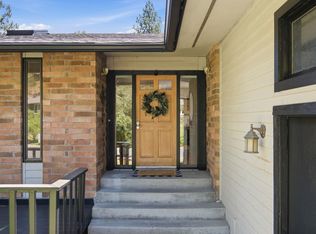 MLS ID #202619587, Kali Butler, EXIT Real Estate Professionals. SMLS as distributed by MLS GRID
 - $549,0005 bd3 ba2.8k sqft12907 N Raptor Ln, Spokane, WA 99208For Sale
 MLS ID #202619087, Laura Fifield, eXp Realty, LLC. SMLS as distributed by MLS GRID
 - $550,0004 bd3 ba2.9k sqft17012 N Eagle Nest Ln, Colbert, WA 99005For Sale
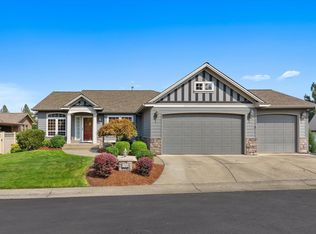 MLS ID #202622178, Mike Lambert, Designed Real Estate. SMLS as distributed by MLS GRID
