Great value at $335K! This home offers a desirable split-bedroom design, a private primary suite with a walk-in closet, and a versatile office that could serve as an additional bedroom, guest room, or hobby space. The functional kitchen features a raised breakfast bar, pantry, and plenty of workspace. Conveniently located near Lake Lowell, this home offers comfortable living, flexibility, and room to grow at an attractive price!
Pending
Price cut: $10K (8/21)
$324,988
16609 Old Friendship Way, Caldwell, ID 83605
4beds
2baths
1,370sqft
Single Family Residence
Built in 2005
8,276 Square Feet Lot
$324,500 Zestimate®
$237/sqft
$10/mo HOA
What's special
Split-bedroom designVersatile officePlenty of workspaceFunctional kitchenRaised breakfast bar
- 45 days
- 41
- 0
Likely to sell faster than
Zillow last checked:
Listing updated:
Listed by:
Sergio Sigmond Cell:208-353-5292,
Silvercreek Realty Group
Source: IMLS,MLS#: 98997180
Facts & features
Interior
Bedrooms & bathrooms
- Bedrooms: 4
- Bathrooms: 2
- Main level bathrooms: 2
- Main level bedrooms: 4
Primary bedroom
- Level: Main
- Area: 210
- Dimensions: 14 x 15
Bedroom 2
- Level: Main
- Area: 110
- Dimensions: 10 x 11
Bedroom 3
- Level: Main
- Area: 121
- Dimensions: 11 x 11
Bedroom 4
- Level: Main
- Area: 187
- Dimensions: 17 x 11
Kitchen
- Level: Main
- Area: 117
- Dimensions: 9 x 13
Living room
- Level: Main
- Area: 240
- Dimensions: 15 x 16
Heating
- Forced Air, Natural Gas
Cooling
- Central Air
Appliances
- Included: Gas Water Heater, Dishwasher, Disposal, Microwave, Oven/Range Freestanding
Features
- Bath-Master, Bed-Master Main Level, Split Bedroom, Walk-In Closet(s), Breakfast Bar, Pantry, Laminate Counters, Number of Baths Main Level: 2
- Flooring: Carpet, Laminate
- Has basement: No
- Has fireplace: No
Interior area
- Total structure area: 1,370
- Total interior livable area: 1,370 sqft
- Finished area above ground: 1,370
- Finished area below ground: 0
Property
Parking
- Total spaces: 2
- Parking features: Attached
- Attached garage spaces: 2
Features
- Levels: One
- Fencing: Full,Wood
Lot
- Size: 8,276 Square Feet
- Dimensions: 125 x 65
- Features: Standard Lot 6000-9999 SF, Irrigation Available, Sidewalks, Auto Sprinkler System, Partial Sprinkler System, Pressurized Irrigation Sprinkler System, Irrigation Sprinkler System
Details
- Parcel number: 06182400 0
Construction
Type & style
- Home type: SingleFamily
- Property subtype: Single Family Residence
Materials
- Frame, Stucco
- Roof: Composition
Condition
- Year built: 2005
Details
- Builder name: CBH
Utilities & green energy
- Water: Public
- Utilities for property: Sewer Connected, Cable Connected
Community & HOA
Community
- Subdivision: Whispering Pines (Caldwell)
HOA
- Has HOA: Yes
- HOA fee: $120 annually
Location
- Region: Caldwell
Financial & listing details
- Price per square foot: $237/sqft
- Tax assessed value: $337,300
- Annual tax amount: $1,587
- Date on market: 8/12/2026
- Listing terms: Cash,Conventional,FHA,VA Loan
- Ownership: Fee Simple,Fractional Ownership: No
Estimated market value
$324,500
$308,000 - $341,000
$2,195/mo
Price history
Price history is unavailable.
Public tax history
| Year | Property taxes | Tax assessment |
|---|---|---|
| 2025 | $1,587 -2.7% | $337,300 +1.7% |
| 2024 | $1,630 +6.9% | $331,600 +6.5% |
| 2023 | $1,525 -18.1% | $311,300 -11% |
| 2022 | $1,862 +19.7% | $349,600 +44.6% |
| 2021 | $1,556 -52.3% | $241,700 +15.4% |
| 2020 | $3,258 -11% | $209,500 +9.1% |
| 2019 | $3,661 +17.4% | $192,100 +27.5% |
| 2017 | $3,117 +119.1% | $150,700 |
| 2016 | $1,423 | -- |
| 2015 | $1,423 +12.7% | -- |
| 2014 | $1,263 | $105,700 |
| 2013 | -- | -- |
| 2012 | -- | -- |
| 2011 | -- | -- |
| 2010 | -- | -- |
| 2007 | -- | -- |
| 2006 | -- | -- |
| 2005 | -- | $18,000 |
Find assessor info on the county website
Monthly payment
Est. payment
Payment breakdown
Explore the cost of this home by adjusting the details. Changes won't be saved.Climate risks
Neighborhood: 83605
Nearby schools
Schools provided by the listing agent
- Elementary: Central
- Middle: Vallivue Middle
- High: Vallivue
- District: Vallivue School District #139
Source: IMLS. This data may not be complete. We recommend contacting the local school district to confirm school assignments for this home.
- $406,1004 bd3 ba2.1k sqft16619 Old Friendship Way, Caldwell, ID 83607Off Market
- $373,8004 bd2 ba1.7k sqft16629 Old Friendship Way, Caldwell, ID 83607Off Market
- $407,7004 bd2 ba1.5k sqft16695 Old Friendship Way #B, Caldwell, ID 83607Off Market
- $365,8003 bd2 ba1.2k sqft16562 Bayou Way, Caldwell, ID 83607Off Market
Similar homes
- $360,0004 bd3 ba1.5k sqft5302 Weston Ave, Caldwell, ID 83605Active
 MLS ID #99000898, Christina Hayden, Homes of Idaho. IMLS
 - $335,0003 bd2 ba1.1k sqft3004 Stone Creek St, Caldwell, ID 83605Active
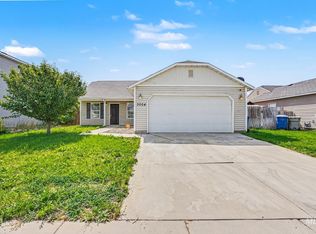 MLS ID #98999972, Stephanie Rohrdanz, Silvercreek Realty Group. IMLS
 - $350,0003 bd2 ba1.3k sqft4901 Oxbow Ave, Caldwell, ID 83607Active
 MLS ID #98999884, Leeanna Robinson, Keller Williams Realty Boise. IMLS
 - $355,0003 bd2 ba1.3k sqft3812 Stonehedge Way, Caldwell, ID 83605Active
 MLS ID #98998958, Sandy Fear, Homes of Idaho. IMLS
