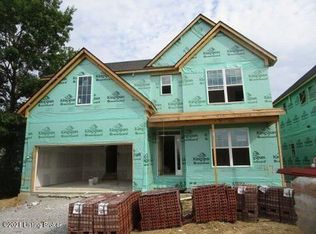

Wow! This Canterbury floorplan has it all! Lots of living space on both floors, the large kitchen has lots of cabinet storage in addition to the walk in pantry and butler pantry for easy entertaining in the formal dining room. The kitchen is open to the family room that leads to a full bath and flex room. At the top of the stairs there is a spacious loft area and hallway that connects all 4 bedrooms and the convenient laundry room. The main bathroom is an oasis with an oversized tiled tub and separate shower.
This property is off market, which means it's not currently listed for sale or rent on Zillow. This may be different from what's available on other websites or public sources.