Welcome to a masterclass in custom residential. Built by the original owner-a premier custom builder-this flawless, all-brick and stone ranch estate delivers uncompromising luxury, meticulous craftsmanship, and complete privacy. Tucked away on an exclusive dead-end street with only 8 homes on the entire block, this property offers a peaceful, secluded sanctuary while keeping you just minutes away from downtown Lemont's vibrant dining, shopping, expressways and train line. Pass through the grand foyer entry to discover a sweeping, light-filled open layout boasting high-end architectural details: soft rounded drywall corners, solid interior doors, and exquisite custom trim work. Gather in the formal living and dining rooms, or unwind in the magnificent family room anchored by a stately brick fireplace and soaring coffered ceilings. The gourmet kitchen is a chef's dream, featuring furniture-grade custom cabinetry, thick granite countertops, premium stainless steel appliances, a large center island, and an inviting breakfast room. The sprawling floor plan is brilliantly organized around a private split-wing layout and a guest half bath in the center. The grand master suite acts as its own secluded wing, boasting dual walk-in closets and a resort-style spa bath. On the opposite side of the estate, two additional generously sized bedrooms are serviced by a gorgeous, upscale full bathroom. Prepare to be completely blown away by the massive, fully finished basement! Engineered with ultra-convenient dual access-including a direct staircase leading straight up to the garage-this entertainer's paradise features a full wet bar, a complete second kitchen, a private den, a full bathroom, and multiple dedicated storage rooms. Step outside to a premium paver patio and a beautifully finished paver driveway that coordinates perfectly with the home's stone exterior. Complete with a pristine, tile-floored 3-car garage outfitted with custom built-in storage, this builder's personal home is a rare, built-to-last masterpiece you won't want to miss! LIVE & ENJOY!
Closed
$899,900
16609 Sterling Dr, Lemont, IL 60439
3beds
2,772sqft
Single Family Residence
Built in 2006
0.33 Acres Lot
$900,300 Zestimate®
$325/sqft
$4,182 Estimated rent
Home value
$900,300
$819,000 - $990,000
$4,182/mo
Zestimate® history
Owner options
List your home for rent
$4,182/mo
Rent Zestimate®
Find your next renter with Zillow Rental Manager. Plus, with online applications, you can quickly screen prospective tenants – for free.
$4,182/mo
Rent Zestimate®
Refinance and save
$5,597/mo
Est. payment
Refinancing to a lower rate could help reduce your monthly payments and save thousands over the life of the loan.
$5,597/mo
Est. payment
Explore your selling options
Work with a Zillow partner agent
Leverage their expertise and Zillow's premium Showcase listings to get your home seen by more buyers.
Get startedList with your own agent
Get your home in front of millions of buyers by listing it on Zillow.
Learn how to do itSell it yourself
Take full control of how buyers see your home on Zillow by listing For Sale by Owner (FSBO).
List your homeWhat's special
Stately brick fireplaceGenerously sized bedroomsHigh-end architectural detailsLarge center islandMassive fully finished basementPrivate denStone exterior
Zillow last checked:
Listing updated:
Listed by:
Greg Mucha, ABR,RSPS,SFR 708-301-4700,
Coldwell Banker Real Estate Group
Bought with:
Alexia Santarelli
GNP Realty Partners, LLC
Source: MRED as distributed by MLS GRID,MLS#: 12727011
Facts & features
Interior
Bedrooms & bathrooms
- Bedrooms: 3
- Bathrooms: 4
- Full bathrooms: 3
- 1/2 bathrooms: 1
Rooms
- Room types: Recreation Room, Kitchen, Storage, Foyer, Den
Primary bedroom
- Features: Flooring (Hardwood), Window Treatments (All), Bathroom (Full)
- Level: Main
- Area: 252 Square Feet
- Dimensions: 14X18
Bedroom 2
- Features: Flooring (Hardwood), Window Treatments (All)
- Level: Main
- Area: 196 Square Feet
- Dimensions: 14X14
Bedroom 3
- Features: Flooring (Hardwood), Window Treatments (All)
- Level: Main
- Area: 144 Square Feet
- Dimensions: 12X12
Bar entertainment
- Features: Flooring (Porcelain Tile)
- Level: Basement
- Area: 140 Square Feet
- Dimensions: 10X14
Den
- Features: Flooring (Ceramic Tile)
- Level: Basement
- Area: 140 Square Feet
- Dimensions: 10X14
Dining room
- Features: Flooring (Hardwood), Window Treatments (All)
- Level: Main
- Area: 168 Square Feet
- Dimensions: 12X14
Family room
- Features: Flooring (Hardwood), Window Treatments (All)
- Level: Main
- Area: 396 Square Feet
- Dimensions: 18X22
Foyer
- Features: Flooring (Hardwood)
- Level: Main
- Area: 119 Square Feet
- Dimensions: 7X17
Kitchen
- Features: Kitchen (Eating Area-Breakfast Bar, Eating Area-Table Space, Island, Custom Cabinetry, Granite Counters, Updated Kitchen), Flooring (Hardwood), Window Treatments (All)
- Level: Main
- Area: 450 Square Feet
- Dimensions: 15X30
Kitchen 2nd
- Features: Flooring (Porcelain Tile), Window Treatments (All)
- Level: Basement
- Area: 140 Square Feet
- Dimensions: 10X14
Laundry
- Features: Flooring (Ceramic Tile)
- Level: Main
- Area: 80 Square Feet
- Dimensions: 8X10
Living room
- Features: Flooring (Hardwood), Window Treatments (All)
- Level: Main
- Area: 144 Square Feet
- Dimensions: 12X12
Recreation room
- Features: Flooring (Porcelain Tile), Window Treatments (All)
- Level: Basement
- Area: 1508 Square Feet
- Dimensions: 26X58
Storage
- Features: Flooring (Other)
- Level: Basement
- Area: 140 Square Feet
- Dimensions: 10X14
Storage
- Features: Flooring (Other)
- Level: Basement
- Area: 60 Square Feet
- Dimensions: 5X12
Storage
- Features: Flooring (Other)
- Level: Basement
- Area: 40 Square Feet
- Dimensions: 4X10
Heating
- Natural Gas
Cooling
- Central Air
Appliances
- Included: Range, Microwave, Dishwasher, Refrigerator, Bar Fridge, Washer, Dryer, Disposal, Stainless Steel Appliance(s), Wine Refrigerator, Cooktop, Oven, Humidifier
- Laundry: Main Level, Gas Dryer Hookup, Sink
Features
- Vaulted Ceiling(s), Cathedral Ceiling(s), Wet Bar, 1st Floor Bedroom, In-Law Floorplan, 1st Floor Full Bath, Built-in Features, Walk-In Closet(s), High Ceilings, Open Floorplan, Granite Counters, Pantry
- Flooring: Hardwood
- Basement: Finished,Egress Window,8 ft + pour,Rec/Family Area,Storage Space,Walk-Up Access,Full
- Attic: Pull Down Stair,Unfinished
- Number of fireplaces: 2
- Fireplace features: Wood Burning, Gas Starter, Family Room, Basement
Interior area
- Total structure area: 0
- Total interior livable area: 2,772 sqft
Property
Parking
- Total spaces: 3
- Parking features: Brick Driveway, Garage Door Opener, Yes, Garage Owned, Attached, Garage
- Attached garage spaces: 3
- Has uncovered spaces: Yes
Accessibility
- Accessibility features: Wheelchair Adaptable, Disability Access
Features
- Stories: 1
- Patio & porch: Patio
Lot
- Size: 0.33 Acres
- Dimensions: 92 x 150
- Features: Cul-De-Sac, Landscaped, Mature Trees
Details
- Parcel number: 22303130120000
- Special conditions: None
- Other equipment: Ceiling Fan(s)
Construction
Type & style
- Home type: SingleFamily
- Architectural style: Ranch
- Property subtype: Single Family Residence
Materials
- Brick, Stone
- Foundation: Concrete Perimeter
- Roof: Asphalt
Condition
- New construction: No
- Year built: 2006
Details
- Builder model: Ranch
Utilities & green energy
- Electric: Circuit Breakers, 200+ Amp Service
- Sewer: Public Sewer
- Water: Public
Community & HOA
Community
- Features: Park, Curbs, Sidewalks, Street Lights, Street Paved
- Security: Security System
- Subdivision: Briarcliffe Estates
HOA
- Has HOA: Yes
- Services included: Other
- HOA fee: $300 annually
Location
- Region: Lemont
Financial & listing details
- Price per square foot: $325/sqft
- Tax assessed value: $660,000
- Annual tax amount: $9,970
- Date on market: 8/12/2026
- Listing terms: Conventional
- Ownership: Fee Simple w/ HO Assn.
Price history
| Date | Event | Price |
|---|---|---|
| 9/29/2026 | Sold | $899,900$325/sqft |
Source:  MRED as distributed by MLS GRID #12727011 Report a problem MRED as distributed by MLS GRID #12727011 Report a problem | ||
| 9/25/2026 | Pending sale | $899,900$325/sqft |
Source: MRED as distributed by MLS GRID #12727011 Report a problem | ||
| 8/20/2026 | Contingent | $899,900$325/sqft |
Source: MRED as distributed by MLS GRID #12727011 Report a problem | ||
| 8/12/2026 | Listed for sale | $899,900$325/sqft |
Source: MRED as distributed by MLS GRID #12727011 Report a problem | ||
Public tax history
| Year | Property taxes | Tax assessment |
|---|---|---|
| 2024 | $9,971 +47.5% | $66,000 +0% |
| 2023 | $6,760 -17% | $65,999 +11.4% |
| 2022 | $8,147 +5.9% | $59,221 |
| 2021 | $7,690 +6.2% | $59,221 |
| 2020 | $7,238 -7% | $59,221 +10.4% |
| 2019 | $7,782 +1.5% | $53,621 |
| 2018 | $7,667 -32% | $53,621 -4.9% |
| 2017 | $11,275 +28.6% | $56,387 +36.1% |
| 2016 | $8,768 -13.4% | $41,420 -11.4% |
| 2015 | $10,130 -1.2% | $46,770 |
| 2014 | $10,250 -7.1% | $46,770 -8.6% |
| 2013 | $11,036 +2.8% | $51,177 |
| 2012 | $10,730 +3.7% | $51,177 |
| 2011 | $10,346 +2.1% | $51,177 -6.2% |
| 2010 | $10,131 +12.8% | $54,559 |
| 2009 | $8,982 +1.2% | $54,559 -13.9% |
| 2008 | $8,878 +3.3% | $63,373 +28.1% |
| 2007 | $8,593 | $49,455 |
Find assessor info on the county website
Neighborhood: 60439
Nearby homes
- $928,1005 bd4 ba4.2k sqft16629 Sterling Dr, Lemont, IL 60439Off Market
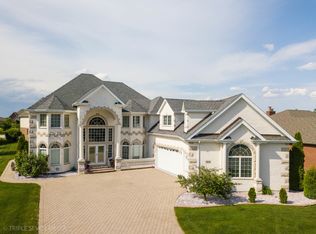
- $891,4004 bd3 ba3.2k sqft16642 Windsor Ct, Lemont, IL 60439Off Market
- $891,9005 bd3 ba3.6k sqft16649 Sterling Dr, Lemont, IL 60439Off Market
- $822,5005 bd5 ba3.8k sqft16632 Windsor Ct, Lemont, IL 60439Sold
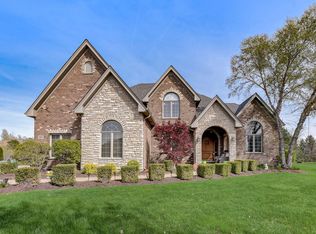
- $957,7006 bd5 ba3.6k sqft16600 Sterling Dr, Lemont, IL 60439Off Market
- $943,0004 bd3 ba3.7k sqft16620 Sterling Dr, Lemont, IL 60439Off Market
- $917,7004 bd3 ba4k sqft16652 Windsor Ct, Lemont, IL 60439Off Market
- $867,7003 bd2 ba3k sqft16640 Sterling Dr, Lemont, IL 60439Off Market
Nearby schools
GreatSchools rating
- NAOakwood SchoolGrades: PK-1Distance: 1.4 mi
- 10/10Old Quarry Middle SchoolGrades: 6-8Distance: 0.6 mi
- 10/10Lemont Twp High SchoolGrades: 9-12Distance: 2.1 mi
Schools provided by the listing agent
- Elementary: Old Quarry Middle School
- Middle: Old Quarry Middle School
- High: Lemont Twp High School
- District: 113A
Source: MRED as distributed by MLS GRID. This data may not be complete. We recommend contacting the local school district to confirm school assignments for this home.
Get a cash offer in 3 minutes
Find out how much your home could sell for in as little as 3 minutes with a no-obligation cash offer.
Estimated market value
$900,300
Get a cash offer in 3 minutes
Find out how much your home could sell for in as little as 3 minutes with a no-obligation cash offer.
Estimated market value
$900,300
- Illinois
- Cook County
- Lemont
- 60439
- 16609 Sterling Dr
