Experience the perfect blend of comfort and convenience in this stunning 2-bedroom, 2-bathroom home, nestled in a vibrant 55+ community. The primary suite boasts an ensuite bathroom complete with a spacious soaking tub, ideal for unwinding after a long day. Enjoy the benefits of low taxes and a low HOA, making this home not only beautiful but also financially appealing.
Step inside to find a move-in ready interior that features an open-concept layout, perfect for entertaining guests. The chef's kitchen is equipped with everything you need to create culinary masterpieces, ensuring that every gathering is a memorable one.
Just steps away, you'll find a pool house, perfect for socializing and relaxation, while the clubhouse is conveniently located just a 5-minute walk or a 2-minute drive away. Additionally, a variety of shops and restaurants are nearby, allowing for a lifestyle of convenience and enjoyment.
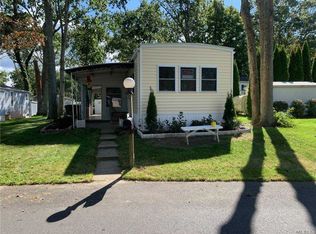
This home also offers a range of desirable features, including a front screened-in porch, a spacious trex decking, with awning and a lower patio for outdoor enjoyment. An efficient central air system ensures year-round comfort, while the sprinkler system keeps your landscaping lush and inviting. For added convenience, a shed provides extra storage space, and the crawl space basement offers even more room for your belongings.
Don’t miss out on this rare opportunity to own a home that checks all the boxes!
Sold for $415,000
$415,000
1661 # 519 Old Country rd #519, Riverhead, NY 11901
2beds
1,667sqft
Manufactured Home, Residential
Built in 2006
4,800 Square Feet Lot
$415,200 Zestimate®
$249/sqft
$-- Estimated rent
Home value
$415,200
$378,000 - $457,000
Not available
Zestimate® history
Owner options
List your home for rent
Find your next renter with Zillow Rental Manager. Plus, with online applications, you can quickly screen prospective tenants – for free.
Refinance and save
$3,527/mo
Est. payment
Refinancing to a lower rate could help reduce your monthly payments and save thousands over the life of the loan.
$3,527/mo
Est. payment
Explore your selling options
Work with a Zillow partner agent
Leverage their expertise and Zillow's premium Showcase listings to get your home seen by more buyers.
Get startedList with your own agent
Get your home in front of millions of buyers by listing it on Zillow.
Learn how to do itSell it yourself
Take full control of how buyers see your home on Zillow by listing For Sale by Owner (FSBO).
List your homeWhat's special
Front screened-in porchPool houseEfficient central air systemMove-in ready interiorOpen-concept layoutSpacious soaking tub
Zillow last checked:
Listing updated:
Listed by:
Traci Conforti 631-965-6245,
Realty Connect USA L I Inc 631-881-5160,
Nicholas Migliore 631-741-6556,
Realty Connect USA L I Inc
Bought with:
Susan R. McCoy GRI CBR, 10491211114
Your Home Sold Guaranteed Rlty
Source: OneKey® MLS as distributed by MLS GRID,MLS#: 942069
Facts & features
Interior
Bedrooms & bathrooms
- Bedrooms: 2
- Bathrooms: 2
- Full bathrooms: 2
Primary bedroom
- Description: ensuite with walk in closet
- Level: First
Bedroom 2
- Description: Spare bedroom
- Level: First
Primary bathroom
- Description: Full with separate shower and soaking tub
- Level: First
Bathroom 2
- Description: Full bath
- Level: First
Other
- Description: Screened in room, new with Mahogany wood.
- Level: First
Basement
- Description: Four foot full length and width of the house for additional storage.
- Level: Basement
Den
- Description: Sitting/sun filled room
- Level: First
Dining room
- Description: Informal
- Level: First
Kitchen
- Description: Stainless steel appliances, center island, silestone counter tops.
- Level: First
Laundry
- Description: Washer/Dryer and sink, with cabinets.
- Level: First
Living room
- Description: Large with electric fireplace
- Level: First
Heating
- Natural Gas
Cooling
- Central Air
Appliances
- Included: Dishwasher, Dryer, Gas Cooktop, Gas Oven, Microwave, Refrigerator, Stainless Steel Appliance(s), Washer, Gas Water Heater, Wine Refrigerator
- Laundry: Laundry Room
Features
- First Floor Bedroom, First Floor Full Bath, Eat-in Kitchen, Kitchen Island, Primary Bathroom, Master Downstairs, Recessed Lighting, Walk-In Closet(s)
- Flooring: Vinyl
- Basement: Full
- Attic: Full
- Number of fireplaces: 1
- Fireplace features: Electric
Interior area
- Total structure area: 1,667
- Total interior livable area: 1,667 sqft
Property
Parking
- Parking features: Off Street
Features
- Patio & porch: Deck, Porch, Screened
- Exterior features: Awning(s)
- Has private pool: Yes
- Pool features: Community
Lot
- Size: 4,800 sqft
- Dimensions: 4800
Details
- Additional structures: Shed(s)
- Special conditions: None
Construction
Type & style
- Home type: MobileManufactured
- Architectural style: Ranch
- Property subtype: Manufactured Home, Residential
Materials
- Stone, Vinyl Siding
Condition
- Actual,Updated/Remodeled
- Year built: 2006
Details
- Builder model: Laurel wood Model
Utilities & green energy
- Sewer: Public Sewer
- Water: Public
- Utilities for property: Cable Connected, Electricity Connected, Natural Gas Connected
Community & neighborhood
Community
- Community features: Clubhouse, Fitness Center, Pool
Senior living
- Senior community: Yes
Location
- Region: Riverhead
- Subdivision: Glenwood Oaks
HOA & financial
HOA
- Has HOA: Yes
- HOA fee: $657 monthly
- Amenities included: Clubhouse, Fitness Center, Pool, Snow Removal
- Services included: Pool Service, Snow Removal, Trash
- Association name: Hometown America Villager
- Association phone: 631-727-3760
Other
Other facts
- Listing agreement: Exclusive Agency
- Body type: Other
Price history
| Date | Event | Price |
|---|---|---|
| 6/18/2026 | Sold | $415,000-3.5%$249/sqft |
Source:  OneKey® MLS as distributed by MLS GRID #942069 Report a problem OneKey® MLS as distributed by MLS GRID #942069 Report a problem | ||
| 4/3/2026 | Pending sale | $429,999$258/sqft |
Source: OneKey® MLS as distributed by MLS GRID #942069 Report a problem | ||
| 2/4/2026 | Price change | $429,999-4.4%$258/sqft |
Source: OneKey® MLS as distributed by MLS GRID #942069 Report a problem | ||
| 1/13/2026 | Price change | $449,999-3.2%$270/sqft |
Source: OneKey® MLS as distributed by MLS GRID #942069 Report a problem | ||
| 12/9/2025 | Listed for sale | $464,999$279/sqft |
Source: OneKey® MLS as distributed by MLS GRID #942069 Report a problem | ||
Public tax history
Tax history is unavailable.
Neighborhood: 11901
Nearby schools
GreatSchools rating
- 2/10Pulaski Street Elementary SchoolGrades: 5-6Distance: 0.7 mi
- 3/10Riverhead Middle SchoolGrades: 6-8Distance: 0.4 mi
- 3/10Riverhead Senior High SchoolGrades: 9-12Distance: 0.3 mi
Schools provided by the listing agent
- Elementary: Pulaski Street Elementary School
- Middle: Riverhead Middle School
- High: Riverhead Senior High School
Source: OneKey® MLS as distributed by MLS GRID. This data may not be complete. We recommend contacting the local school district to confirm school assignments for this home.
Get a cash offer in 3 minutes
Find out how much your home could sell for in as little as 3 minutes with a no-obligation cash offer.
Estimated market value
$415,200
Get a cash offer in 3 minutes
Find out how much your home could sell for in as little as 3 minutes with a no-obligation cash offer.
Estimated market value
$415,200
- New York
- Suffolk County
- Riverhead
- 11901
- 1661 Unit 519 Old Country rd
Nearby cities
Nearby neighborhoods
Nearby zip codes
Other Riverhead Topics
