Skip main navigation
Off market
  • $518,200

    1661 Anorada Blvd, Kissimmee, FL 34744

    4beds
    2,649sqft
    Single Family Residence
    Built in 1990
    0.43 Acres Lot
    $518,200 Zestimate®
    $196/sqft
    $3,182 Estimated rent

    Home value

    $518,200

    $492,000 - $549,000

    $3,182/mo

    Zestimate® history
    Loading
    Loading...

    Owner options

    List your home for rent

    $3,182/mo

    Rent Zestimate®

    Find your next renter with Zillow Rental Manager. Plus, with online applications, you can quickly screen prospective tenants – for free.

    Learn more

    $3,182/mo

    Rent Zestimate®

    Refinance and save

    $3,428/mo

    Est. payment

    Refinancing to a lower rate could help reduce your monthly payments and save thousands over the life of the loan.

    See today's rates

    $3,428/mo

    Est. payment

    Explore your selling options

    Work with a Zillow partner agent

    Leverage their expertise and Zillow's premium Showcase listings to get your home seen by more buyers.

    Get started

    List with your own agent

    Get your home in front of millions of buyers by listing it on Zillow.

    Learn how to do it

    Sell it yourself

    Take full control of how buyers see your home on Zillow by listing For Sale by Owner (FSBO).

    List your home

    What's special

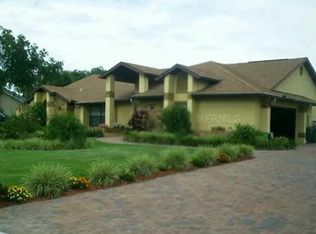
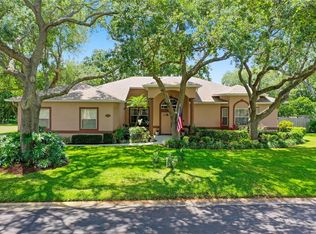
    If you are looking for a serene and peaceful home in a well-established neighborhood with NO HOA, then this one is for you! Upon entering this home, you will immediately be drawn to the warm and relaxed feel even with its high ceilings and open spaces. The versatile design of the front bedroom can easily be used as an office/den with double closets, large, picturesque window overlooking the front yard and shares the 2-sided fireplace with the living room area. Directly across the foyer leads to the formal dining area for intimate dinners or family gatherings. The living space is generous in size and height and offers double skylights, plant shelves, surround sound, and new wood flooring that leads to the kitchen. Once there you will find solid oak cabinets with crown molding, new recessed lighting, new tile flooring, new backsplash, and includes all appliances. Sit along the bay window of the breakfast nook area and enjoy your coffee while overlooking the sparkling pool area. The light and bright master suite encompasses the split bedroom plan and is generous in size and includes a walk-in closet. Enter the master bath with double sinks, private water closet, a jetted, garden tub and the open, high ceilings of the separate shower. The remaining two bedrooms offer double closets, new ceiling fans, and share a hall with multiple linen closets. The inside utility area has wash sink, storage cabinets, and even a built-in ironing board. Nothing is more exciting than what the exterior of the home offers. Exit out the double french doors from the living room that open up to the air conditioned, enclosed porch with over 400 square feet, double ceiling fans, and wired for surround/TV. Exiting out one of the screen doors to a newly resurfaced screened enclosed pool and deck offering privacy screens from neighbors. The other door leads out to the gorgeous and lush setting of the backyard. The 14x14 tiki hut wired for the fans/lights/TV extends out to a full surface of 24x17 paver patio area and is truly designed for entertaining those perfect outdoor parties. The roomy backyard offers an amazing mature and shady oak tree for climbing and swings. When you want a little quiet space then head to the dock along the water where you can fish or just coast around in a boat. Just some of the additional features include newer roof and paint, shed with electric, solar panels for hot water/pool heater, generator and 30-amp RV hookup, a multi car parking area, garage shelving, alarm equipment, current termite bond, and all sitting on nearly a half-acre lot. Don't miss an opportunity to see this beauty!

    This property is off market, which means it's not currently listed for sale or rent on Zillow. This may be different from what's available on other websites or public sources.

    Originating MLS: Osceola

    Facts & features

    Interior

    Bedrooms & bathrooms
    • Bedrooms: 4
    • Bathrooms: 2
    • Full bathrooms: 2
    Heating
    • Other
    Cooling
    • Other
    Appliances
    • Laundry: Inside, Laundry Room
    Features
    • Ceiling Fans(s), Eating Space In Kitchen, High Ceiling(s), Master Bedroom Downstairs, Split Bedroom, Walk-In Closet(s), Solid Wood Cabinets, Kitchen/Family Room Combo, Window Treatments, Cathedral Ceiling(s), Vaulted Ceiling(s), Skylight(s), Pest Guard System
    • Flooring: Tile, Other, Carpet, Concrete, Hardwood, Laminate
    • Windows: Blinds
    • Has fireplace: Yes
    • Fireplace features: Living Room, Wood Burning, Other Room
    Interior area
    • Total interior livable area: 2,649 sqft

    Property

    Parking
    • Total spaces: 2
    • Parking features: Carport
    Features
    • Levels: One
    • Patio & porch: Patio, Enclosed
    • Exterior features: Stucco, Cement / Concrete
    • Pool features: Gunite, Heated, In Ground, Screen Enclosure, Solar Heat
    • Waterfront features: Pond
    Lot
    • Size: 0.43 Acres
    • Features: In County, Oversized Lot, Street Paved, Flood Insurance Required
    • Residential vegetation: Mature Landscaping, Trees/Landscaped, Oak Trees
    Details
    • Additional structures: Shed(s), Other
    • Parcel number: 022629255500010240
    • Zoning: RES

    Construction

    Type & style
    • Home type: SingleFamily
    • Architectural style: Traditional
    • Property subtype: Single Family Residence
    Materials
    • Foundation: Footing
    • Roof: Composition
    Condition
    • Year built: 1990

    Utilities & green energy

    • Sewer: Septic Tank
    • Water: Well
    • Utilities for property: Electricity Connected, Phone Available, BB/HS Internet Available, Cable Available, Water Connected

    Community & HOA

    Community
    • Security: Secured Garage / Parking, Smoke Detector(s), Security System, Security System Owned, Security Lights
    • Subdivision: ANORADA
    Location
    • Region: Kissimmee

    Financial & listing details

    • Price per square foot: $196/sqft
    • Tax assessed value: $397,600
    • Annual tax amount: $4,664
    • Listing terms: Cash, Conventional
    • Ownership: Fee Simple

    Price history

    DateEventPrice
    5/11/2021Sold$409,900$155/sqft
    Source: Public Record Report a problem
    3/6/2021Pending sale$409,900$155/sqft
    Source: DENIKE REALTY AND PROPERTY MANAGEMENT LLC #S5047406 Report a problem
    3/6/2021Listed for sale$409,900$155/sqft
    Source: DENIKE REALTY AND PROPERTY MANAGEMENT LLC #S5047406 Report a problem

    Public tax history

    YearProperty taxesTax assessment
    2025$4,664 +7.6%$397,600 +9%
    2024$4,333 +2.4%$364,700 -4.2%
    2023$4,233 +4.8%$380,800 +17.6%
    2022$4,040 +38.2%$323,800 +21.4%
    2021$2,923 $266,700 +14.4%
    2020-- $233,200 +5%
    2019-- $222,200 +43.3%
    2018$2,398 $155,051
    Find assessor info on the county website

    Neighborhood: 34744

    Nearby schools

    GreatSchools rating
    Get a cash offer in 3 minutes
    Find out how much your home could sell for in as little as 3 minutes with a no-obligation cash offer.
    Estimated market value
    $518,200
    Get a cash offer in 3 minutes
    Find out how much your home could sell for in as little as 3 minutes with a no-obligation cash offer.
    Estimated market value
    $518,200