Your summer oasis awaits at 1661 Baines Ave in the highly desirable Natomas Park community. This spacious home offers 5 bdrms plus two addl flex-rooms perfect for Gym/Game Rm/Media rm/Library, or Home office, along with 4 full bathrms across 4,022 square feet of Spacious luxury living. Thoughtfully designed layout includes a bdrm downstairs w/a full bathrm, ideal for guests or multi-generational living. The luxurious primary suite serves as a private retreat featuring its own balcony overlooking the backyard, a spa-inspired bathroom w/ a large soaking tub, dual sinks, a generous walk-in closet, and an additional flex room perfect for a gym, office, or reading space. The remaining upstairs bedrooms offer Jack&Jill style functionality, along with an additional balcony facing the neighborhood. At the heart of the home is the expansive kitchen, complete with a large island, abundant counter space, Walk-in Pantry and seamless flow into two spacious living areas, perfect for both everyday living and entertaining. Step outside to your private backyard paradise, featuring a spacious yard and a Great pool, creating the ultimate setting for summer gatherings and relaxation. The home also include a 3-car split garage & convenient upstairs laundry room. As a resident of Natomas Par
Closed
$840,000
1661 Baines Ave, Sacramento, CA 95835
5beds
4,022sqft
Single Family Residence
Built in 2002
7,034 Square Feet Lot
$839,900 Zestimate®
$209/sqft
$5,774 Estimated rent
Home value
$839,900
$764,000 - $915,000
$5,774/mo
Zestimate® history
Owner options
List your home for rent
$5,774/mo
Rent Zestimate®
Find your next renter with Zillow Rental Manager. Plus, with online applications, you can quickly screen prospective tenants – for free.
$5,774/mo
Rent Zestimate®
Refinance and save
$5,431/mo
Est. payment
Refinancing to a lower rate could help reduce your monthly payments and save thousands over the life of the loan.
$5,431/mo
Est. payment
Explore your selling options
Work with a Zillow partner agent
Leverage their expertise and Zillow's premium Showcase listings to get your home seen by more buyers.
Get startedList with your own agent
Get your home in front of millions of buyers by listing it on Zillow.
Learn how to do itSell it yourself
Take full control of how buyers see your home on Zillow by listing For Sale by Owner (FSBO).
List your homeWhat's special
Private backyard paradiseSpacious yardLuxurious primary suiteConvenient upstairs laundry roomGenerous walk-in closetGreat poolAbundant counter space
Zillow last checked:
Listing updated:
Listed by:
Tanya Romanishin DRE #01324337 916-765-4208,
GUIDE Real Estate
Bought with:
Andrew Chayka, DRE #02227494
Reliant Realty Inc.
Source: MetroList Services of CA,MLS#: 226041815Originating MLS: MetroList Services, Inc.
Facts & features
Interior
Bedrooms & bathrooms
- Bedrooms: 5
- Bathrooms: 4
- Full bathrooms: 4
Rooms
- Room types: Loft, Master Bathroom, Master Bedroom, Bonus Room, Media Room, Den, Office, Possible Guest, Game Room, Studio
Primary bedroom
- Features: Balcony, Sitting Room, Closet, Sitting Area
Primary bathroom
- Features: Closet, Shower Stall(s), Double Vanity, Granite Counters, Jetted Tub, Tub
Dining room
- Features: Breakfast Nook, Formal Room, Dining/Living Combo
Kitchen
- Features: Pantry Closet, Granite Counters, Kitchen Island
Heating
- Central, Zoned, Natural Gas
Cooling
- Ceiling Fan(s), Central Air
Appliances
- Included: Built-In Electric Oven, Gas Cooktop, Dishwasher, Disposal, Microwave, Double Oven
- Laundry: Cabinets, Sink, Upper Level, Hookups Only, Inside, Inside Room
Features
- Central Vacuum
- Flooring: Carpet, Tile
- Number of fireplaces: 1
- Fireplace features: Family Room, Gas Log
Interior area
- Total interior livable area: 4,022 sqft
Property
Parking
- Total spaces: 3
- Parking features: Attached, RV Garage Attached, Garage Door Opener, Garage Faces Front, Garage Faces Side
- Attached garage spaces: 3
Features
- Exterior features: Balcony
- Has private pool: Yes
- Pool features: In Ground, Community, Fenced
- Has spa: Yes
- Spa features: Bath
- Fencing: Wood
Lot
- Size: 7,034 Square Feet
- Features: Shape Regular
Details
- Parcel number: 22511100070000
- Zoning description: R-1-PU
- Special conditions: In Foreclosure,Notice Of Default,Offer As Is,Pending Litigation
Construction
Type & style
- Home type: SingleFamily
- Architectural style: Mediterranean
- Property subtype: Single Family Residence
Materials
- Stucco
- Foundation: Slab
- Roof: Tile
Condition
- Year built: 2002
Details
- Builder name: Lennar
Utilities & green energy
- Sewer: Public Sewer
- Water: Public
- Utilities for property: Cable Available, Public, Internet Available
Community & HOA
HOA
- Has HOA: Yes
- Amenities included: Barbecue, Playground, Pool, Clubhouse, Recreation Facilities, Spa/Hot Tub, Tennis Court(s), Gym, Park
- Services included: Common Areas, Recreation Facility, Management
- HOA fee: $91 monthly
Location
- Region: Sacramento
Financial & listing details
- Price per square foot: $209/sqft
- Tax assessed value: $693,956
- Annual tax amount: $11,725
- Date on market: 4/7/2026
- Road surface type: Paved
Price history
| Date | Event | Price |
|---|---|---|
| 6/16/2026 | Sold | $840,000+37.7%$209/sqft |
Source: MetroList Services of CA #226041815 Report a problem | ||
| 6/19/2020 | Listing removed | $3,400$1/sqft |
Source: Zillow Rental Manager Report a problem | ||
| 6/2/2020 | Listed for rent | $3,400$1/sqft |
Source: Zillow Rental Manager Report a problem | ||
| 4/5/2018 | Sold | $610,000+0%$152/sqft |
Source: MetroList Services of CA #18015145 Report a problem | ||
| 3/23/2018 | Pending sale | $609,900$152/sqft |
Source: FREN #18015145 Report a problem | ||
| 3/14/2018 | Listed for sale | $609,900+27.1%$152/sqft |
Source: FREN #18015145 Report a problem | ||
| 7/26/2002 | Sold | $480,000$119/sqft |
Source: Public Record Report a problem | ||
Public tax history
| Year | Property taxes | Tax assessment |
|---|---|---|
| 2025 | $11,725 +3.4% | $693,956 +2% |
| 2024 | $11,343 +5.6% | $680,350 +2% |
| 2023 | $10,740 +7.9% | $667,011 +2% |
| 2022 | $9,954 -7.5% | $653,933 +2% |
| 2021 | $10,763 +5% | $641,112 +1% |
| 2020 | $10,249 +12.8% | $634,539 +2% |
| 2019 | $9,085 +4.7% | $622,098 +2% |
| 2018 | $8,676 -4.2% | $609,900 -6% |
| 2017 | $9,054 +5.8% | $648,695 +8% |
| 2016 | $8,561 +14.5% | $600,644 +5% |
| 2015 | $7,476 | $572,043 +5% |
| 2014 | $7,476 | $544,802 +29% |
| 2013 | -- | $422,327 +12% |
| 2012 | -- | $377,078 -7% |
| 2011 | -- | $405,460 -3% |
| 2010 | -- | $418,000 -30.1% |
| 2008 | -- | $598,103 +2% |
| 2007 | -- | $586,376 +2% |
| 2006 | -- | $574,880 +2% |
| 2005 | -- | $563,609 +2% |
| 2004 | -- | $552,559 +1.9% |
| 2003 | -- | $542,432 +1035.9% |
| 2002 | -- | $47,754 +2% |
| 2001 | -- | $46,818 +2% |
| 2000 | -- | $45,900 |
Find assessor info on the county website
Neighborhood: Natomas Park
Nearby homes
- $783,3005 bd4 ba3.7k sqft1651 Baines Ave, Sacramento, CA 95835Off Market
- $811,0004 bd4 ba3.7k sqft1701 Baines Ave, Sacramento, CA 95835Off Market
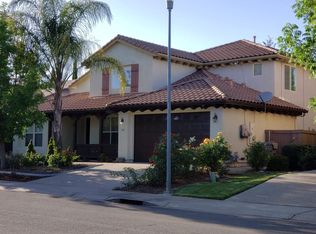
- $678,3004 bd3 ba2.8k sqft161 Lyman Cir, Sacramento, CA 95835Off Market
- $709,8004 bd3 ba3.3k sqft171 Lyman Cir, Sacramento, CA 95835Off Market
- $760,0004 bd4 ba3.1k sqft1641 Baines Ave, Sacramento, CA 95835Sold
- $792,6004 bd3 ba3.6k sqft151 Lyman Cir, Sacramento, CA 95835Off Market
- $664,5004 bd3 ba2.6k sqft1711 Baines Ave, Sacramento, CA 95835Off Market
- $708,7004 bd4 ba3.1k sqft1660 Baines Ave, Sacramento, CA 95835Off Market
Nearby schools
GreatSchools rating
- 4/10Natomas Park Elementary SchoolGrades: K-5Distance: 0.3 mi
- 2/10Natomas Middle SchoolGrades: 6-8Distance: 1.9 mi
- 7/10Inderkum High SchoolGrades: 9-12Distance: 1.1 mi
Get a cash offer in 3 minutes
Find out how much your home could sell for in as little as 3 minutes with a no-obligation cash offer.
Estimated market value
$839,900
Get a cash offer in 3 minutes
Find out how much your home could sell for in as little as 3 minutes with a no-obligation cash offer.
Estimated market value
$839,900
- California
- Sacramento County
- Sacramento
- 95835
- Natomas Park
- 1661 Baines Ave
Nearby cities
Nearby neighborhoods
Nearby zip codes
Other Sacramento Topics
