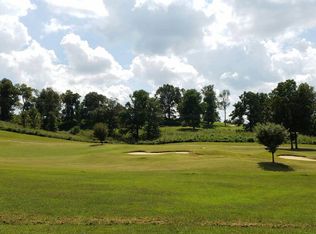
This stunning 4-bedroom, 6 bathroom home located at 1661 Barclay Avenue is not just a house; it's a gateway to a vibrant and active community lifestyle in The Summit Neighborhood. Nestled alongside an 18-hole championship golf course boasting breathtaking views of Daviess County, this home offers the perfect blend of elegance and recreational opportunities. As you step inside this immaculate residence, you'll be captivated by the modern and clean design that defines its 4600+ square feet of fully renovated living space. From the formal dining area to the inviting living room and newly remodeled owners suite, this home is designed to accommodate your family's needs and more. The kitchen is a chef's dream, featuring top-of-the-line appliances, quartz countertops, and ample storage space. Whether you're hosting intimate gatherings or larger social events, this kitchen is poised to impress. Upstairs, you'll discover the potential for an in-law suite, already framed out and ready to become a welcoming addition to this home. Even without finishing that area, the versatile upstairs can be used as an additional living area or a 5th bedroom as it has closets and a full bath. With four full bathrooms and two convenient half baths, there's no shortage of comfort and convenience for your family and guests. Beyond the confines of this beautiful residence, The Summit Neighborhood itself is a treasure trove of amenities. From a full-service restaurant and wedding/meeting venue offering fine dining, to the sparkling pool, or the tennis and pickleball courts, there's something for everyone. The golf enthusiast in you will appreciate the driving range, short-range practice area, and practice putting green, all with those stunning golf course views. But what truly sets this community apart are the numerous events that unfold throughout the year. Whether you're savoring the melodies at Music on the Patio, joining the Sunset on 17 party, experiencing one of the largest fireworks shows in Daviess County, or sharing in the Halloween excitement of Trunk or Treat, you'll find yourself immersed in a vibrant community spirit. 1661 Barclay Avenue is not just a property; it's an opportunity to become part of a dynamic community that values connection, recreation, and the joy of living. If you're ready to experience this exceptional lifestyle, contact your agent today to schedule your private showing and make this incredible home yours. Your dream home awaits in The Summit Neighborhood!
Sold for $732,000
$732,000
1661 Barclay Ave, Owensboro, KY 42303
4beds
4,712sqft
Single Family Residence, Residential
Built in 1996
0.53 Acres Lot
$756,800 Zestimate®
$155/sqft
$3,969 Estimated rent
Home value
$756,800
$719,000 - $802,000
$3,969/mo
Zestimate® history
Owner options
List your home for rent
$3,969/mo
Rent Zestimate®
Find your next renter with Zillow Rental Manager. Plus, with online applications, you can quickly screen prospective tenants – for free.
$3,969/mo
Rent Zestimate®
Refinance and save
$3,619/mo
Est. payment
Refinancing to a lower rate could help reduce your monthly payments and save thousands over the life of the loan.
$3,619/mo
Est. payment
Explore your selling options
Work with a Zillow partner agent
Leverage their expertise and Zillow's premium Showcase listings to get your home seen by more buyers.
Get startedList with your own agent
Get your home in front of millions of buyers by listing it on Zillow.
Learn how to do itSell it yourself
Take full control of how buyers see your home on Zillow by listing For Sale by Owner (FSBO).
List your homeWhat's special
Sparkling poolQuartz countertopsFormal dining areaFine diningPickleball courtsShort-range practice areaFull-service restaurant
Zillow last checked:
Listing updated:
Listed by:
270 HOMES GROUP 270-929-9103,
KELLER WILLIAMS ELITE
Bought with:
Leah B Christian, 240896
GENESIS REALTY of WESTERN KY
Source: Greater Owensboro Realtor Association,MLS#: 88250
Facts & features
Interior
Bedrooms & bathrooms
- Bedrooms: 4
- Bathrooms: 6
- Full bathrooms: 4
- 1/2 bathrooms: 2
Primary bedroom
- Level: First
Dining room
- Features: Dining Area
Kitchen
- Features: Granite Counters, Bar
Heating
- Forced Air, Natural Gas
Cooling
- Central Air
Appliances
- Included: Dishwasher, Microwave, Range, Refrigerator, Gas Water Heater
- Laundry: W/D Hookup
Features
- Ceiling Fan(s), Granite, Master Downstairs, Split Bedroom, Walk-In Closet(s), Walk-in Shower
- Flooring: Carpet, Hardwood, Tile
- Basement: None
- Attic: Expandable,Partially Floored
- Has fireplace: Yes
- Fireplace features: Fireplace
Interior area
- Total structure area: 5,122
- Total interior livable area: 4,712 sqft
- Finished area above ground: 4,712
- Finished area below ground: 0
Property
Parking
- Total spaces: 3
- Parking features: Attached
- Attached garage spaces: 3
Features
- Levels: One and One Half
- Stories: 1
- Patio & porch: Patio, Rear Porch, Front Porch
- Exterior features: Scenic
Lot
- Size: 0.53 Acres
- Dimensions: .532 acre
- Features: Rolling Slope, Landscaped, Wooded
Details
- Parcel number: 086B00008100000
Construction
Type & style
- Home type: SingleFamily
- Architectural style: Traditional
- Property subtype: Single Family Residence, Residential
Materials
- Brick, Frame
- Foundation: Crawl Space
- Roof: Composition
Condition
- New construction: No
- Year built: 1996
Utilities & green energy
- Sewer: Public Sewer
- Water: Public
- Utilities for property: Cable Available
Community & HOA
Community
- Subdivision: Summit
HOA
- Has HOA: Yes
Location
- Region: Owensboro
Financial & listing details
- Price per square foot: $155/sqft
- Tax assessed value: $520,000
- Annual tax amount: $5,481
- Date on market: 10/19/2023
Price history
| Date | Event | Price |
|---|---|---|
| 2/23/2024 | Sold | $732,000+1%$155/sqft |
Source:  Greater Owensboro Realtor Association #88250 Report a problem Greater Owensboro Realtor Association #88250 Report a problem | ||
| 10/26/2023 | Pending sale | $724,900$154/sqft |
Source: Greater Owensboro Realtor Association #88250 Report a problem | ||
| 10/19/2023 | Listed for sale | $724,900+39.4%$154/sqft |
Source: Greater Owensboro Realtor Association #88250 Report a problem | ||
| 11/30/2021 | Sold | $520,000-1.9%$110/sqft |
Source: Greater Owensboro Realtor Association #81663 Report a problem | ||
| 11/8/2021 | Pending sale | $529,900$112/sqft |
Source: Greater Owensboro Realtor Association #81663 Report a problem | ||
| 9/22/2021 | Price change | $529,900-3.6%$112/sqft |
Source: Greater Owensboro Realtor Association #81663 Report a problem | ||
| 7/24/2021 | Price change | $549,900-7.6%$117/sqft |
Source: Greater Owensboro Realtor Association #81663 Report a problem | ||
| 6/10/2021 | Listed for sale | $595,000+19.2%$126/sqft |
Source: Greater Owensboro Realtor Association #81663 Report a problem | ||
| 4/10/2020 | Listing removed | $499,000$106/sqft |
Source: HOME REALTY INC #78093 Report a problem | ||
| 2/25/2020 | Price change | $499,000-9.3%$106/sqft |
Source: HOME REALTY INC #78093 Report a problem | ||
| 1/8/2020 | Listed for sale | $549,900+10%$117/sqft |
Source: HOME REALTY INC #78093 Report a problem | ||
| 9/12/2019 | Listing removed | $499,900$106/sqft |
Source: GREATER OWENSBORO REALTY COMPANY #74320 Report a problem | ||
| 10/18/2018 | Price change | $499,900-4.8%$106/sqft |
Source: RISNER & ASSOCIATES REALTY INC #74320 Report a problem | ||
| 9/20/2018 | Price change | $525,000-6.1%$111/sqft |
Source: RISNER & ASSOCIATES REALTY INC #74320 Report a problem | ||
| 7/31/2018 | Listed for sale | $559,000$119/sqft |
Source: RISNER & ASSOCIATES REALTY INC #74320 Report a problem | ||
Public tax history
| Year | Property taxes | Tax assessment |
|---|---|---|
| 2024 | $5,481 | $520,000 |
| 2023 | -- | $520,000 |
| 2022 | -- | $520,000 +15.6% |
| 2021 | -- | $450,000 |
| 2020 | -- | $450,000 |
| 2019 | -- | $450,000 |
| 2018 | -- | $450,000 -4.3% |
| 2017 | $5,081 | $470,000 |
| 2016 | $5,081 +6.1% | $470,000 |
| 2015 | $4,790 | $470,000 -20.3% |
| 2014 | -- | $590,000 +25.5% |
| 2010 | -- | $470,000 |
Find assessor info on the county website
Neighborhood: 42303
Nearby homes
- $50,000-- bd-- ba-- sqft1651 Barclay Ave, Owensboro, KY 42303Off Market
- $75,2000.502 Acres1664 Barclay Ave, Owensboro, KY 42303Off Market
- $943,2005 bd4 ba7.6k sqft1654 Barclay Ave, Owensboro, KY 42303Off Market

- $755,6005 bd5 ba6.5k sqft1674 Barclay Ave, Owensboro, KY 42303Off Market

- $869,5000.508 Acres1644 Barclay Ave, Owensboro, KY 42303Off Market
- $900,0005 bd3 ba4.1k sqft1684 Barclay Ave, Owensboro, KY 42303Sold
- $921,7005 bd6 ba8.2k sqft6620 Barcroft, Owensboro, KY 42303Off Market
- $20,0000.537 Acres1640 Barclay Ave, Owensboro, KY 42303Off Market
Nearby schools
GreatSchools rating
- 4/10East View Elementary SchoolGrades: PK-5Distance: 1 mi
- 9/10Daviess County Middle SchoolGrades: 6-8Distance: 4.6 mi
- 7/10Daviess County High SchoolGrades: 9-12Distance: 7.1 mi
Schools provided by the listing agent
- Elementary: East View Elementary School
- Middle: DAVIESS COUNTY MIDDLE SCHOOL
- High: DAVIESS COUNTY HIGH SCHOOL
Source: Greater Owensboro Realtor Association. This data may not be complete. We recommend contacting the local school district to confirm school assignments for this home.


Get pre-qualified for a loan
At Zillow Home Loans, we can pre-qualify you in as little as 5 minutes with no impact to your credit score.An equal housing lender. NMLS #10287.
Sell for more on Zillow
Get a Zillow Showcase℠ listing at no additional cost and you could sell for .
$756,800
2% more
+$15,136
With Zillow Showcase(estimated)
$771,936
- Kentucky
- Daviess County
- Owensboro
- 42303
- 1661 Barclay Ave
Nearby cities
Nearby neighborhoods
Nearby zip codes
Other Owensboro Topics
