Skip main navigation
Closed
  • $1,005,000

    1661 Battalion Dr, Charleston, SC 29412

    4beds
    2,869sqft
    Single Family Residence
    Built in 1995
    0.5 Acres Lot
    $1,010,400 Zestimate®
    $350/sqft
    $4,960 Estimated rent

    Home value

    $1,010,400

    $950,000 - $1.08M

    $4,960/mo

    Zestimate® history
    Loading
    Loading...

    Owner options

    List your home for rent

    $4,960/mo

    Rent Zestimate®

    Find your next renter with Zillow Rental Manager. Plus, with online applications, you can quickly screen prospective tenants – for free.

    Learn more

    $4,960/mo

    Rent Zestimate®

    Refinance and save

    $5,629/mo

    Est. payment

    Refinancing to a lower rate could help reduce your monthly payments and save thousands over the life of the loan.

    See today's rates

    $5,629/mo

    Est. payment

    Explore your selling options

    Work with a Zillow partner agent

    Leverage their expertise and Zillow's premium Showcase listings to get your home seen by more buyers.

    Get started

    List with your own agent

    Get your home in front of millions of buyers by listing it on Zillow.

    Learn how to do it

    Sell it yourself

    Take full control of how buyers see your home on Zillow by listing For Sale by Owner (FSBO).

    List your home

    What's special

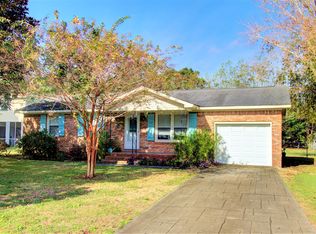
    Tucked away in the highly sought-after Secessionville, this Lowcountry gem offers breathtaking marsh and creek views, sitting just one row back from the water. With Folly Beach just 10 minutes away and downtown Charleston only 15 minutes down the road, it's no wonder this area is so coveted.Inside, the home has been thoughtfully updated, featuring gorgeous hardwood floors and tastefully modernized bathrooms. The living room is pure charm, with a cozy brick fireplace and a stunning mantel as its focal point. The spacious kitchen is ready for lively gatherings, complete with an island cooktop and bar seating, while the dining room's bay window adds a touch of classic elegance. A flex space, currently serving as a gym, could easily become a sunroom, home office, or anything your heart desires. Upstairs, the primary suite is a true retreat, featuring a massive walk-in closet and a modern, elegant bathroom with a freestanding soaking tub and a huge walk-in shower- perfect for unwinding after a long day. Two additional bedrooms, a full bath, and a loft that leads out to a private balcony- The perfect spot to soak in the serene Lowcountry views. A first-floor suite provides excellent guest accommodations or a multi-generational living option, with an extra bedroom for added flexibility. Outdoor living? Absolutely dreamy. Enjoy your morning coffee on the sprawling front porch, host sunset gatherings on the spacious back deck, or relax in the screened porch below while taking in the coastal breeze. The drive-under garage is a dream for outdoor enthusiasts, offering ample storage for kayaks, paddleboards, or that dream workshop. And with a large backyard just waiting for a pool, this home is ready for fun, family, and furry friends. Opportunities like this don't come often don't let this Lowcountry beauty slip away!

    Zillow last checked:

    Listing updated:

    Listed by:

    AgentOwned Realty Charleston Group 843-769-5100

    Bought with:

    Carolina One Real Estate

    Source: CTMLS,MLS#: 25002690MLS Logo

    Facts & features

    Interior

    Bedrooms & bathrooms
    • Bedrooms: 4
    • Bathrooms: 4
    • Full bathrooms: 3
    • 1/2 bathrooms: 1
    Rooms
    • Room types: Bonus Room, Family Room, Loft, Dining Room, Sun Room, Bonus, Eat-In-Kitchen, Family, Separate Dining, Sun
    Heating
    • Central, Electric
    Cooling
    • Central Air
    Features
    • Ceiling - Blown, Ceiling - Smooth, Kitchen Island, Walk-In Closet(s), Eat-in Kitchen
    • Flooring: Wood
    • Number of fireplaces: 1
    • Fireplace features: Living Room, One
    Interior area
    • Total structure area: 2,869
    • Total interior livable area: 2,869 sqft

    Property

    Parking
    • Total spaces: 2
    • Parking features: Garage, Garage Door Opener
    • Garage spaces: 2
    Features
    • Levels: Two
    • Stories: 2
    • Patio & porch: Deck, Front Porch, Screened
    • Exterior features: Balcony
    • Waterfront features: Tidal Creek
    Lot
    • Size: 0.5 Acres
    • Features: .5 - 1 Acre
    Details
    • Parcel number: 4310300009
    • Special conditions: Flood Insurance

    Construction

    Type & style
    • Home type: SingleFamily
    • Architectural style: Traditional
    • Property subtype: Single Family Residence
    Materials
    • Vinyl Siding
    • Foundation: Raised, Pillar/Post/Pier
    Condition
    • New construction: No
    • Year built: 1995

    Utilities & green energy

    • Sewer: Septic Tank
    • Water: Well

    Community & HOA

    Community
    • Subdivision: Secessionville
    Location
    • Region: Charleston

    Financial & listing details

    • Price per square foot: $350/sqft
    • Tax assessed value: $926,700
    • Annual tax amount: $2,348
    • Date on market: 2/2/2025
    • Listing terms: Any,Cash,Conventional,FHA,VA Loan

    Price history

    DateEventPrice
    5/15/2025Sold$1,005,000-4.3%$350/sqft
    Source: CTMLS #25002690 Report a problem
    4/24/2025Listed for sale$1,050,000$366/sqft
    Source: CTMLS #25002690 Report a problem
    3/15/2025Contingent$1,050,000$366/sqft
    Source: CTMLS #25002690 Report a problem
    3/11/2025Price change$1,050,000-4.5%$366/sqft
    Source: CTMLS #25002690 Report a problem
    2/28/2025Price change$1,100,000-4.3%$383/sqft
    Source: CTMLS #25002690 Report a problem
    2/12/2025Price change$1,150,000-4.2%$401/sqft
    Source: CTMLS #25002690 Report a problem
    2/7/2025Price change$1,200,000-4%$418/sqft
    Source: CTMLS #25002690 Report a problem
    2/2/2025Listed for sale$1,250,000+237.9%$436/sqft
    Source: CTMLS #25002690 Report a problem
    1/7/2011Listing removed$369,900$129/sqft
    Source: Carolina One Real Estate #1023327 Report a problem
    11/7/2010Listed for sale$369,900$129/sqft
    Source: Carolina One Real Estate #1023327 Report a problem

    Public tax history

    YearProperty taxesTax assessment
    2025$2,348 +5.1%$18,780 +14.9%
    2024$2,234 +5.2%$16,340
    2023$2,123 +2.5%$16,340
    2022$2,072 -67.4%$16,340 -33.3%
    2021$6,365 +2.5%$24,500
    2020$6,210 $24,500 +15%
    2019$6,210 $21,300
    2017$6,210 +14.4%$21,300
    2016$5,426 +3.5%$21,300
    2015$5,244 +4.9%$21,300
    2014$5,000 --
    2011$5,000 +23.1%--
    2010$4,063 -0.6%$17,430
    2009$4,088 +191.9%$17,430 +50%
    2008$1,400 -31.2%$11,620
    2006$2,034 -0.8%$11,620
    2005$2,052 +6.5%$11,620 +27.1%
    2004$1,927 +0.9%$9,140
    2003$1,909 +3.9%$9,140
    2002$1,838 +40.1%$9,140 +49.1%
    2000$1,312 $6,130
    Find assessor info on the county website

    Neighborhood: 29412

    Nearby schools

    GreatSchools rating
    Schools provided by the listing agent
    • Elementary: James Island
    • Middle: Camp Road
    • High: James Island Charter

    Source: CTMLS. This data may not be complete. We recommend contacting the local school district to confirm school assignments for this home.

    Get a cash offer in 3 minutes
    Find out how much your home could sell for in as little as 3 minutes with a no-obligation cash offer.
    Estimated market value
    $1,010,400
    Get a cash offer in 3 minutes
    Find out how much your home could sell for in as little as 3 minutes with a no-obligation cash offer.
    Estimated market value
    $1,010,400