Move in Ready! Welcome to Springside Estates in Waxahachie ISD w low county taxes! The multi-generation Pinecrest plan offers 5 bedrooms, 3 full bathrooms, 2 living rooms, enlarged front porch, brick & stone exterior w coach lights, & 3 car garage on an almost acre & a half lot! Gourmet kitchen w White Quartz counters, painted custom cabinets, pots & pans drawer, island w Farmhouse sink, & smart Whirlpool appliances overlooks the dining & living room w mosaic tile fireplace & nailed down hardwood floors. Main bedroom w ensuite bath & WIC. 3 bedrooms w WICs, upgraded carpet & pads share a full bathroom. Large laundry room. Second main bedroom has an ensuite bathroom & separate entrance, living room w kitchenette, laundry closet & stackable connections. Backyard w covered patio has plenty of space for play, entertaining, or adding a pool! Smart home package, spray foam insulation, 8 ft interior doors, & wood window blinds included.
Sold
Price Unknown
1661 Blackfoot Pkwy, Waxahachie, TX 75165
5beds
2,969sqft
Single Family Residence
Built in 2023
1.45 Acres Lot
$606,400 Zestimate®
$--/sqft
$3,671 Estimated rent
Home value
$606,400
$576,000 - $637,000
$3,671/mo
Zestimate® history
Owner options
List your home for rent
$3,671/mo
Rent Zestimate®
Find your next renter with Zillow Rental Manager. Plus, with online applications, you can quickly screen prospective tenants – for free.
$3,671/mo
Rent Zestimate®
Refinance and save
$375/mo
Est. payment
Refinancing to a lower rate could help reduce your monthly payments and save thousands over the life of the loan.
$375/mo
Est. payment
Explore your selling options
Work with a Zillow partner agent
Leverage their expertise and Zillow's premium Showcase listings to get your home seen by more buyers.
Get startedList with your own agent
Get your home in front of millions of buyers by listing it on Zillow.
Learn how to do itSell it yourself
Take full control of how buyers see your home on Zillow by listing For Sale by Owner (FSBO).
List your homeWhat's special
Upgraded carpetWood window blindsNailed down hardwood floorsWhite quartz countersCovered patioFarmhouse sinkSmart home package
Zillow last checked:
Listing updated:
Listed by:
Ashlee McGhee 0577402 469-835-9060,
Keller Williams Realty DPR 972-732-6000
Bought with:
Hazel Munoz
Acasa Realtors
Source: NTREIS,MLS#: 20500194
Facts & features
Interior
Bedrooms & bathrooms
- Bedrooms: 5
- Bathrooms: 3
- Full bathrooms: 3
Primary bedroom
- Features: En Suite Bathroom, Walk-In Closet(s)
- Level: First
- Dimensions: 17 x 15
Primary bedroom
- Level: First
- Dimensions: 14 x 11
Bedroom
- Features: Walk-In Closet(s)
- Level: First
- Dimensions: 13 x 12
Bedroom
- Features: Walk-In Closet(s)
- Level: First
- Dimensions: 12 x 12
Bedroom
- Features: Walk-In Closet(s)
- Level: First
- Dimensions: 13 x 12
Primary bathroom
- Features: Built-in Features, Dual Sinks, En Suite Bathroom, Garden Tub/Roman Tub, Separate Shower
- Level: First
Breakfast room nook
- Features: Eat-in Kitchen
- Level: First
- Dimensions: 14 x 11
Other
- Features: Built-in Features
- Level: First
Other
- Features: Built-in Features, En Suite Bathroom
- Level: First
Kitchen
- Features: Breakfast Bar, Built-in Features, Eat-in Kitchen, Kitchen Island, Stone Counters, Walk-In Pantry
- Level: First
- Dimensions: 14 x 15
Living room
- Features: Fireplace
- Level: First
- Dimensions: 18 x 20
Living room
- Level: First
- Dimensions: 20 x 15
Utility room
- Level: First
Utility room
- Features: Closet
- Level: First
Heating
- Central, Electric
Cooling
- Central Air, Ceiling Fan(s), Electric
Appliances
- Included: Dishwasher, Electric Cooktop, Electric Oven, Disposal, Microwave
Features
- Decorative/Designer Lighting Fixtures, High Speed Internet, Kitchen Island, Open Floorplan, Smart Home, Cable TV, Walk-In Closet(s)
- Flooring: Carpet, Ceramic Tile, Hardwood
- Has basement: No
- Number of fireplaces: 1
- Fireplace features: Electric, Other
Interior area
- Total interior livable area: 2,969 sqft
Property
Parking
- Total spaces: 3
- Parking features: Driveway, Garage, Garage Door Opener, Garage Faces Side
- Attached garage spaces: 3
- Has uncovered spaces: Yes
Features
- Levels: One
- Stories: 1
- Patio & porch: Covered
- Exterior features: Lighting
- Pool features: None
- Fencing: None
Lot
- Size: 1.45 Acres
- Features: Acreage, Back Yard, Lawn, Landscaped, Subdivision, Sprinkler System, Few Trees
Details
- Parcel number: TBD
Construction
Type & style
- Home type: SingleFamily
- Architectural style: Traditional,Detached
- Property subtype: Single Family Residence
Materials
- Brick, Rock, Stone
- Foundation: Slab
- Roof: Composition
Condition
- New construction: Yes
- Year built: 2023
Utilities & green energy
- Sewer: Septic Tank
- Utilities for property: Electricity Connected, Other, Septic Available, Cable Available
Green energy
- Energy efficient items: Appliances, Doors, Insulation, Thermostat, Windows
Community & HOA
Community
- Security: Security System, Fire Alarm, Smoke Detector(s)
- Subdivision: Springside Estates
HOA
- Has HOA: Yes
- Services included: Association Management, Maintenance Structure
- HOA fee: $375 annually
- HOA name: Anthony Properties
- HOA phone: 972-991-4484
Location
- Region: Waxahachie
Financial & listing details
- Tax assessed value: $605,854
- Annual tax amount: $9,194
- Date on market: 1/29/2024
- Cumulative days on market: 170 days
- Listing terms: Cash,Conventional,FHA,VA Loan
- Exclusions: Agent and buyer to verify square footage, taxes, schools, measurements and all else herein.
- Electric utility on property: Yes
Price history
| Date | Event | Price |
|---|---|---|
| 4/8/2024 | Sold | -- |
Source: NTREIS #20500194 Report a problem | ||
| 2/15/2024 | Pending sale | $589,990$199/sqft |
Source: NTREIS #20500194 Report a problem | ||
| 2/15/2024 | Contingent | $589,990$199/sqft |
Source: NTREIS #20500194 Report a problem | ||
| 2/1/2024 | Price change | $589,990-1.8%$199/sqft |
Source: NTREIS #20500194 Report a problem | ||
| 1/29/2024 | Listed for sale | $600,702$202/sqft |
Source: NTREIS #20500194 Report a problem | ||
Public tax history
| Year | Property taxes | Tax assessment |
|---|---|---|
| 2025 | $9,194 +274% | $605,854 +274% |
| 2024 | $2,459 +21.3% | $162,000 +20% |
| 2023 | $2,027 | $135,000 |
Find assessor info on the county website
Neighborhood: 75165
Nearby homes
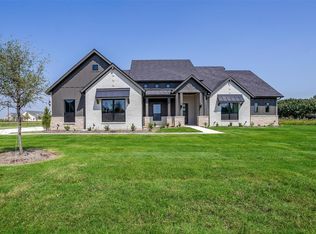
- $--4 bd3 ba2.8k sqft1761 Blackfoot Pkwy, Waxahachie, TX 75165Sold
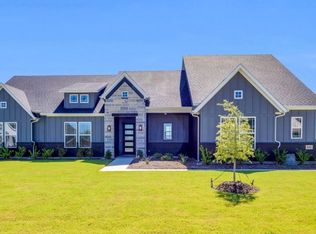
- $--4 bd2 ba2.4k sqft1651 Blackfoot Pkwy, Waxahachie, TX 75165Sold
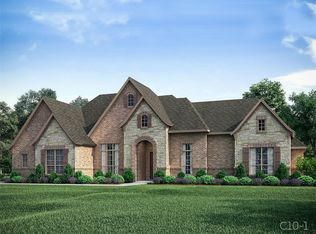
- $--4 bd3 ba2.9k sqft1741 Blackfoot Pkwy, Waxahachie, TX 75165Sold
- $635,9004 bd-- ba2.9k sqft1711 Natic Ct, Waxahachie, TX 75165Off Market
- $661,6003 bd-- ba2.9k sqft1641 Blackfoot Pkwy, Waxahachie, TX 75165Off Market
- $--3 bd4 ba2.9k sqft1641 Blackfoot Pkwy, Waxahachie, TX 75165Sold
- $--4 bd4 ba3.1k sqft1740 Blackfoot Pkwy, Waxahachie, TX 75165Sold
- $--4 bd3 ba3.6k sqft1731 Blackfoot Pkwy, Waxahachie, TX 75165Sold
Nearby schools
GreatSchools rating
- 6/10Margaret L Felty Elementary SchoolGrades: K-5Distance: 2 mi
- 5/10Robbie E Howard Junior High SchoolGrades: 6-8Distance: 2.3 mi
- 5/10Waxahachie High SchoolGrades: 9-12Distance: 6.5 mi
Schools provided by the listing agent
- Elementary: Margaret Felty
- High: Waxahachie
- District: Waxahachie ISD
Source: NTREIS. This data may not be complete. We recommend contacting the local school district to confirm school assignments for this home.
Get a cash offer in 3 minutes
Find out how much your home could sell for in as little as 3 minutes with a no-obligation cash offer.
Estimated market value
$606,400
Get a cash offer in 3 minutes
Find out how much your home could sell for in as little as 3 minutes with a no-obligation cash offer.
Estimated market value
$606,400
- Texas
- Ellis County
- Waxahachie
- 75165
- 1661 Blackfoot Pkwy
