Set behind the gates of Santa Ysabel Ranch Estates, this nearly 5,000± sq. ft. residence embodies timeless Mediterranean-inspired architecture, blending refined craftsmanship with elegant, old-world character. The entry opens to a grand foyer introducing soaring ceilings, graceful archways, and rich architectural detailing throughout.
The main living space is truly extraordinary, evoking the feel of a European palazzo. With its expansive proportions, soaring ceilings, and striking architectural details, it offers a sense of volume and elegance rarely found in residential homes—perfect for both everyday living and large-scale entertaining. Travertine flooring, exposed wood beams, and a statement fireplace, while a dramatic arched window frames picturesque views and some of the most amazing sunsets.
The floor plan flows effortlessly from the living area to a formal dining room with a built-in bar, and into a well-appointed chef’s kitchen. The kitchen features premium appliances, including a 6-burner Viking range with pot filler, Sub-Zero refrigeration, a warming drawer, and custom cabinetry complemented by granite countertops and a generous center island with prep sink.
The main level also includes a private office, powder room, laundry room, and an elegant primary suite retreat. The spacious primary suite offers vaulted ceilings, a fireplace, and tranquil views, along with a spa-inspired bathroom complete with dual vanities, soaking tub, custom walk-in shower, and expansive dual walk-in closets.
Upstairs, two well-appointed guest suites provide comfort and privacy, including one featuring a charming Romeo and Juliet balcony overlooking the front grounds.
Outdoor living features a solar-heated pool, custom water feature, and a detached casita with private entrance and en-suite bath—ideal for guests or extended stays. The grounds are thoughtfully designed with a textured concrete patio, ambient lighting, raised garden beds, and mature landscaping that complements the home’s Mediterranean aesthetic.
Additional features include four HVAC systems, a three-car garage with upgraded flooring, and abundant storage, along with an additional storage room/workshop adjacent to the garage.
Residents of Santa Ysabel Ranch Estates enjoy the benefits of one of the area’s most exclusive communities, offering a gated setting with 24/7 security, scenic walking trails, tennis courts, and a serene, private environment just minutes from town.
Sold for $3,000,000
Listed by: Home & Ranch Sotheby's Intl • Francesco Pierini • Contact: 805-286-1178
Bought with: GUIDE Real Estate
$3,000,000
1661 Burnt Rock Way, Templeton, CA 93465
3beds
4,953sqft
Single Family Residence
Built in 2007
2.04 Acres Lot
$2,997,600 Zestimate®
$606/sqft
$5,783 Estimated rent
Home value
$2,997,600
$2.85M - $3.15M
$5,783/mo
Zestimate® history
Owner options
List your home for rent
$5,783/mo
Rent Zestimate®
Find your next renter with Zillow Rental Manager. Plus, with online applications, you can quickly screen prospective tenants – for free.
$5,783/mo
Rent Zestimate®
Refinance and save
$19,493/mo
Est. payment
Refinancing to a lower rate could help reduce your monthly payments and save thousands over the life of the loan.
$19,493/mo
Est. payment
Explore your selling options
Work with a Zillow partner agent
Leverage their expertise and Zillow's premium Showcase listings to get your home seen by more buyers.
Get startedList with your own agent
Get your home in front of millions of buyers by listing it on Zillow.
Learn how to do itSell it yourself
Take full control of how buyers see your home on Zillow by listing For Sale by Owner (FSBO).
List your homeWhat's special
Solar-heated poolStatement fireplaceMature landscapingCustom water featureExpansive dual walk-in closetsAmazing sunsetsTwo well-appointed guest suites
Zillow last checked:
Listing updated:
Listed by:
Francesco Pierini DRE #02052032 805-286-1178,
Home & Ranch Sotheby's Intl
Bought with:
Jacob Rodrigues, DRE #01868187
GUIDE Real Estate
Source: CRMLS,MLS#: NS26075556 Originating MLS: California Regional MLS
Originating MLS: California Regional MLSFacts & features
Interior
Bedrooms & bathrooms
- Bedrooms: 3
- Bathrooms: 4
- Full bathrooms: 3
- 1/2 bathrooms: 1
- Main level bathrooms: 2
- Main level bedrooms: 1
Rooms
- Room types: Entry/Foyer, Foyer, Kitchen, Laundry, Living Room, Primary Bedroom, Other, Dining Room
Primary bedroom
- Features: Main Level Primary
Primary bedroom
- Features: Primary Suite
Other
- Features: Walk-In Closet(s)
Heating
- Forced Air, Fireplace(s), Natural Gas
Cooling
- Central Air
Appliances
- Included: 6 Burner Stove, Double Oven, Dishwasher, Gas Cooktop, Disposal, Gas Oven, Microwave, Refrigerator, Range Hood, Warming Drawer
- Laundry: Inside, Laundry Room
Features
- Beamed Ceilings, Breakfast Bar, Balcony, Tray Ceiling(s), Ceiling Fan(s), Cathedral Ceiling(s), Separate/Formal Dining Room, Granite Counters, High Ceilings, Track Lighting, Entrance Foyer, Instant Hot Water, Main Level Primary, Primary Suite, Walk-In Closet(s)
- Flooring: Stone, Wood
- Windows: Double Pane Windows, Stained Glass
- Has fireplace: Yes
- Fireplace features: Gas, Living Room, Primary Bedroom, Raised Hearth
- Common walls with other units/homes: No Common Walls
Interior area
- Total interior livable area: 4,953 sqft
Property
Parking
- Total spaces: 3
- Parking features: Concrete, Driveway
- Attached garage spaces: 3
Features
- Levels: Two
- Stories: 2
- Entry location: 1
- Patio & porch: Concrete, Covered, Front Porch, Open, Patio
- Exterior features: Rain Gutters
- Has private pool: Yes
- Pool features: Heated, Indoor, Private, Solar Heat
- Has spa: Yes
- Spa features: In Ground, Private, Solar Heat
- Fencing: Stucco Wall,Wrought Iron
- Has view: Yes
- View description: Hills, Neighborhood, Panoramic, Trees/Woods
Lot
- Size: 2.04 Acres
- Features: Drip Irrigation/Bubblers, Garden, Lawn, Landscaped, Paved, Sprinklers Timer, Sprinkler System
Details
- Parcel number: 020285023
- Special conditions: Standard
Construction
Type & style
- Home type: SingleFamily
- Architectural style: Spanish
- Property subtype: Single Family Residence
Materials
- Concrete
- Foundation: Slab
- Roof: Spanish Tile
Condition
- New construction: No
- Year built: 2007
Utilities & green energy
- Sewer: Septic Tank
- Water: Public
Community & HOA
Community
- Features: Curbs, Lake, Gated
- Security: Security System, Security Gate, Gated with Guard, Gated Community, 24 Hour Security
- Subdivision: Tempeast(90)
HOA
- Has HOA: Yes
- Amenities included: Controlled Access, Pickleball, Guard, Security, Tennis Court(s)
- HOA fee: $450 monthly
- HOA name: SYR
- HOA phone: 805-348-4038
Location
- Region: Templeton
Financial & listing details
- Price per square foot: $606/sqft
- Tax assessed value: $2,913,015
- Annual tax amount: $31,353
- Date on market: 4/27/2026
- Cumulative days on market: 37 days
- Listing terms: Cash,Cash to New Loan,Conventional
Price history
| Date | Event | Price |
|---|---|---|
| 6/23/2026 | Sold | $3,000,000-4%$606/sqft |
Source:  CRMLS #NS26075556 Report a problem CRMLS #NS26075556 Report a problem | ||
| 6/3/2026 | Pending sale | $3,125,000$631/sqft |
Source: CRMLS #NS26075556 Report a problem | ||
| 5/28/2026 | Price change | $3,125,000-3.1%$631/sqft |
Source: CRMLS #NS26075556 Report a problem | ||
| 4/27/2026 | Listed for sale | $3,225,000+17.5%$651/sqft |
Source: CRMLS #NS26075556 Report a problem | ||
| 3/22/2022 | Sold | $2,745,000-1.8%$554/sqft |
Source: Public Record Report a problem | ||
| 3/4/2022 | Pending sale | $2,795,000$564/sqft |
Source: CRMLS #NS21258280 Report a problem | ||
| 1/18/2022 | Price change | $2,795,000-14%$564/sqft |
Source: CRMLS #NS21258280 Report a problem | ||
| 1/10/2022 | Price change | $3,250,000-10.3%$656/sqft |
Source: CRMLS #NS21258280 Report a problem | ||
| 12/2/2021 | Listed for sale | $3,625,000+625%$732/sqft |
Source: CRMLS #NS21258280 Report a problem | ||
| 3/28/2006 | Sold | $500,000+11.1%$101/sqft |
Source: Public Record Report a problem | ||
| 3/10/2005 | Sold | $450,000$91/sqft |
Source: Public Record Report a problem | ||
Public tax history
| Year | Property taxes | Tax assessment |
|---|---|---|
| 2025 | $31,353 +1.7% | $2,913,015 +2% |
| 2024 | $30,822 +1.8% | $2,855,898 +2% |
| 2023 | $30,266 +65.1% | $2,799,900 +64.8% |
| 2022 | $18,334 +2% | $1,698,865 +2% |
| 2021 | $17,973 +1% | $1,665,555 +1% |
| 2020 | $17,788 +2% | $1,648,477 +2% |
| 2019 | $17,438 +2% | $1,616,155 +2% |
| 2018 | $17,095 +6.8% | $1,584,467 +2% |
| 2017 | $16,008 +2% | $1,553,400 +2% |
| 2016 | $15,692 | $1,522,943 +1.5% |
| 2015 | $15,692 +5.5% | $1,500,068 +2% |
| 2014 | $14,870 | $1,470,685 +14% |
| 2012 | -- | $1,290,000 +27.1% |
| 2011 | -- | $1,015,000 -15.4% |
| 2010 | -- | $1,200,000 -3.4% |
| 2009 | -- | $1,242,000 -9.5% |
| 2008 | -- | $1,372,543 |
Find assessor info on the county website
Neighborhood: 93465
Nearby homes
- $500,0001.52 Acres1727 Burnt Rock Way, Templeton, CA 93465Sold

- $2,838,8006 bd4 ba4.9k sqft1690 Burnt Rock Way, Templeton, CA 93465Off Market
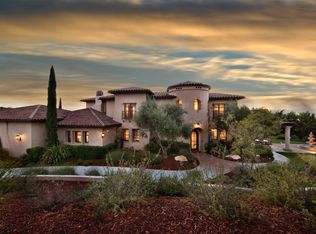
- $2,521,0004 bd3 ba3.7k sqft1595 Burnt Rock Way, Templeton, CA 93465Off Market
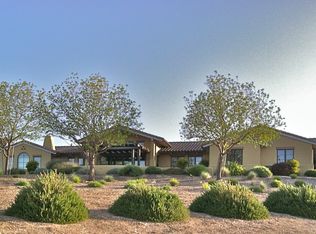
- $2,165,0992.48 Acres1570 Burnt Rock Way, Templeton, CA 93465Off Market
- $2,064,2003 bd3 ba4k sqft1535 Bunkhouse Ct, Templeton, CA 93465Off Market
- $443,7522.04 Acres1575 Bunkhouse Ct, Templeton, CA 93465Off Market
- $2,800,0005 bd6 ba4.7k sqft1529 Burnt Rock Way, Templeton, CA 93465Sold
- $2,945,1004 bd4 ba5.2k sqft1793 Burnt Rock Way, Templeton, CA 93465Off Market
Nearby schools
GreatSchools rating
- 4/10Pat Butler Elementary SchoolGrades: K-6Distance: 2.3 mi
- 4/10George H. Flamson Middle SchoolGrades: 7-8Distance: 4.5 mi
- 7/10Paso Robles High SchoolGrades: 9-12Distance: 2.8 mi
Sell for more on Zillow
Get a Zillow Showcase℠ listing at no additional cost and you could sell for .
$2,997,600
2% more
+$59,952
With Zillow Showcase(estimated)
$3,057,552
- California
- San Luis Obispo County
- Paso Robles
- 93465
- 1661 Burnt Rock Way
Nearby cities
Nearby zip codes
Other Paso Robles Topics
