Skip main navigation
For sale
  • $999,000

    1661 Centre Pointe Dr, Milpitas, CA 95035

    2beds
    1,449sqft
    : 
    Loading
    Get pre-qualified
    Residential, Condominium
    Built in 2018
    -- sqft lot
    $981,000 Zestimate®
    $689/sqft
    $354/mo HOA

    What's special

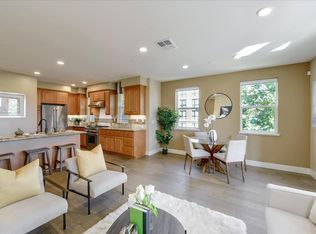
    Stunning Contempo Residence 1 model home in the heart of Milpitas! This stylish 3rd-floor condo offers 2 spacious bedrooms, 2 upgraded baths, and a 2-car tandem garage with designer-selected upgrades throughout the home. Enjoy this freshly painted home with quartz kitchen countertops, glass backsplash, espresso beech cabinetry, hardwood flooring in the main living areas, upgraded carpet in bedrooms, and marble countertops in the bathrooms, Washer & Dryer and water softener included. This home is beaming with natural light through out the home. Master bedroom features upgraded bathroom with organized walking closet and accessibility to patio. Ideally located near freeways (880/680), Great Mall, dining, shopping, parks, schools, Jain temple and BART. This home has great walking score to Mabel Mattos Elementary school rated 10/10 and McCandless Park. This move-in-ready home blends luxury, comfort, and convenience. Must visit this Home NOW!
    56 days
    |
    245
    |
    11
    |

    Zillow last checked:

    Listing updated:

    Listed by:

    Rajul Shah DRE #01933831 510-710-6009,

    Coldwell Banker Realty

    Source: Bay East AOR,MLS#: 41134670MLS Logo

    Loading...

      Facts & features

      Interior

      Bedrooms & bathrooms
      • Bedrooms: 2
      • Bathrooms: 2
      • Full bathrooms: 2
      Rooms
      • Room types: 1 Bedroom, 1 Bath, Primary Bedrm Suite - 1, Main Entry
      Bathroom
      • Features: Shower Over Tub, Updated Baths, Stall Shower
      Kitchen
      • Features: Stone Counters, Dishwasher, Disposal, Gas Range/Cooktop, Kitchen Island, Microwave, Oven Built-in, Refrigerator, Updated Kitchen
      Heating
      • Forced Air
      Cooling
      • Central Air
      Appliances
      • Included: Dishwasher, Gas Range, Microwave, Oven, Refrigerator, Dryer, Washer, Gas Water Heater, Water Softener
      • Laundry: Laundry Closet, Common Area
      Features
      • Updated Kitchen
      • Flooring: Hardwood
      • Number of fireplaces: 1
      • Fireplace features: None
      Interior area
      • Total structure area: 1,449
      • Total interior livable area: 1,449 sqft
      Video & virtual tour

      Property

      Parking
      • Total spaces: 2
      • Parking features: Attached, Space Per Unit - 2, Garage Faces Rear, Garage Door Opener
      • Garage spaces: 2
      Accessibility
      • Accessibility features: None
      Features
      • Levels: Two,One
      • Stories: 2
      • Pool features: None, Community
      • Has view: Yes
      • View description: Park/Greenbelt
      Lot
      • Size: 1,306 Square Feet
      • Features: Other, Back Yard
      Details
      • Parcel number: 08693055
      • Zoning: 1009
      • Special conditions: Standard

      Construction

      Type & style
      • Home type: Condo
      • Architectural style: Contemporary
      • Property subtype: Residential, Condominium
      Materials
      • Stucco
      • Foundation: Slab
      • Roof: Composition
      Condition
      • Existing
      • New construction: No
      • Year built: 2018

      Utilities & green energy

      • Electric: No Solar, 220 Volts in Laundry
      • Sewer: Public Sewer
      • Water: Private

      Community & HOA

      Community
      • Security: Carbon Monoxide Detector(s), Smoke Detector(s)
      • Subdivision: Milpitas
      HOA
      • Has HOA: Yes
      • Amenities included: Greenbelt, BBQ Area, Guest Parking, Picnic Area
      • Services included: Common Area Maint, Earthquake Insurance, Maintenance Structure, Management Fee, Reserve Fund, Trash
      • HOA fee: $354 monthly
      • HOA name: NOT LISTED
      • HOA phone: 510-489-4440
      Location
      • Region: Milpitas

      Financial & listing details

      • Price per square foot: $689/sqft
      • Tax assessed value: $964,920
      • Annual tax amount: $12,184
      • Price range: $999K - $999K
      • Date on market: 5/14/2026
      • Listing agreement: Excl Right
      • Listing terms: Cash,Conventional
      • Electric utility on property: Yes

        Estimated market value

        $981,000

        $932,000 - $1.03M

        $4,093/mo

        Price history

        DateEventPrice
        5/14/2026Listed for sale$999,000+15.5%$689/sqft
        Source: Bay East AOR #41134670 Report a problem
        6/27/2019Sold$865,000$597/sqft
        Source: Public Record Report a problem

        Public tax history

        YearProperty taxesTax assessment
        2025$12,184 +2.7%$964,920 +2%
        2024$11,860 +0.5%$946,000 +2%
        2023$11,801 +0.8%$927,452 +2%
        2022$11,710 +1.7%$909,268 +2%
        2021$11,516 +1.8%$891,440 +1%
        2020$11,314 $882,300 +51.8%
        2019$11,314 +116.9%$581,394 +32.9%
        2018$5,216 $437,350

        Find assessor info on the county website

        Monthly payment

        Est. payment

        Payment breakdown

        Explore the cost of this home by adjusting the details. Changes won't be saved.
        All calculations are estimates and provided by Zillow, Inc. for informational purposes only. Actual amounts may vary.
        HOA fees may include property taxes on listings classified as Co-Ops. Contact the listing agent and/or owner for fee details.
        Mortgage interest rates are dependent on a number of factors, including credit score, down payment, and repayment length. Interest rate data provided by Zillow Group Marketplace, Inc. as of 1/1/1970 from various mortgage lenders with which we have lead or other similar arrangements; the Estimated Payment is an average of those rates.
        See how much you could borrow to make a competitive offer.

        Climate risks

        Neighborhood: 95035

        Getting around

        60 / 100
        Somewhat Walkable
        68 / 100
        Good Transit
        76 / 100
        Very Bikeable

        Nearby schools

        GreatSchools rating

        A local agent can set up tours, give advice and negotiate with sellers.

        Browse local experts

        Similar homes

        Skip to the end of the carouselSkip to the beginning of the carousel
            • Local buyer's agents are ready to help