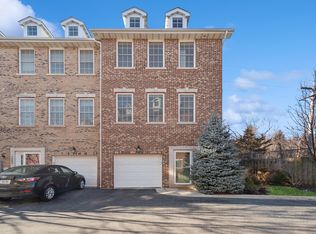
Welcome to 1661 Church Street - an exceptional three-story townhome with geothermal heating and cooling in coveted Church Street Village. Located within the Willard Elementary School (school bus at your doorstep) and one block from Evanston Township High School. Low HOA fees. The expansive, sun-drenched main level features open-concept living and dining with gleaming hardwoods, high ceilings, and a chef-inspired kitchen boasting 42" cabinetry, granite countertops, stainless steel appliances, tile backsplash, and an exposed brick accent wall, plus a convenient powder room. The upper level offers a rare dual en-suite configuration: a primary suite with double-sink vanity and tree-canopy views, plus a second generously sized suite with full attached bath and built-in platform storage. The lower level includes a welcoming foyer, laundry, attached garage access, and a flexible den/office that opens directly to a private paver patio backed by a lush wall of trees with no immediate rear neighbors. Conveniently located near Lake Michigan, Northwestern University, downtown Evanston's restaurants, shops, Davis Street Metra and Purple Line "L." Call for your private showing today!
Contingent
$579,000
1661 Church St, Evanston, IL 60201
2beds
1,548sqft
Townhouse, Single Family Residence
Built in 2008
-- sqft lot
$583,100 Zestimate®
$374/sqft
$-- HOA
What's special
High ceilingsExposed brick accent wallTree-canopy viewsAttached garage accessOpen-concept living and diningWelcoming foyerGleaming hardwoods
- 42 days
- 30
- 0
Zillow last checked:
Listing updated:
Listed by:
Alice Huang 646-318-0709,
Baird & Warner
Source: MRED as distributed by MLS GRID,MLS#: 12707773

Facts & features
Interior
Bedrooms & bathrooms
- Bedrooms: 2
- Bathrooms: 3
- Full bathrooms: 2
- 1/2 bathrooms: 1
Rooms
- Room types: Den
Primary bedroom
- Features: Flooring (Carpet), Bathroom (Full)
- Level: Third
- Area: 165 Square Feet
- Dimensions: 15X11
Bedroom 2
- Features: Flooring (Carpet)
- Level: Third
- Area: 130 Square Feet
- Dimensions: 10X13
Den
- Features: Flooring (Carpet)
- Level: Main
- Area: 168 Square Feet
- Dimensions: 14X12
Dining room
- Features: Flooring (Hardwood)
- Level: Second
- Area: 105 Square Feet
- Dimensions: 15X7
Kitchen
- Features: Kitchen (Eating Area-Breakfast Bar, Granite Counters), Flooring (Hardwood)
- Level: Second
- Area: 100 Square Feet
- Dimensions: 10X10
Laundry
- Features: Flooring (Tile)
- Level: Main
- Area: 48 Square Feet
- Dimensions: 8X6
Living room
- Features: Flooring (Hardwood)
- Level: Second
- Area: 216 Square Feet
- Dimensions: 18X12
Heating
- Electric, Geothermal
Cooling
- Geothermal
Appliances
- Included: Range, Microwave, Dishwasher, Portable Dishwasher, Refrigerator, Washer, Dryer, Disposal, Stainless Steel Appliance(s)
- Laundry: In Unit
Features
- Basement: None
Interior area
- Total structure area: 0
- Total interior livable area: 1,548 sqft
Video & virtual tour
Property
Parking
- Total spaces: 1
- Parking features: Garage Door Opener, Yes, Garage Owned, Attached, Garage
- Attached garage spaces: 1
- Has uncovered spaces: Yes
Accessibility
- Accessibility features: No Disability Access
Details
- Parcel number: 10132220340000
- Special conditions: Standard
Construction
Type & style
- Home type: Townhouse
- Property subtype: Townhouse, Single Family Residence
Materials
- Brick
Condition
- New construction: No
- Year built: 2008
Utilities & green energy
- Sewer: Public Sewer
- Water: Lake Michigan, Public
Green energy
- Energy efficient items: Geothermal Heating/Cooling System
Community & HOA
HOA
- Has HOA: Yes
- Services included: Insurance, Lawn Care, Scavenger, Snow Removal
- HOA fee: $210 not applicable
Location
- Region: Evanston
Financial & listing details
- Price per square foot: $374/sqft
- Tax assessed value: $400,000
- Annual tax amount: $9,175
- Date on market: 7/23/2026
- Ownership: Condo
Estimated market value
$583,100
$554,000 - $612,000
$4,006/mo
Price history
| Date | Event | Price |
|---|---|---|
| 7/29/2026 | Contingent | $579,000$374/sqft |
Source: MRED as distributed by MLS GRID #12707773 Report a problem | ||
| 7/23/2026 | Listed for sale | $579,000+81.5%$374/sqft |
Source: | ||
| 11/6/2017 | Sold | $319,000-5.9%$206/sqft |
Source: | ||
| 10/23/2017 | Pending sale | $339,000$219/sqft |
Source: Kinzie Brokerage LLC #09725360 Report a problem | ||
| 10/9/2017 | Price change | $339,000-0.3%$219/sqft |
Source: Kinzie Brokerage LLC #09725360 Report a problem | ||
| 9/29/2017 | Listed for sale | $340,000$220/sqft |
Source: Kinzie Brokerage LLC #09725360 Report a problem | ||
| 9/25/2017 | Pending sale | $340,000$220/sqft |
Source: Kinzie Brokerage LLC #09725360 Report a problem | ||
| 9/15/2017 | Price change | $340,000-1.4%$220/sqft |
Source: Kinzie Brokerage LLC #09725360 Report a problem | ||
| 8/18/2017 | Listed for sale | $345,000+1.5%$223/sqft |
Source: Kinzie Brokerage LLC #09725360 Report a problem | ||
| 6/4/2017 | Listing removed | $340,000$220/sqft |
Source: Rising Realty LLC #09635843 Report a problem | ||
| 5/23/2017 | Listed for sale | $340,000+7.9%$220/sqft |
Source: Rising Realty LLC #09635843 Report a problem | ||
| 11/12/2015 | Sold | $315,000+3.3%$203/sqft |
Source: Public Record Report a problem | ||
| 5/28/2010 | Sold | $305,000$197/sqft |
Source: Public Record Report a problem | ||
Public tax history
| Year | Property taxes | Tax assessment |
|---|---|---|
| 2024 | $9,175 +3.3% | $40,000 |
| 2023 | $8,881 +4.5% | $40,000 |
| 2022 | $8,497 +7% | $40,000 +33.7% |
| 2021 | $7,940 +1.4% | $29,918 |
| 2020 | $7,834 -0.3% | $29,918 -10.8% |
| 2019 | $7,859 -15.8% | $33,541 -1.5% |
| 2018 | $9,333 +14% | $34,064 |
| 2017 | $8,188 +2.5% | $34,064 |
| 2016 | $7,989 +41.5% | $34,064 +43.8% |
| 2015 | $5,647 +0.7% | $23,684 |
| 2014 | $5,608 +2.6% | $23,684 |
| 2013 | $5,463 -3.7% | $23,684 -10.6% |
| 2012 | $5,671 -2.8% | $26,494 -5% |
| 2011 | $5,834 -25.6% | $27,889 -20.1% |
| 2010 | $7,838 +768% | $34,924 +699.7% |
| 2009 | $903 -12.4% | $4,367 -18.2% |
| 2008 | $1,031 | $5,337 |
Find assessor info on the county website
Monthly payment
Est. payment
Payment breakdown
Explore the cost of this home by adjusting the details. Changes won't be saved.Climate risks
Neighborhood: West Side
Nearby schools
Schools provided by the listing agent
- High: Evanston Twp High School
- District: 65
Source: MRED as distributed by MLS GRID. This data may not be complete. We recommend contacting the local school district to confirm school assignments for this home.


