Welcome to this completely remodeled bi-level in the highly sought-after Coventry Estates of Brunswick—where luxury finishes meet everyday convenience. Ideally located within walking distance to shopping, dining, and the heart of town, this home also offers easy access to the scenic walking and nature trails surrounding Brunswick Lake.
Step inside and ascend the newly refinished staircase with elegant metal railings to a bright, inviting living room featuring new luxury vinyl flooring, craftsman-style trim, and fresh paint throughout. The completely reimagined kitchen showcases a new open layout with custom cabinetry, granite countertops, new appliances, and matching luxury vinyl floors. A breakfast bar provides the perfect space for entertaining or casual dining, while the adjacent eat-in area offers sliding doors that lead to a spacious deck—ideal for relaxing evenings or hosting guests.
Down the hall, you’ll find three generously sized bedrooms and a fully remodeled main bath, thoughtfully renovated down to the studs with elevated finishes and meticulous attention to detail.
The finished lower level expands your living space with a large family room—perfect for a media area, home office, or additional lounge space—along with an updated half bath. The finished utility and laundry room doubles as a functional mudroom, and additional storage under the stairs ensures everything has its place.
This is not a quick flip—this home reflects true craftsmanship and pride of ownership, with quality and precision evident at every turn. Move-in ready and impeccably updated, this is a rare opportunity in one of Brunswick’s most desirable neighborhoods.
Schedule your private showing today—this spectacular home will not last.
Closed
$300,000
1661 Devonshire Dr, Brunswick, OH 44212
3beds
1,720sqft
Single Family Residence
Built in 1976
0.26 Acres Lot
$295,900 Zestimate®
$174/sqft
$2,172 Estimated rent
Home value
$295,900
$281,000 - $311,000
$2,172/mo
Zestimate® history
Owner options
List your home for rent
$2,172/mo
Rent Zestimate®
Find your next renter with Zillow Rental Manager. Plus, with online applications, you can quickly screen prospective tenants – for free.
$2,172/mo
Rent Zestimate®
Refinance and save
$1,914/mo
Est. payment
Refinancing to a lower rate could help reduce your monthly payments and save thousands over the life of the loan.
$1,914/mo
Est. payment
Explore your selling options
Work with a Zillow partner agent
Leverage their expertise and Zillow's premium Showcase listings to get your home seen by more buyers.
Get startedList with your own agent
Get your home in front of millions of buyers by listing it on Zillow.
Learn how to do itSell it yourself
Take full control of how buyers see your home on Zillow by listing For Sale by Owner (FSBO).
List your homeWhat's special
Craftsman-style trimUpdated half bathSpacious deckNew open layoutThree generously sized bedroomsCustom cabinetryGranite countertops
Zillow last checked:
Listing updated:
Listed by:
James L Irwin 330-242-5604 jirwin1414@outlook.com,
Coldwell Banker Schmidt Realty
Bought with:
Inna Prudinnik, 2016003733
EXP Realty, LLC.
Source: MLS Now,MLS#: 5190287 Originating MLS: Akron Cleveland Association of REALTORS
Originating MLS: Akron Cleveland Association of REALTORSFacts & features
Interior
Bedrooms & bathrooms
- Bedrooms: 3
- Bathrooms: 2
- Full bathrooms: 1
- 1/2 bathrooms: 1
- Main level bathrooms: 1
- Main level bedrooms: 3
Primary bedroom
- Description: Flooring: Carpet
- Level: First
- Dimensions: 16 x 11
Bedroom
- Description: Flooring: Carpet
- Level: First
- Dimensions: 12 x 11
Bedroom
- Description: Flooring: Carpet
- Level: First
- Dimensions: 12 x 11
Dining room
- Description: Flooring: Luxury Vinyl Tile
- Level: First
- Dimensions: 11 x 11
Family room
- Description: Flooring: Luxury Vinyl Tile
- Level: First
- Dimensions: 16 x 14
Kitchen
- Description: Flooring: Luxury Vinyl Tile
- Features: Granite Counters
- Level: First
- Dimensions: 11 x 11
Laundry
- Description: Flooring: Concrete
- Level: Lower
- Dimensions: 14 x 10
Recreation
- Description: Flooring: Carpet
- Level: Lower
- Dimensions: 25 x 14
Heating
- Forced Air, Gas
Cooling
- Central Air
Appliances
- Included: Dishwasher, Microwave, Range, Refrigerator
- Laundry: Lower Level
Features
- Breakfast Bar, Entrance Foyer, Granite Counters, Recessed Lighting
- Basement: Daylight
- Has fireplace: No
Interior area
- Total structure area: 1,720
- Total interior livable area: 1,720 sqft
- Finished area above ground: 1,220
- Finished area below ground: 500
Property
Parking
- Total spaces: 2
- Parking features: Attached, Concrete, Garage
- Attached garage spaces: 2
Features
- Levels: Two,Multi/Split
- Stories: 2
- Patio & porch: Deck
- Fencing: Privacy
Lot
- Size: 0.26 Acres
Details
- Parcel number: 00318D09124
Construction
Type & style
- Home type: SingleFamily
- Architectural style: Bi-Level
- Property subtype: Single Family Residence
- Attached to another structure: Yes
Materials
- Aluminum Siding
- Foundation: Block
- Roof: Asphalt,Fiberglass
Condition
- Updated/Remodeled
- Year built: 1976
Utilities & green energy
- Sewer: Public Sewer
- Water: Public
Community & HOA
Community
- Subdivision: Coventry Estates 03
HOA
- Has HOA: No
Location
- Region: Brunswick
Financial & listing details
- Price per square foot: $174/sqft
- Tax assessed value: $237,310
- Annual tax amount: $3,806
- Date on market: 3/2/2026
- Cumulative days on market: 60 days
Price history
| Date | Event | Price |
|---|---|---|
| 5/5/2026 | Pending sale | $300,000$174/sqft |
Source:  MLS Now #5190287 Report a problem MLS Now #5190287 Report a problem | ||
| 5/1/2026 | Sold | $300,000$174/sqft |
Source: MLS Now #5190287 Report a problem | ||
| 4/30/2026 | Listed for sale | $300,000$174/sqft |
Source: MLS Now #5190287 Report a problem | ||
| 3/9/2026 | Contingent | $300,000$174/sqft |
Source: MLS Now #5190287 Report a problem | ||
| 3/2/2026 | Listed for sale | $300,000$174/sqft |
Source: MLS Now #5190287 Report a problem | ||
Public tax history
| Year | Property taxes | Tax assessment |
|---|---|---|
| 2025 | $3,806 +32.9% | $83,060 +22.7% |
| 2024 | $2,865 +3.5% | $67,720 |
| 2023 | $2,768 -9.9% | $67,720 |
| 2022 | $3,074 +45.5% | $67,720 +26% |
| 2021 | $2,113 | $53,750 |
| 2020 | $2,113 0% | $53,750 |
| 2019 | $2,113 +19.1% | $53,750 +20.6% |
| 2018 | $1,774 -0.1% | $44,580 |
| 2017 | $1,777 +0.1% | $44,580 |
| 2016 | $1,775 +9.1% | $44,580 +10% |
| 2015 | $1,627 +0.3% | $40,530 |
| 2014 | $1,622 -10.2% | $40,530 |
| 2013 | $1,807 -6.9% | $40,530 -14.3% |
| 2012 | $1,940 +6.9% | $47,310 |
| 2011 | $1,815 -0.9% | $47,310 |
| 2010 | $1,832 -20.6% | $47,310 -7.8% |
| 2009 | $2,307 -3.4% | $51,320 |
| 2008 | $2,388 -0.1% | $51,320 |
| 2007 | $2,391 +24.3% | $51,320 +25.6% |
| 2006 | $1,924 +10.4% | $40,860 |
| 2005 | $1,742 -3.4% | $40,860 |
| 2004 | $1,804 +20.2% | $40,860 +5.7% |
| 2003 | $1,501 +2.2% | $38,660 |
| 2002 | $1,468 +101% | $38,660 |
| 2001 | $730 | $38,660 +1.6% |
| 2000 | -- | $38,060 |
Find assessor info on the county website
Neighborhood: 44212
Nearby homes
- $321,5003 bd2 ba1.6k sqft1667 Devonshire Dr, Brunswick, OH 44212Off Market
- $298,1003 bd1 ba1.2k sqft1653 Devonshire Dr, Brunswick, OH 44212Off Market
- $346,4005 bd3 ba2.4k sqft1675 Devonshire Dr, Brunswick, OH 44212Off Market
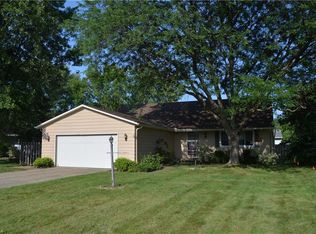
- $116,3005 bd3 ba1.6k sqft1660 Wiltshire Dr, Brunswick, OH 44212Sold
- $326,4004 bd2 ba1.9k sqft1645 Devonshire Dr, Brunswick, OH 44212Off Market
- $252,7003 bd1 ba1.2k sqft1652 Wiltshire Dr, Brunswick, OH 44212Off Market
- $313,6003 bd2 ba1.2k sqft1666 Wiltshire Dr, Brunswick, OH 44212Off Market
- $303,6003 bd1 ba1.2k sqft1644 Wiltshire Dr, Brunswick, OH 44212Off Market
Nearby schools
GreatSchools rating
- 7/10Huntington Elementary SchoolGrades: K-5Distance: 0.6 mi
- 7/10Brunswick Middle SchoolGrades: 6-8Distance: 1.2 mi
- 7/10Brunswick High SchoolGrades: 9-12Distance: 0.7 mi
Schools provided by the listing agent
- District: Brunswick CSD - 5202
Source: MLS Now. This data may not be complete. We recommend contacting the local school district to confirm school assignments for this home.
Get a cash offer in 3 minutes
Find out how much your home could sell for in as little as 3 minutes with a no-obligation cash offer.
Estimated market value
$295,900
Get a cash offer in 3 minutes
Find out how much your home could sell for in as little as 3 minutes with a no-obligation cash offer.
Estimated market value
$295,900
- Ohio
- Medina County
- Brunswick
- 44212
- 1661 Devonshire Dr
Nearby cities
Nearby zip codes
Other Brunswick Topics
