Skip main navigation
Closed
  • $1,060,400

    1661 Downieville Ct, El Dorado Hills, CA 95762

    5beds
    3,298sqft
    Single Family Residence
    Built in 2012
    0.26 Acres Lot
    $1,060,400 Zestimate®
    $322/sqft
    $4,492 Estimated rent

    Home value

    $1,060,400

    $1.01M - $1.11M

    $4,492/mo

    Zestimate® history
    Loading
    Loading...

    Owner options

    List your home for rent

    $4,492/mo

    Rent Zestimate®

    Find your next renter with Zillow Rental Manager. Plus, with online applications, you can quickly screen prospective tenants – for free.

    Learn more

    $4,492/mo

    Rent Zestimate®

    Refinance and save

    $6,704/mo

    Est. payment

    Refinancing to a lower rate could help reduce your monthly payments and save thousands over the life of the loan.

    See today's rates

    $6,704/mo

    Est. payment

    Explore your selling options

    Work with a Zillow partner agent

    Leverage their expertise and Zillow's premium Showcase listings to get your home seen by more buyers.

    Get started

    List with your own agent

    Get your home in front of millions of buyers by listing it on Zillow.

    Learn how to do it

    Sell it yourself

    Take full control of how buyers see your home on Zillow by listing For Sale by Owner (FSBO).

    List your home

    What's special

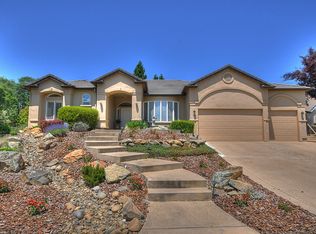
    High ceilingsImmaculate interiorsMeticulously maintained landscape

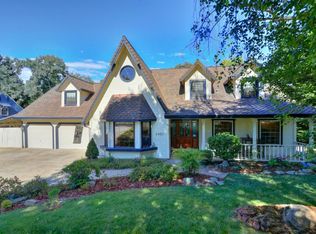
    Welcome to this remarkable custom home with a modern farmhouse feel, where you can enjoy a luxurious lifestyle without the burden of HOA fees or Mello Roos. From the moment you step inside, you'll be enamored by the high ceilings and impeccable craftsmanship. The open layout includes FIVE bedrooms AND a built-in OFFICE for a perfect blend of functionality and style. The kitchen, a haven for culinary enthusiasts, boasts two dishwashers, a built-in Viking refrigerator & a Viking 6-burner stove complete with a griddle. The stainless steel island adds a modern touch and serves as a centerpiece of the kitchen. This home also embraces the desire for outdoor living. With over 1/4 acre there is room for a pool, gardening & relaxation. This convenient location has easy freeway access & nearby hiking & biking trails. It is within walking distance of Folsom Lake, a variety of shopping options, & highly-rated schools. Impeccably kept, both the home & garage are a testament to the care and maintenance invested in their property. From the immaculate interiors to the meticulously maintained landscape, every aspect shows pride in ownership. Don't miss this opportunity to make it yours!

    This property is not currently displayed as for sale or rent on Zillow. This may be different from what's on other websites or public sources.
    Zillow last checked:

    Listing updated:

    Listed by:

    Cheri Kilby DRE #01483621 916-296-4953,

    CK Real Estate Services

    Bought with:

    Landstar Realty Group Inc.

    Source: MetroList Services of CA,MLS#: 223062056Originating MLS: MetroList Services, Inc.

    Facts & features

    Interior

    Bedrooms & bathrooms
    • Bedrooms: 5
    • Bathrooms: 3
    • Full bathrooms: 3
    Rooms
    • Room types: Loft, Attic, Master Bathroom, Master Bedroom, Den, Office, Great Room, Kitchen, Laundry
    Primary bedroom
    • Features: Closet, Walk-In Closet
    Primary bathroom
    • Features: Closet, Shower Stall(s), Double Vanity, Dual Flush Toilet, Jetted Tub, Stone, Low-Flow Shower(s), Walk-In Closet(s)
    Dining room
    • Features: Bar, Dining/Family Combo
    Kitchen
    • Features: Breakfast Area, Metal/Steel Counter, Pantry Closet, Kitchen Island, Kitchen/Family Combo
    Heating
    • Central, Fireplace(s), Gas, Zoned
    Cooling
    • Ceiling Fan(s), Central Air, Multi Units
    Appliances
    • Included: Gas Cooktop, Gas Plumbed, Built-In Gas Range, Gas Water Heater, Built-In Refrigerator, Dishwasher, Disposal, Double Oven, Self Cleaning Oven, Tankless Water Heater
    • Laundry: Laundry Room, Cabinets, Sink, Electric Dryer Hookup, Gas Dryer Hookup, Ground Floor, See Remarks, Inside Room
    Features
    • Central Vacuum
    • Flooring: Carpet, Stone
    • Attic: Room
    • Number of fireplaces: 1
    • Fireplace features: Family Room, Gas
    Interior area
    • Total interior livable area: 3,298 sqft

    Property

    Parking
    • Total spaces: 3
    • Parking features: 24'+ Deep Garage, Attached, Garage Door Opener, Garage Faces Front, Interior Access, Driveway
    • Attached garage spaces: 3
    • Has uncovered spaces: Yes
    Features
    • Stories: 2
    • Has spa: Yes
    • Spa features: Bath
    • Fencing: Back Yard,Fenced,Wood
    Lot
    • Size: 0.26 Acres
    • Features: Auto Sprinkler F&R, Cul-De-Sac, Secluded, Landscape Back, Landscape Front
    Details
    • Parcel number: 125613001000
    • Zoning description: R1
    • Special conditions: Standard
    • Other equipment: Networked

    Construction

    Type & style
    • Home type: SingleFamily
    • Architectural style: Craftsman
    • Property subtype: Single Family Residence
    Materials
    • Ceiling Insulation, Concrete, Frame, Wood Siding
    • Foundation: Concrete
    • Roof: Composition
    Condition
    • Year built: 2012

    Utilities & green energy

    • Sewer: Public Sewer
    • Water: Meter Available, Public
    • Utilities for property: Cable Connected, Underground Utilities, Internet Available, Natural Gas Available

    Community & HOA

    Location
    • Region: El Dorado Hills

    Financial & listing details

    • Price per square foot: $322/sqft
    • Tax assessed value: $1,056,006
    • Date on market: 7/3/2025
    • Road surface type: Paved

    Price history

    DateEventPrice
    8/18/2023Sold$1,015,000+2%$308/sqft
    Source: MetroList Services of CA #223062056 Report a problem
    7/12/2023Pending sale$995,000$302/sqft
    Source: MetroList Services of CA #223062056 Report a problem
    7/6/2023Listed for sale$995,000+74.6%$302/sqft
    Source: MetroList Services of CA #223062056 Report a problem
    10/23/2012Sold$570,000+5.6%$173/sqft
    Source: MetroList Services of CA #12055043 Report a problem
    9/9/2012Listed for sale$540,000+275%$164/sqft
    Source: Coldwell Banker Residential Brokerage - Folsom #12055043 Report a problem
    7/30/2008Sold$144,000+63.6%$44/sqft
    Source: MetroList Services of CA #80013398 Report a problem
    9/27/2002Sold$88,000$27/sqft
    Source: Public Record Report a problem

    Public tax history

    YearProperty taxesTax assessment
    2026-- $1,056,006 +2%
    2025$11,151 +1.6%$1,035,300 +2%
    2024$10,972 +54%$1,015,000 +50.5%
    2023$7,123 +1.4%$674,642 +2%
    2022$7,024 +0.1%$661,414 +2%
    2021$7,018 +1.2%$648,446 +1%
    2020$6,935 +1.1%$641,798 +2%
    2019$6,861 +3.8%$629,215 +2%
    2018$6,612 +1.3%$616,879 +2%
    2017$6,524 +1.1%$604,784 +2%
    2016$6,455 +2.3%$592,927 +1.5%
    2015$6,313 $584,024 +2%
    2014$6,313 $572,586 +0.5%
    2013-- $570,000 +365.3%
    2012-- $122,500
    2011-- $122,500
    2010-- $122,500 -10.3%
    2009-- $136,500 +40.7%
    2008-- $97,029 +2%
    2007-- $95,127
    2006-- --
    Find assessor info on the county website

    Neighborhood: 95762

    Nearby schools

    GreatSchools rating
    Get a cash offer in 3 minutes
    Find out how much your home could sell for in as little as 3 minutes with a no-obligation cash offer.
    Estimated market value
    $1,060,400
    Get a cash offer in 3 minutes
    Find out how much your home could sell for in as little as 3 minutes with a no-obligation cash offer.
    Estimated market value
    $1,060,400