Skip main navigation
Sold for $450,000
  • $450,000

    1661 Dunkirk Court, Aurora, CO 80011

    4beds
    1,064sqft
    Single Family Residence
    Built in 1982
    5,300 Square Feet Lot
    $433,000 Zestimate®
    $423/sqft
    $2,513 Estimated rent

    Home value

    $433,000

    $411,000 - $455,000

    $2,513/mo

    Zestimate® history
    Loading
    Loading...

    Owner options

    List your home for rent

    $2,513/mo

    Rent Zestimate®

    Find your next renter with Zillow Rental Manager. Plus, with online applications, you can quickly screen prospective tenants – for free.

    Learn more

    $2,513/mo

    Rent Zestimate®

    Refinance and save

    $2,663/mo

    Est. payment

    Refinancing to a lower rate could help reduce your monthly payments and save thousands over the life of the loan.

    See today's rates

    $2,663/mo

    Est. payment

    Explore your selling options

    Work with a Zillow partner agent

    Leverage their expertise and Zillow's premium Showcase listings to get your home seen by more buyers.

    Get started

    List with your own agent

    Get your home in front of millions of buyers by listing it on Zillow.

    Learn how to do it

    Sell it yourself

    Take full control of how buyers see your home on Zillow by listing For Sale by Owner (FSBO).

    List your home

    What's special

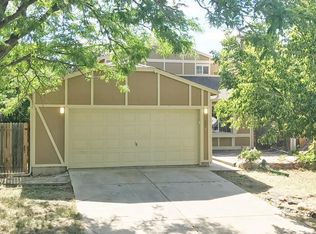
    Welcome to this beautifully updated Tri-Level home situated on a spacious lot. With 4 bedrooms, 2 bathrooms, and a 2-car attached garage, this home offers comfort, style, and convenience. Upon entering, you'll be greeted by the main level featuring a modern kitchen with light gray cabinets, white quartz countertops, and new stainless steel appliances. The adjacent dining area opens onto a private wooden deck, perfect for outdoor entertaining. The family room boasts a cozy fireplace, ideal for gatherings. The upper level hosts a large primary bedroom, a guest bedroom, and a full bath, all recently renovated with new interior paint, LVP flooring, and lighting fixtures. The main floor bath has been completely updated with light cabinets, white quartz countertops, a new tile tub surround, and modern fixtures. The lower level offers two additional guest bedrooms, a 3-quarter bath, and a utility room, providing ample space. The finished lower level features new LVP flooring throughout and a modernized bathroom. Energy-efficient dual-pane windows, new plumbing fixtures, and new six-panel interior doors enhance the functionality and appeal of this home. Outside, the fully fenced private yard boasts mature trees and landscaping, offering privacy and tranquility. This updated Tri-Level home is ready for you to move in and make it your own

    Zillow last checked:

    Listing updated:

    Listed by:

    Matthew Guarino 303-885-1644 MGUARINO@HOLNES.COM,

    HomeSmart

    Bought with:

    Mayra Enriquez, 40047211

    Adobe Realty LLC

    Source: REcolorado as distributed by MLS GRID,MLS#: 9848892MLS Logo

    Facts & features

    Interior

    Bedrooms & bathrooms
    • Bedrooms: 4
    • Bathrooms: 2
    • Full bathrooms: 1
    • 3/4 bathrooms: 1
    Primary bedroom
    • Level: Upper
    • Area: 138 Square Feet
    • Dimensions: 12 x 11.5
    Bedroom
    • Level: Upper
    • Area: 92.34 Square Feet
    • Dimensions: 8.1 x 11.4
    Bedroom
    • Level: Lower
    • Area: 68.8 Square Feet
    • Dimensions: 8 x 8.6
    Bedroom
    • Level: Lower
    • Area: 74.76 Square Feet
    • Dimensions: 8.4 x 8.9
    Bathroom
    • Description: New Cabs And Plumbing Fixtures
    • Level: Upper
    • Area: 35.5 Square Feet
    • Dimensions: 5 x 7.1
    Bathroom
    • Description: New Cabs And Plumbing Fixtures
    • Level: Lower
    Dining room
    • Level: Main
    • Area: 73.7 Square Feet
    • Dimensions: 11 x 6.7
    Kitchen
    • Description: New Cabs; Quartz Countertops; Appliances
    • Level: Main
    • Area: 64.6 Square Feet
    • Dimensions: 8.5 x 7.6
    Living room
    • Description: New Vinyl Plank Flooring Throughout Home
    • Level: Main
    • Area: 230.16 Square Feet
    • Dimensions: 16.8 x 13.7
    Heating
    • Forced Air
    Cooling
    • None
    Appliances
    • Included: Dishwasher, Disposal, Microwave, Range, Self Cleaning Oven
    Features
    • Quartz Counters
    • Flooring: Laminate
    • Has basement: No
    • Number of fireplaces: 1
    • Fireplace features: Living Room
    Interior area
    • Total structure area: 1,064
    • Total interior livable area: 1,064 sqft
    • Finished area above ground: 1,064

    Property

    Parking
    • Total spaces: 2
    • Parking features: Garage - Attached
    • Attached garage spaces: 2
    Features
    • Levels: Tri-Level
    • Patio & porch: Deck
    Lot
    • Size: 5,300 Square Feet
    Details
    • Parcel number: R0087392
    • Special conditions: Standard

    Construction

    Type & style
    • Home type: SingleFamily
    • Architectural style: Traditional
    • Property subtype: Single Family Residence
    Materials
    • Frame
    • Roof: Composition
    Condition
    • Year built: 1982

    Utilities & green energy

    • Sewer: Public Sewer
    • Water: Public
    • Utilities for property: Electricity Connected, Natural Gas Connected

    Community & HOA

    Community
    • Subdivision: Aurora
    HOA
    • Has HOA: No
    Location
    • Region: Aurora

    Financial & listing details

    • Price per square foot: $423/sqft
    • Tax assessed value: $402,000
    • Annual tax amount: $2,451
    • Date on market: 4/13/2024
    • Listing terms: Cash,Conventional,FHA,VA Loan
    • Exclusions: None
    • Ownership: Individual
    • Electric utility on property: Yes

    Price history

    DateEventPrice
    6/21/2024Sold$450,000+0.2%$423/sqft
    Source: REcolorado as distributed by MLS GRID #9848892 Report a problem
    5/22/2024Pending sale$449,000$422/sqft
    Source: REcolorado as distributed by MLS GRID #9848892 Report a problem
    5/17/2024Listed for sale$449,000$422/sqft
    Source: REcolorado as distributed by MLS GRID #9848892 Report a problem
    5/3/2024Contingent$449,000$422/sqft
    Source: HomeSmart #9848892 Report a problem
    5/3/2024Pending sale$449,000$422/sqft
    Source: REcolorado as distributed by MLS GRID #9848892 Report a problem
    4/13/2024Listed for sale$449,000+172.1%$422/sqft
    Source: REcolorado as distributed by MLS GRID #9848892 Report a problem
    6/10/2004Sold$165,000+11.9%$155/sqft
    Source: Public Record Report a problem
    6/28/2001Sold$147,500$139/sqft
    Source: Public Record Report a problem

    Public tax history

    YearProperty taxesTax assessment
    2025$2,412 -1.6%$25,130 -6%
    2024$2,451 +7%$26,720
    2023$2,291 -4.1%$26,720 +32.5%
    2022$2,388 $20,160 -2.8%
    2021-- $20,750 +1.8%
    2020$2,389 $20,380 -0.1%
    2019$2,389 +29.3%$20,410 +30.7%
    2018$1,848 $15,620
    2017$1,848 $15,620 +32.1%
    2016-- $11,820
    2015$1,253 $11,820 +31.2%
    2014-- $9,010
    2013-- $9,010 -5.4%
    2012-- $9,520
    2011-- $9,520 +5.7%
    2010-- $9,010
    2009-- $9,010 -23.7%
    2008-- $11,810
    2007-- $11,810 -9.2%
    2006-- $13,010
    2005-- $13,010 +3.3%
    2004-- $12,600
    2003$952 +2.2%$12,600 +16.8%
    2002$931 +21.9%$10,790 +28%
    2001$764 $8,430
    2000-- $8,430
    Find assessor info on the county website

    Neighborhood: Tower Triangle

    Nearby schools

    GreatSchools rating
    Schools provided by the listing agent
    • Elementary: Clyde Miller
    • Middle: Clyde Miller
    • High: Vista Peak
    • District: Adams-Arapahoe 28J

    Source: REcolorado as distributed by MLS GRID. This data may not be complete. We recommend contacting the local school district to confirm school assignments for this home.

    Get a cash offer in 3 minutes
    Find out how much your home could sell for in as little as 3 minutes with a no-obligation cash offer.
    Estimated market value
    $433,000
    Get a cash offer in 3 minutes
    Find out how much your home could sell for in as little as 3 minutes with a no-obligation cash offer.
    Estimated market value
    $433,000