Skip main navigation
Sold
  • $659,000

    1661 E 21st St, The Dalles, OR 97058

    4beds
    2,871sqft
    Residential, Single Family Residence
    Built in 1994
    7,840 Square Feet Lot
    $656,300 Zestimate®
    $230/sqft
    $3,128 Estimated rent

    Home value

    $656,300

    Estimated sales range

    Not available

    $3,128/mo

    Zestimate® history
    Loading
    Loading...

    Owner options

    List your home for rent

    $3,128/mo

    Rent Zestimate®

    Find your next renter with Zillow Rental Manager. Plus, with online applications, you can quickly screen prospective tenants – for free.

    Learn more

    $3,128/mo

    Rent Zestimate®

    Refinance and save

    $4,003/mo

    Est. payment

    Refinancing to a lower rate could help reduce your monthly payments and save thousands over the life of the loan.

    See today's rates

    $4,003/mo

    Est. payment

    Explore your selling options

    Work with a Zillow partner agent

    Leverage their expertise and Zillow's premium Showcase listings to get your home seen by more buyers.

    Get started

    List with your own agent

    Get your home in front of millions of buyers by listing it on Zillow.

    Learn how to do it

    Sell it yourself

    Take full control of how buyers see your home on Zillow by listing For Sale by Owner (FSBO).

    List your home

    What's special

    Walk-out deckPool tableFully finished basementLarge bonus roomLarge picture windowsPrimary suiteHigh ceilings
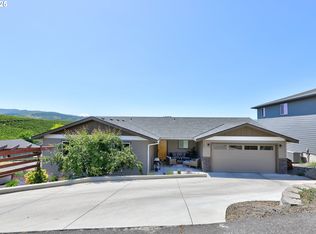
    Stunning Home with Breathtaking Views! Enjoy panoramic views of Mt. Hood, Mt. Adams, the Columbia River, and cherry orchards from this beautifully designed 4-bedroom, 3.5-bath home. Located on a quiet street within walking distance to the local hospital and Dry Hollow Elementary, this home offers both convenience and satisfaction. The well-thought-out floor plan features high ceilings, large picture windows, and an open-concept living area. The spacious kitchen and main living space flow onto a walk-out deck, perfect for enjoying the stunning scenery. The main level includes a primary suite, two additional bedrooms, and a laundry room for easy one-level living. The fully finished basement offers fantastic flexibility with a large bonus room and a pool table, plus a fourth bedroom, full bath, and an additional washer/dryer hookup. A huge storage room provides plenty of indoor space to store things, and the basement’s covered exterior entry offers even more opportunity to enjoy the views. With solid construction, a smart layout, and unbeatable scenery, this home is a rare find. Schedule your showing today!

    Zillow last checked:

    Listing updated:

    Listed by:

    Molly Whiteman 503-701-5022,

    Cascade Hasson Sotheby's International Realty,

    Dennis Coxen 503-388-2526,

    Cascade Hasson Sotheby's International Realty

    Bought with:

    Michael Springston, 201225694

    Windermere CRG

    Source: RMLS (OR),MLS#: 365052919MLS Logo

    Facts & features

    Interior

    Bedrooms & bathrooms
    • Bedrooms: 4
    • Bathrooms: 4
    • Full bathrooms: 3
    • Partial bathrooms: 1
    • Main level bathrooms: 3
    Rooms
    • Room types: Bedroom 4, Laundry, Bedroom 2, Bedroom 3, Dining Room, Family Room, Kitchen, Living Room, Primary Bedroom
    Primary bedroom
    • Features: Bay Window, Bathtub, Walkin Closet, Walkin Shower
    • Level: Main
    Bedroom 2
    • Level: Main
    Bedroom 3
    • Level: Main
    Bedroom 4
    • Level: Lower
    Dining room
    • Features: Kitchen Dining Room Combo
    • Level: Main
    Family room
    • Features: Flex Room
    • Level: Lower
    Kitchen
    • Features: Disposal, Family Room Kitchen Combo, Kitchen Dining Room Combo, Free Standing Range, Free Standing Refrigerator, Quartz
    • Level: Main
    Living room
    • Level: Main
    Heating
    • Forced Air 90
    Cooling
    • Central Air, ENERGY STAR Qualified Equipment
    Appliances
    • Included: Dishwasher, Disposal, Free-Standing Range, Free-Standing Refrigerator, Range Hood, Stainless Steel Appliance(s), Water Purifier, Washer/Dryer, Electric Water Heater
    • Laundry: Laundry Room
    Features
    • High Ceilings, Quartz, Soaking Tub, Vaulted Ceiling(s), Kitchen Dining Room Combo, Family Room Kitchen Combo, Bathtub, Walk-In Closet(s), Walkin Shower
    • Flooring: Engineered Hardwood, Laminate, Wall to Wall Carpet
    • Windows: Double Pane Windows, Vinyl Frames, Bay Window(s)
    • Basement: Daylight,Full,Storage Space
    Interior area
    • Total structure area: 2,871
    • Total interior livable area: 2,871 sqft

    Property

    Parking
    • Total spaces: 2
    • Parking features: Driveway, Garage Door Opener, Attached
    • Attached garage spaces: 2
    • Has uncovered spaces: Yes
    Accessibility
    • Accessibility features: Caregiver Quarters, Garage On Main, Main Floor Bedroom Bath, Minimal Steps, Natural Lighting, Utility Room On Main, Walkin Shower, Accessibility
    Features
    • Levels: Two
    • Stories: 2
    • Patio & porch: Covered Deck, Deck
    • Exterior features: Garden, Raised Beds, Yard
    • Has view: Yes
    • View description: City, Mountain(s), River
    • Has water view: Yes
    • Water view: River
    Lot
    • Size: 7,840 Square Feet
    • Features: Level, Sloped, Terraced, Sprinkler, SqFt 7000 to 9999
    Details
    • Parcel number: 6705
    • Zoning: RL
    • Other equipment: Satellite Dish

    Construction

    Type & style
    • Home type: SingleFamily
    • Architectural style: Traditional
    • Property subtype: Residential, Single Family Residence
    Materials
    • Wood Siding
    • Foundation: Concrete Perimeter
    • Roof: Composition
    Condition
    • Approximately
    • New construction: No
    • Year built: 1994

    Utilities & green energy

    • Sewer: Public Sewer
    • Water: Public
    • Utilities for property: Cable Connected, DSL

    Community & HOA

    Community
    • Security: Security Lights
    HOA
    • Has HOA: No
    Location
    • Region: The Dalles

    Financial & listing details

    • Price per square foot: $230/sqft
    • Tax assessed value: $677,850
    • Annual tax amount: $7,494
    • Date on market: 3/12/2025
    • Cumulative days on market: 178 days
    • Listing terms: Cash,Conventional,FHA,USDA Loan,VA Loan
    • Road surface type: Gravel

    Price history

    DateEventPrice
    4/30/2025Sold$659,000+2.2%$230/sqft
    Source: RMLS (OR) #365052919 Report a problem
    4/1/2025Pending sale$645,000$225/sqft
    Source: RMLS (OR) #365052919 Report a problem
    3/13/2025Listed for sale$645,000+63.3%$225/sqft
    Source: RMLS (OR) #365052919 Report a problem
    7/17/2018Sold$395,000$138/sqft
    Source: RMLS (OR) #18392580 Report a problem
    5/23/2018Pending sale$395,000$138/sqft
    Source: Dryside Property #18392580 Report a problem
    5/23/2018Listed for sale$395,000$138/sqft
    Source: Dryside Property #18392580 Report a problem
    3/23/2018Pending sale$395,000$138/sqft
    Source: Dryside Property #18392580 Report a problem
    3/20/2018Listed for sale$395,000+21.5%$138/sqft
    Source: Dryside Property #18392580 Report a problem
    6/7/2012Listing removed$325,000$113/sqft
    Source: John L Scott Real Estate #11693722 Report a problem
    9/15/2011Price change$325,000-4.4%$113/sqft
    Source: John L Scott Real Estate #11693722 Report a problem
    6/29/2011Listed for sale$339,900+9.6%$118/sqft
    Source: John L Scott Real Estate #11693722 Report a problem
    8/11/2009Sold$310,000$108/sqft
    Source: Public Record Report a problem

    Public tax history

    YearProperty taxesTax assessment
    2025$7,704 +2.8%$428,840 +3%
    2024$7,494 +8.4%$416,350 +8.4%
    2023$6,911 +2.3%$383,948 +3%
    2022$6,757 +3.2%$372,765 +3%
    2021$6,550 +2.5%$361,908 +3%
    2020$6,388 -5.3%$351,367 +3%
    2019$6,746 +2.9%$341,133 +3%
    2018$6,558 $331,197 +3%
    2017$6,558 +18.2%$321,550 +3%
    2016$5,550 $312,184
    Find assessor info on the county website

    Neighborhood: 97058

    Nearby schools

    GreatSchools rating
    Schools provided by the listing agent
    • Elementary: Dry Hollow
    • Middle: The Dalles
    • High: The Dalles

    Source: RMLS (OR). This data may not be complete. We recommend contacting the local school district to confirm school assignments for this home.

    Get pre-qualified for a loan
    At Zillow Home Loans, we can pre-qualify you in as little as 5 minutes with no impact to your credit score.

    An equal housing lender. NMLS #10287.