Skip main navigation
Sold for $376,000
  • $376,000

    1661 Finlet Ave, North Port, FL 34288

    3beds
    2,054sqft
    Single Family Residence
    Built in 2005
    10,288 Square Feet Lot
    $326,600 Zestimate®
    $183/sqft
    $2,173 Estimated rent

    Home value

    $326,600

    $307,000 - $346,000

    $2,173/mo

    Zestimate® history
    Loading
    Loading...

    Owner options

    List your home for rent

    $2,173/mo

    Rent Zestimate®

    Find your next renter with Zillow Rental Manager. Plus, with online applications, you can quickly screen prospective tenants – for free.

    Learn more

    $2,173/mo

    Rent Zestimate®

    Refinance and save

    $2,399/mo

    Est. payment

    Refinancing to a lower rate could help reduce your monthly payments and save thousands over the life of the loan.

    See today's rates

    $2,399/mo

    Est. payment

    Explore your selling options

    Work with a Zillow partner agent

    Leverage their expertise and Zillow's premium Showcase listings to get your home seen by more buyers.

    Get started

    List with your own agent

    Get your home in front of millions of buyers by listing it on Zillow.

    Learn how to do it

    Sell it yourself

    Take full control of how buyers see your home on Zillow by listing For Sale by Owner (FSBO).

    List your home

    What's special

    Venice beachesNew roofBuilt - in accentsPrivate backyardHigh ceilingsCeramic tileAmple space
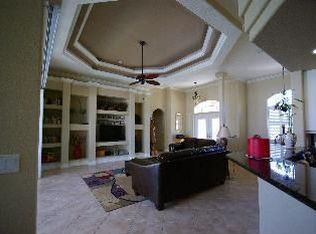
    TURNKEY, FULLY FURNISHED 3-bedroom + den, 2-bath, 2-car garage meticulously maintained home nestled in the heart of North Port. Owners occupied this beautiful residence only 5 months a year during season. Upon entering, you'll be captivated by the open floor plan boasting 2,054 sf of living area, high ceilings, and built-in accents that exude sophistication. French doors lead to the den/office, while the living room features a large slider to the lanai, inviting an abundance of natural light to grace the interior plus ceramic tile is featured in the main living area with laminate flooring in bedrooms. The updated kitchen is a culinary masterpiece, showcasing granite countertops, bling backsplash, stainless appliances, pendant lighting, and a convenient breakfast bar. Adjacent to the kitchen, the casual dining area creates an ideal space for intimate gatherings. Retreat to the generous primary bedroom, where his and her walk-in closets provide ample storage. The en-suite bathroom is a sanctuary, offering dual sinks, custom cabinetry, a garden tub, and a luxurious roman shower. The split floor plan ensures privacy, with two guest bedrooms each featuring walk-in closets and access to a separate full bath. Step outside to the covered screened lanai, basking in the true southern exposure and overlooking the private backyard, providing ample space for a future pool plus the guest bath already boasts outside access! A large inside laundry room with extra storage adds further practicality to the home. This property is surrounded by custom landscaping enhancing the exterior curb appeal. Enjoy peace of mind with the new roof in 2022, screened front entry and garage, as well as accordion and panel hurricane protection. The property is situated on a very quiet street, surrounded by friendly neighbors, and conveniently located near I-75, restaurants, shopping, golf, parks, and just a short drive to Warm Mineral Springs and Venice beaches. Don’t let this gem slip away! Schedule your private showing today! Room Feature: Linen Closet In Bath (Primary Bathroom).

    Zillow last checked:

    Listing updated:

    Listed by:

    Brian Helgemo 941-205-8478,

    COMPASS FLORIDA 941-205-8478

    Bought with:

    Sally Green

    RE/MAX PLATINUM REALTY

    Source: Stellar MLS,MLS#: C7487343MLS LogoOriginating MLS: Port Charlotte

    Facts & features

    Interior

    Bedrooms & bathrooms
    • Bedrooms: 3
    • Bathrooms: 2
    • Full bathrooms: 2
    Rooms
    • Room types: Bonus Room
    Primary bedroom
    • Features: Ceiling Fan(s), En Suite Bathroom, Walk-In Closet(s)
    • Level: First
    • Dimensions: 14x25
    Bedroom 2
    • Features: Ceiling Fan(s), Walk-In Closet(s)
    • Level: First
    • Dimensions: 12x12
    Bedroom 3
    • Features: Ceiling Fan(s), Walk-In Closet(s)
    • Level: First
    • Dimensions: 11x12
    Primary bathroom
    • Features: Bath With Whirlpool, Dual Sinks, Exhaust Fan, Garden Bath, Single Vanity, Stone Counters, Tub with Separate Shower Stall, Water Closet/Priv Toilet, Window/Skylight in Bath
    • Level: First
    • Dimensions: 15x17
    Bathroom 2
    • Features: Exhaust Fan, Single Vanity, Stone Counters, Tub With Shower, Window/Skylight in Bath
    • Level: First
    • Dimensions: 7x11
    Den
    • Features: Ceiling Fan(s)
    • Level: First
    • Dimensions: 11x10
    Dining room
    • Level: First
    • Dimensions: 13x10
    Kitchen
    • Features: Breakfast Bar, Ceiling Fan(s), Granite Counters, Pantry
    • Level: First
    • Dimensions: 11x12
    Laundry
    • Features: Granite Counters
    • Level: First
    • Dimensions: 7x9
    Living room
    • Features: Ceiling Fan(s)
    • Level: First
    • Dimensions: 20x17
    Heating
    • Central, Electric
    Cooling
    • Central Air
    Appliances
    • Included: Dishwasher, Dryer, Electric Water Heater, Kitchen Reverse Osmosis System, Microwave, Range, Refrigerator, Washer, Water Purifier
    • Laundry: Inside, Laundry Room
    Features
    • Built-in Features, Cathedral Ceiling(s), Ceiling Fan(s), High Ceilings, Open Floorplan, Split Bedroom, Stone Counters, Walk-In Closet(s)
    • Flooring: Ceramic Tile, Luxury Vinyl
    • Doors: Sliding Doors
    • Windows: Blinds, Drapes, Shades, Window Treatments, Hurricane Shutters
    • Has fireplace: No
    Interior area
    • Total structure area: 2,761
    • Total interior livable area: 2,054 sqft

    Property

    Parking
    • Total spaces: 2
    • Parking features: Driveway, Garage Door Opener, Workshop in Garage
    • Attached garage spaces: 2
    • Has uncovered spaces: Yes
    • Details: Garage Dimensions: 22x22
    Features
    • Levels: One
    • Stories: 1
    • Patio & porch: Covered, Enclosed, Front Porch, Rear Porch, Screened
    • Exterior features: Irrigation System, Lighting, Private Mailbox, Rain Gutters
    • Has view: Yes
    • View description: Trees/Woods
    Lot
    • Size: 10,288 Square Feet
    • Features: Landscaped
    • Residential vegetation: Mature Landscaping, Trees/Landscaped
    Details
    • Parcel number: 1117240310
    • Zoning: RSF2
    • Special conditions: None

    Construction

    Type & style
    • Home type: SingleFamily
    • Architectural style: Florida
    • Property subtype: Single Family Residence
    Materials
    • Stucco
    • Foundation: Slab
    • Roof: Shingle
    Condition
    • New construction: No
    • Year built: 2005

    Utilities & green energy

    • Sewer: Septic Tank
    • Water: Well
    • Utilities for property: BB/HS Internet Available, Cable Available, Electricity Connected

    Community & HOA

    Community
    • Pet fee: $0 monthly
    • Subdivision: PORT CHARLOTTE SUB 49
    HOA
    • Has HOA: No
    Location
    • Region: North Port

    Financial & listing details

    • Price per square foot: $183/sqft
    • Tax assessed value: $266,200
    • Annual tax amount: $5,555
    • Date on market: 2/5/2024
    • Cumulative days on market: 5 days
    • Listing terms: Cash,Conventional
    • Ownership: Fee Simple
    • Total actual rent: 0
    • Electric utility on property: Yes
    • Road surface type: Paved, Asphalt

    Price history

    DateEventPrice
    3/5/2024Sold$376,000+4.5%$183/sqft
    Source: Stellar MLS #C7487343 Report a problem
    2/10/2024Pending sale$359,900$175/sqft
    Source: Stellar MLS #C7487343 Report a problem
    2/5/2024Listed for sale$359,900-9.8%$175/sqft
    Source: Stellar MLS #C7487343 Report a problem
    1/31/2024Listing removed--
    Source: Owner Report a problem
    1/22/2024Listed for sale$399,000+229.8%$194/sqft
    Source: Owner Report a problem
    3/12/2010Sold$121,000-62.1%$59/sqft
    Source: Public Record Report a problem
    2/1/2006Sold$319,000+12%$155/sqft
    Source: Public Record Report a problem
    8/24/2005Sold$284,900$139/sqft
    Source: Public Record Report a problem

    Public tax history

    YearProperty taxesTax assessment
    2025$4,868 -5.9%$266,200 -8.8%
    2024$5,174 -6.9%$292,000 -2.2%
    2023$5,556 +15.5%$298,515 +22.5%
    2022$4,812 +14.8%$243,650 +10%
    2021$4,192 +5.8%$221,500 +8.1%
    2020$3,964 +4.1%$204,900 +4.7%
    2019$3,807 $195,700 +2.2%
    2018$3,807 +9.4%$191,400 +16.7%
    2017$3,480 +21.3%$164,000 +0.5%
    2016$2,870 $163,200 +16.8%
    2015$2,870 +6.4%$139,700 +22.8%
    2014$2,698 +10.4%$113,800
    2013$2,445 +8.4%$113,800 +9%
    2012$2,254 +5.6%$104,400 +4.5%
    2011$2,135 +4.1%$99,900 +6.6%
    2010$2,052 -30.9%$93,700 -24.7%
    2009$2,967 $124,400 -38.2%
    2008$2,967 -7.3%$201,200 -1.1%
    2007$3,202 $203,500 -16.6%
    2006-- $243,900 +1548%
    2005-- $14,800 +393.3%
    2004$136 +22.9%$3,000 +87.5%
    2003$111 +0.1%$1,600
    2002$111 +3.9%$1,600
    2001$107 -0.2%$1,600
    2000$107 $1,600
    Find assessor info on the county website

    Neighborhood: 34288

    Nearby schools

    GreatSchools rating
    Schools provided by the listing agent
    • Elementary: Toledo Blade Elementary
    • Middle: Woodland Middle School
    • High: North Port High

    Source: Stellar MLS. This data may not be complete. We recommend contacting the local school district to confirm school assignments for this home.

    Get a cash offer in 3 minutes
    Find out how much your home could sell for in as little as 3 minutes with a no-obligation cash offer.
    Estimated market value
    $326,600
    Get a cash offer in 3 minutes
    Find out how much your home could sell for in as little as 3 minutes with a no-obligation cash offer.
    Estimated market value
    $326,600