Skip main navigation
Sold for $426,500
  • $426,500

    1661 Fundy Way, Aurora, CO 80011

    4beds
    1,664sqft
    Single Family Residence
    Built in 1980
    5,220 Square Feet Lot
    $415,100 Zestimate®
    $256/sqft
    $2,746 Estimated rent

    Home value

    $415,100

    $390,000 - $444,000

    $2,746/mo

    Zestimate® history
    Loading
    Loading...

    Owner options

    List your home for rent

    $2,746/mo

    Rent Zestimate®

    Find your next renter with Zillow Rental Manager. Plus, with online applications, you can quickly screen prospective tenants – for free.

    Learn more

    $2,746/mo

    Rent Zestimate®

    Refinance and save

    $2,524/mo

    Est. payment

    Refinancing to a lower rate could help reduce your monthly payments and save thousands over the life of the loan.

    See today's rates

    $2,524/mo

    Est. payment

    Explore your selling options

    Work with a Zillow partner agent

    Leverage their expertise and Zillow's premium Showcase listings to get your home seen by more buyers.

    Get started

    List with your own agent

    Get your home in front of millions of buyers by listing it on Zillow.

    Learn how to do it

    Sell it yourself

    Take full control of how buyers see your home on Zillow by listing For Sale by Owner (FSBO).

    List your home

    What's special

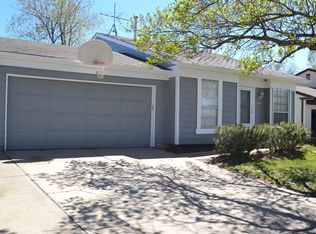
    Welcome home to 1661 Fundy Way, a stunningly updated Aurora gem that perfectly blends modern finishes with effortless comfort. This inviting 4 bed 2 bath ranch style home has been thoughtfully refreshed from top to bottom, offering a bright and welcoming atmosphere the moment you step inside. Sunlight pours through the large front windows into the spacious living area, highlighting the sleek new flooring and crisp, clean paint throughout. The fully renovated kitchen is a true standout, boasting white shaker cabinets, gorgeous marbled countertops, brand new stainless steel appliances, and ample storage space. It opens seamlessly into the dining area, creating the perfect setup for everyday living or entertaining. Down the hall, both bathrooms have been stylishly reimagined with modern tilework, updated vanities, and contemporary black fixtures that add a designer touch. All four bedrooms offer comfortable layouts and great natural light, providing flexibility for sleeping space, home office needs, or guest accommodations. Outside, the expansive fenced backyard is a blank canvas ready for gatherings, a future garden, or simply relaxing under Colorado’s sunny skies. The front yard features low maintenance landscaping and great curb appeal, while the attached garage adds convenience and practicality. Located in a peaceful neighborhood with easy access to shopping, dining, and major routes for commuting, this home is truly move in ready. And to top it off, it is just a couple blocks from Triangle Park and playground, making it an ideal spot for outdoor fun, dog walks, and enjoying the community. Fresh, modern and full of charm, 1661 Fundy Way is the perfect place to start your next chapter. Don’t miss it, come check it out today!

    Zillow last checked:

    Listing updated:

    Listed by:

    Fabiane Santos Gerwe 720-339-4068 fabi@edprather.com,

    Ed Prather Real Estate

    Bought with:

    Trevor Kohlhepp, 100056620

    Keller Williams Avenues Realty

    Source: REcolorado as distributed by MLS GRID,MLS#: 2193344MLS Logo

    Facts & features

    Interior

    Bedrooms & bathrooms
    • Bedrooms: 4
    • Bathrooms: 2
    • Full bathrooms: 2
    • Main level bathrooms: 1
    • Main level bedrooms: 2
    Bedroom
    • Features: Primary Suite
    • Level: Main
    Bedroom
    • Level: Main
    Bedroom
    • Level: Basement
    Bedroom
    • Level: Basement
    Bathroom
    • Level: Main
    Bathroom
    • Level: Basement
    Dining room
    • Level: Main
    Family room
    • Level: Basement
    Kitchen
    • Level: Main
    Laundry
    • Description: Unfinished
    • Level: Basement
    Living room
    • Level: Main
    Heating
    • Forced Air
    Cooling
    • Central Air
    Appliances
    • Included: Dishwasher, Disposal, Oven, Refrigerator
    • Laundry: In Unit
    Features
    • Built-in Features, Entrance Foyer, Marble Counters, Pantry, Quartz Counters
    • Flooring: Carpet, Tile, Vinyl
    • Basement: Finished
    • Common walls with other units/homes: No Common Walls
    Interior area
    • Total structure area: 1,664
    • Total interior livable area: 1,664 sqft
    • Finished area above ground: 832
    • Finished area below ground: 0

    Property

    Parking
    • Total spaces: 1
    • Parking features: Garage - Attached
    • Attached garage spaces: 1
    Features
    • Levels: One
    • Stories: 1
    • Patio & porch: Front Porch, Patio
    • Exterior features: Lighting, Private Yard, Rain Gutters
    • Fencing: Full
    Lot
    • Size: 5,220 sqft
    • Features: Landscaped, Level, Near Public Transit
    Details
    • Parcel number: R0087184
    • Special conditions: Standard

    Construction

    Type & style
    • Home type: SingleFamily
    • Property subtype: Single Family Residence
    Materials
    • Frame, Wood Siding
    • Roof: Composition
    Condition
    • Year built: 1980

    Utilities & green energy

    • Sewer: Public Sewer
    • Water: Public

    Community & neighborhood

    Security
    • Security features: Smoke Detector(s)
    Location
    • Region: Aurora
    • Subdivision: Aurora East Planned Community

    Other

    Other facts
    • Listing terms: Cash,Conventional,FHA,VA Loan
    • Ownership: Individual
    • Road surface type: Paved

    Price history

    DateEventPrice
    1/7/2026Sold$426,500+0.6%$256/sqft
    Source: REcolorado as distributed by MLS GRID #2193344 Report a problem
    12/4/2025Pending sale$424,000$255/sqft
    Source: REcolorado as distributed by MLS GRID #2193344 Report a problem
    12/2/2025Listed for sale$424,000+214.1%$255/sqft
    Source: REcolorado as distributed by MLS GRID #2193344 Report a problem
    10/13/2017Listing removed$1,750$1/sqft
    Source: Laureate, LTD. Report a problem
    10/3/2017Listed for rent$1,750$1/sqft
    Source: Laureate, LTD. Report a problem
    8/28/2012Sold$135,000+87.2%$81/sqft
    Source: Public Record Report a problem
    3/2/2012Sold$72,100$43/sqft
    Source: Public Record Report a problem
    12/13/2011Listed for sale$72,100-22.5%$43/sqft
    Source: RE/MAX Masters, Inc. #1054714 Report a problem
    2/11/1998Sold$93,000+47.6%$56/sqft
    Source: Public Record Report a problem
    2/7/1994Sold$63,000$38/sqft
    Source: Public Record Report a problem

    Public tax history

    YearProperty taxesTax assessment
    2025$2,284 -1.6%$21,570 -15.4%
    2024$2,320 +5.4%$25,500
    2023$2,202 -4%$25,500 +31.6%
    2022$2,294 $19,380 -2.8%
    2021-- $19,940 +8.6%
    2020$2,152 $18,360 -0.2%
    2019$2,152 +33.5%$18,400 +35%
    2018$1,612 $13,630
    2017$1,612 $13,630 +55.1%
    2016-- $8,790
    2015$931 $8,790 +25.2%
    2014-- $7,020
    2013-- $7,020 -17.9%
    2012-- $8,550
    2011-- $8,550 -3.6%
    2010-- $8,870
    2009-- $8,870 -24.4%
    2008-- $11,740
    2007-- $11,740 -6.8%
    2006-- $12,590
    2005-- $12,590 +12.9%
    2004-- $11,150
    2003$1,057 +2.2%$11,150 -6.9%
    2002$1,034 +25.9%$11,980 +32.2%
    2001$821 $9,060
    2000-- $9,060

    Find assessor info on the county website

    Neighborhood: Tower Triangle

    Nearby schools

    GreatSchools rating
    Schools provided by the listing agent
    • Elementary: Clyde Miller
    • Middle: Clyde Miller
    • High: Vista Peak
    • District: Adams-Arapahoe 28J

    Source: REcolorado as distributed by MLS GRID. This data may not be complete. We recommend contacting the local school district to confirm school assignments for this home.

    Get a cash offer in 3 minutes
    Find out how much your home could sell for in as little as 3 minutes with a no-obligation cash offer.
    Estimated market value
    $415,100
    Get a cash offer in 3 minutes
    Find out how much your home could sell for in as little as 3 minutes with a no-obligation cash offer.
    Estimated market value
    $415,100