Skip main navigation
Sold
  • Listed by: Muljat Group
    Bought with: BHHS Bayside Realty
    $585,000

    1661 Grandview Place, Ferndale, WA 98248

    3beds
    1,524sqft
    Single Family Residence
    Built in 1972
    0.4 Acres Lot
    $592,400 Zestimate®
    $384/sqft
    $2,892 Estimated rent

    Home value

    $592,400

    $545,000 - $646,000

    $2,892/mo

    Zestimate® history
    Loading
    Loading...

    Owner options

    List your home for rent

    $2,892/mo

    Rent Zestimate®

    Find your next renter with Zillow Rental Manager. Plus, with online applications, you can quickly screen prospective tenants – for free.

    Learn more

    $2,892/mo

    Rent Zestimate®

    Refinance and save

    $3,465/mo

    Est. payment

    Refinancing to a lower rate could help reduce your monthly payments and save thousands over the life of the loan.

    See today's rates

    $3,465/mo

    Est. payment

    Explore your selling options

    Work with a Zillow partner agent

    Leverage their expertise and Zillow's premium Showcase listings to get your home seen by more buyers.

    Get started

    List with your own agent

    Get your home in front of millions of buyers by listing it on Zillow.

    Learn how to do it

    Sell it yourself

    Take full control of how buyers see your home on Zillow by listing For Sale by Owner (FSBO).

    List your home

    What's special

    Established fruit treesRv parkingNearly half an acreNewer exterior paintNewer metal roofUpgraded vinyl windows
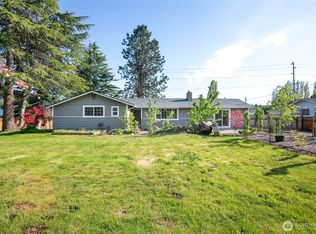
    Set on nearly half an acre in a quiet, scenic Ferndale neighborhood, this beautifully maintained 3-bedroom+den, 2-bath single-level home offers the perfect blend of space, versatility, and sustainable living. The home features high-efficiency mini-split heating and cooling, a newer metal roof, newer exterior paint, upgraded Vinyl windows, along with solar power complete with inverter and battery bank for energy efficiency and peace of mind. The property is a true homesteader’s dream with established fruit trees, a large year-round greenhouse/earthroom, and a chicken coop for enjoying fresh, homegrown produce. A standout feature is the impressive 24’ x 36’ shop with loft and oversized RV door, which includes an office space that could be converted into an ADU, making it ideal for many different uses such as guest space, or multi-generational living, plus RV parking and plenty of room to garden, play, or expand. This is a rare opportunity to own an eco-friendly, sustainable country retreat that offers both functionality and convenience.

    Zillow last checked:

    Listing updated:

    Listed by:

    Scott A. Talbot,

    Muljat Group,

    Scott Talbot,

    Muljat Group

    Bought with:

    Chris Farkas, 24115

    BHHS Bayside Realty

    Source: NWMLS as distributed by MLS GRID,MLS#: 2473039MLS Logo

    Facts & features

    Interior

    Bedrooms & bathrooms
    • Bedrooms: 3
    • Bathrooms: 2
    • Full bathrooms: 2
    • Main level bathrooms: 2
    • Main level bedrooms: 3
    Primary bedroom
    • Level: Main
    Bedroom
    • Level: Main
    Bedroom
    • Level: Main
    Bathroom full
    • Level: Main
    Bathroom full
    • Level: Main
    Other
    • Level: Main
    Kitchen with eating space
    • Level: Main
    Living room
    • Level: Main
    Heating
    • Baseboard, Ductless, Electric, Propane, Solar (Unspecified)
    Cooling
    • Ductless
    Appliances
    • Included: Dishwasher, Disposal, Microwave, Refrigerator, Stove(s)/Range(s), Dishwasher(s), Garbage Disposal, Microwave(s), Refrigerator(s), Water Heater: Electric
    Features
    • Bath Off Primary, Ceiling Fan(s)
    • Flooring: Engineered Hardwood, Laminate
    • Windows: Dbl Pane/Storm Window, Skylight(s)
    • Basement: None
    • Has fireplace: No
    Interior area
    • Total structure area: 1,524
    • Total interior livable area: 1,524 sqft

    Property

    Parking
    • Total spaces: 5
    • Parking features: Driveway, Attached Garage, Detached Garage, Off Street, RV Parking
    • Has attached garage: Yes
    • Covered spaces: 5
    Features
    • Levels: One
    • Stories: 1
    • Patio & porch: Bath Off Primary, Ceiling Fan(s), Dbl Pane/Storm Window, Skylight(s), Walk-In Closet(s), Water Heater, Wired for Generator
    • Has view: Yes
    • View description: Territorial
    Lot
    • Size: 0.40 Acres
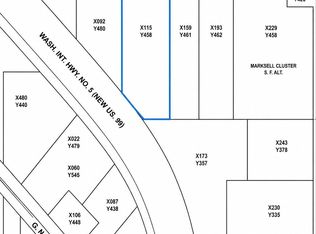
    • Features: Dead End Street, Paved, Cable TV, Fenced-Fully, Gated Entry, Green House, High Speed Internet, Outbuildings, Patio, Propane, RV Parking, Shop
    • Topography: Level
    • Residential vegetation: Fruit Trees, Garden Space
    Details
    • Parcel number: 3902040490090000
    • Zoning: R5A
    • Zoning description: Jurisdiction: County
    • Special conditions: Standard
    • Other equipment: Wired for Generator

    Construction

    Type & style
    • Home type: SingleFamily
    • Property subtype: Single Family Residence
    Materials
    • Wood Siding, Wood Products
    • Foundation: Poured Concrete
    • Roof: Metal
    Condition
    • Year built: 1972
    • Major remodel year: 1972

    Utilities & green energy

    • Electric: Company: PSE
    • Sewer: Septic Tank, Company: OSS
    • Water: Individual Well, Company: Well
    Green energy
    • Energy generation: Solar

    Community & neighborhood

    Location
    • Region: Ferndale
    • Subdivision: Ferndale

    Other

    Other facts
    • Listing terms: Conventional,FHA,USDA Loan,VA Loan
    • Cumulative days on market: 5 days

    Price history

    DateEventPrice
    2/27/2026Sold$585,000+1%$384/sqft
    Source: NWMLS as distributed by MLS GRID #2473039 Report a problem
    2/3/2026Pending sale$579,000$380/sqft
    Source: NWMLS as distributed by MLS GRID #2473039 Report a problem
    1/29/2026Listed for sale$579,000+163.2%$380/sqft
    Source: NWMLS as distributed by MLS GRID #2473039 Report a problem
    12/8/2011Sold$220,000-4.3%$144/sqft
    Source: NWMLS as distributed by MLS GRID #284861 Report a problem
    11/3/2011Pending sale$230,000$151/sqft
    Source: RE/MAX Whatcom County #284861 Report a problem
    10/14/2011Listed for sale$230,000+109.9%$151/sqft
    Source: RE/MAX Whatcom County #284861 Report a problem
    10/29/1999Sold$109,592$72/sqft
    Source: Public Record Report a problem

    Public tax history

    YearProperty taxesTax assessment
    2024$4,080 +6.1%$521,849 -3.3%
    2023$3,847 +7.4%$539,590 +26.6%
    2022$3,581 +10.2%$426,346 +21%
    2021$3,250 -0.9%$352,351 +8%
    2020$3,281 $326,260 +14.8%
    2019$3,281 +3.8%$284,162 +9.4%
    2018$3,159 +25.3%$259,801 +14.1%
    2017$2,521 -12.7%$227,676 +8.8%
    2016$2,888 +23.3%$209,221 +6.2%
    2015$2,342 $196,997 +2.1%
    2014$2,342 -0.6%$192,907 +1.4%
    2013$2,357 $190,176
    2012-- $190,176
    2011-- $190,176 -2.7%
    2010-- $195,490 -7.5%
    2009$2,122 -5.5%$211,285
    2008$2,247 $211,285
    2007$2,247 +36.4%$211,285 +73%
    2005$1,647 $122,130
    2004$1,647 -3.5%$122,130
    2003$1,708 +14.8%$122,130 +10.2%
    2002$1,487 +4.1%$110,790 +5.4%
    2001$1,428 $105,135
    2000-- $105,135
    1999-- $105,135

    Find assessor info on the county website

    Neighborhood: 98248

    Nearby schools

    GreatSchools rating
    Schools provided by the listing agent
    • Elementary: Custer Elem
    • Middle: Horizon Mid
    • High: Ferndale High

    Source: NWMLS as distributed by MLS GRID. This data may not be complete. We recommend contacting the local school district to confirm school assignments for this home.

    Get pre-qualified for a loan
    At Zillow Home Loans, we can pre-qualify you in as little as 5 minutes with no impact to your credit score.

    An equal housing lender. NMLS #10287.