Skip main navigation
Sold for $400,000
  • $400,000

    1661 Grove St, Clearwater, FL 33755

    3beds
    1,143sqft
    Single Family Residence
    Built in 1949
    6,882 Square Feet Lot
    $386,900 Zestimate®
    $350/sqft
    $2,633 Estimated rent

    Home value

    $386,900

    $348,000 - $429,000

    $2,633/mo

    Zestimate® history
    Loading
    Loading...

    Owner options

    List your home for rent

    $2,633/mo

    Rent Zestimate®

    Find your next renter with Zillow Rental Manager. Plus, with online applications, you can quickly screen prospective tenants – for free.

    Learn more

    $2,633/mo

    Rent Zestimate®

    Refinance and save

    $2,754/mo

    Est. payment

    Refinancing to a lower rate could help reduce your monthly payments and save thousands over the life of the loan.

    See today's rates

    $2,754/mo

    Est. payment

    Explore your selling options

    Work with a Zillow partner agent

    Leverage their expertise and Zillow's premium Showcase listings to get your home seen by more buyers.

    Get started

    List with your own agent

    Get your home in front of millions of buyers by listing it on Zillow.

    Learn how to do it

    Sell it yourself

    Take full control of how buyers see your home on Zillow by listing For Sale by Owner (FSBO).

    List your home

    What's special

    Pool homeSalt water poolDesigner touchesRenovated kitchenSplit-bedroom layoutPool pumpSleek granite countertops
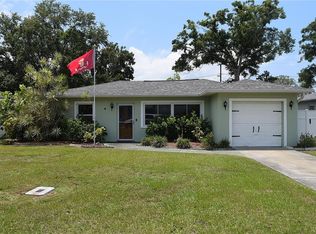
    Discover this beautifully updated 3 bedroom POOL HOME located in Clearwater where modern elegance meets everyday comfort. This stunning home boasts a spacious open-concept design, seamlessly blending the living, dining, and kitchen areas—perfect for entertaining or simply enjoying the natural light that fills the space. The renovated kitchen is a chef’s dream, featuring white shaker style caibinets, sleek granite countertops, an eye-catching glass subway tile backsplash, soft-close shaker cabinets, and Samsung stainless steel appliances. Throughout the home, gorgeous luxury vinyal flooring that adds to the warmth and sophistication, while fresh interior and exterior paint, stylish lighting, and six-panel doors complete the modern aesthetic. The split-bedroom layout offers privacy and convenience, with all three bedrooms featuring upscale finishes. Both bathrooms have been completely remodeled with designer touches, including elegant vanities, high-end tile work, and premium fixtures. The primary suite offers a serene retreat with a built-in closet bureau and picturesque views of the expansive backyard and pool. Step outside to your private oasis—a huge fenced backyard featuring a newly installed sparkling salt water pool with a pool pump that heats in the winter and cools in the summer so that you can enjoy swimming year round! The pool is perfect to coof off on warm Florida days or hosting unforgettable gatherings with family and friends. You will also love the pergala to enjoy the backyard and shade. Additional upgrades include a newer dimensional roof (Dec 2020), newer AC (2020), newer windows, and a programmable Hunter irrigation system that uses reclaimed water. Situated in a prime Clearwater location, this home is just minutes from world-famous Clearwater Beach, parks, shopping, and dining. With meticulous updates and move-in-ready condition, all that’s left to do is unpack and enjoy! Call today for your private showing!

    Zillow last checked:

    Listing updated:

    Listing Provided by:

    Kathie Lea 727-422-9455,

    EXP REALTY 727-449-9276

    Bought with:

    Tomoko Ryan, 3327833

    GREAT HOMES REALTY INC

    Source: Stellar MLS,MLS#: TB8357975MLS LogoOriginating MLS: Suncoast Tampa

    Facts & features

    Interior

    Bedrooms & bathrooms
    • Bedrooms: 3
    • Bathrooms: 2
    • Full bathrooms: 2
    Primary bedroom
    • Features: Built-in Closet
    • Level: First
    • Area: 135 Square Feet
    • Dimensions: 15x9
    Kitchen
    • Level: First
    • Area: 104 Square Feet
    • Dimensions: 13x8
    Living room
    • Level: First
    • Area: 105 Square Feet
    • Dimensions: 15x7
    Heating
    • Central, Electric
    Cooling
    • Central Air
    Appliances
    • Included: Oven, Cooktop, Dishwasher, Disposal, Electric Water Heater, Refrigerator
    • Laundry: Inside, Laundry Room
    Features
    • Built-in Features, Ceiling Fan(s), Kitchen/Family Room Combo, Open Floorplan, Walk-In Closet(s)
    • Flooring: Luxury Vinyl
    • Has fireplace: No
    Interior area
    • Total structure area: 1,143
    • Total interior livable area: 1,143 sqft

    Property

    Parking
    • Total spaces: 1
    • Parking features: Garage - Attached
    • Attached garage spaces: 1
    Features
    • Levels: One
    • Stories: 1
    • Exterior features: Irrigation System, Private Mailbox
    • Has private pool: Yes
    • Pool features: In Ground, Salt Water
    Lot
    • Size: 6,882 sqft
    • Dimensions: 57 x 120
    Details
    • Parcel number: 142915465660040050
    • Special conditions: None

    Construction

    Type & style
    • Home type: SingleFamily
    • Property subtype: Single Family Residence
    Materials
    • Block, Stucco
    • Foundation: Slab
    • Roof: Shingle
    Condition
    • New construction: No
    • Year built: 1949

    Utilities & green energy

    • Sewer: Public Sewer
    • Water: Public
    • Utilities for property: Public

    Community & neighborhood

    Location
    • Region: Clearwater
    • Subdivision: KEYSTONE MANOR

    HOA & financial

    HOA
    • Has HOA: No
    Other fees
    • Pet fee: $0 monthly
    Other financial information
    • Total actual rent: 0

    Other

    Other facts
    • Listing terms: Cash,Conventional,FHA
    • Ownership: Fee Simple
    • Road surface type: Asphalt

    Price history

    DateEventPrice
    4/25/2025Sold$400,000+0.3%$350/sqft
    Source: Stellar MLS #TB8357975 Report a problem
    3/18/2025Pending sale$399,000$349/sqft
    Source: Stellar MLS #TB8357975 Report a problem
    3/13/2025Listed for sale$399,000+35.3%$349/sqft
    Source: Stellar MLS #TB8357975 Report a problem
    7/12/2024Listing removed$295,000-21.3%$258/sqft
    Source: Stellar MLS #U8117996 Report a problem
    5/24/2023Sold$375,000-2.6%$328/sqft
    Source: Public Record Report a problem
    3/31/2023Pending sale$384,900$337/sqft
    Source: Stellar MLS #T3420450 Report a problem
    3/28/2023Price change$384,900-1.1%$337/sqft
    Source: Stellar MLS #T3420450 Report a problem
    3/2/2023Price change$389,000-2.5%$340/sqft
    Source: Stellar MLS #T3420450 Report a problem
    1/25/2023Price change$399,000-2.7%$349/sqft
    Source: Stellar MLS #T3420450 Report a problem
    1/5/2023Listed for sale$410,000+36.7%$359/sqft
    Source: Stellar MLS #T3420450 Report a problem
    5/10/2021Sold$300,000+1.7%$262/sqft
    Source: Public Record Report a problem
    4/1/2021Pending sale$295,000$258/sqft
    Source: Stellar MLS #U8117996 Report a problem
    3/29/2021Listed for sale$295,000+93.4%$258/sqft
    Source: Stellar MLS #U8117996 Report a problem
    12/2/2020Sold$152,500$133/sqft
    Source: Public Record Report a problem

    Public tax history

    YearProperty taxesTax assessment
    2024$5,128 +11.9%$270,621 -3.3%
    2023$4,581 +6.2%$279,954 +25.9%
    2022$4,312 +76.3%$222,371 +84.7%
    2021$2,446 +30.5%$120,368 +45.3%
    2020$1,875 +12.4%$82,823 +10%
    2019$1,668 $75,294 -26.4%
    2018$1,668 +0.6%$102,279 +7.4%
    2017$1,659 +22.7%$95,262 +17.4%
    2016$1,352 +18.6%$81,145 +39.7%
    2015$1,140 +3.2%$58,071 -4.7%
    2014$1,105 +21%$60,952 +43.4%
    2013$914 -1.8%$42,501 -1.8%
    2012$930 $43,302 -26.5%
    2011-- $58,909 -12.7%
    2010-- $67,474 -9.2%
    2009-- $74,274 -24.9%
    2008$2,013 $98,900 -12.2%
    2007-- $112,600 +12.7%
    2005-- $99,900 +29.9%
    2004$1,766 +11.7%$76,900 +12.3%
    2003$1,581 +36.1%$68,500 +20.4%
    2002$1,162 $56,900 +13.1%
    2001$1,162 -1.5%$50,300 -1.9%
    2000$1,180 $51,300

    Find assessor info on the county website

    Neighborhood: Keystone Manor

    Nearby schools

    GreatSchools rating
    Schools provided by the listing agent
    • Elementary: Skycrest Elementary-PN
    • Middle: Oak Grove Middle-PN
    • High: Clearwater High-PN

    Source: Stellar MLS. This data may not be complete. We recommend contacting the local school district to confirm school assignments for this home.

    Get a cash offer in 3 minutes
    Find out how much your home could sell for in as little as 3 minutes with a no-obligation cash offer.
    Estimated market value
    $386,900
    Get a cash offer in 3 minutes
    Find out how much your home could sell for in as little as 3 minutes with a no-obligation cash offer.
    Estimated market value
    $386,900