Skip main navigation
Active
  • Listed by: West Seattle Realty • Kevin Broveleit
    Price cut: $25K (6/12)
    $1,350,000

    1661 Harbor Avenue SW #301, Seattle, WA 98126

    2beds
    1,654sqft
    : 
    Loading
    Get pre-qualified
    Condominium
    Built in 1998
    -- sqft lot
    $1,314,700 Zestimate®
    $816/sqft
    $1,083/mo HOA

    What's special

    Modern sophisticated interiorsDedicated home officeTwo spacious bedroomsTwo covered parking spaces
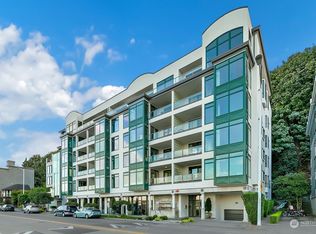
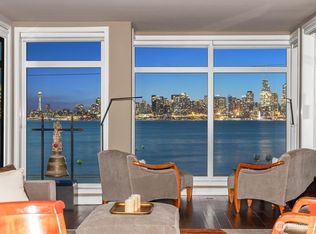

    Welcome to life on the beach in this exceptional Point Elliott condo, where panoramic city views take center stage from nearly every room including the spacious and serene primary suite! Spanning a generous 1,654 square feet, this thoughtfully designed residence offers two spacious bedrooms plus a dedicated home office, perfectly balancing comfort and functionality. The modern, sophisticated interiors exude understated luxury with a timeless, elegant aesthetic throughout. Enjoy the rare convenience of two covered parking spaces and the peace of mind of an owner-centric HOA that prioritizes quality living. Ideally situated just across from the water taxi to downtown Seattle, Marination Ma Kai, Salty's and moments from the vibrant Alki Beach, this home delivers the perfect blend of urban access and coastal charm. A truly refined retreat in one of the Seattle’s most sought-after locations.
    84 days
    |
    702
    |
    37
    |

    Zillow last checked:

    Listing updated:

    Listed by:

    Kevin Broveleit,

    West Seattle Realty

    Source: NWMLS as distributed by MLS GRID,MLS#: 2513071MLS Logo

    Loading...

      Facts & features

      Interior

      Bedrooms & bathrooms
      • Bedrooms: 2
      • Bathrooms: 2
      • Full bathrooms: 1
      • 3/4 bathrooms: 1
      • Main level bathrooms: 2
      • Main level bedrooms: 2
      Primary bedroom
      • Level: Main
      Bedroom
      • Level: Main
      Bathroom full
      • Level: Main
      Bathroom three quarter
      • Level: Main
      Den office
      • Level: Main
      Dining room
      • Level: Main
      Entry hall
      • Level: Main
      Kitchen with eating space
      • Level: Main
      Living room
      • Level: Main
      Utility room
      • Level: Main
      Heating
      • Fireplace, Fireplace Insert, Wall Furnace, Electric, Natural Gas
      Cooling
      • None
      Appliances
      • Included: Dishwasher, Disposal, Double Oven, Dryer, Microwave, Refrigerator, Stove(s)/Range(s), Washer, Dishwasher(s), Dryer(s), Garbage Disposal, Microwave(s), Refrigerator(s), Washer(s), Water Heater: Electric, Water Heater Location: Utility room, Cooking - Electric Hookup, Cooking-Gas, Cooking-Electric, Dryer-Electric, Dryer-Gas, Ice Maker
      • Laundry: Electric Dryer Hookup, Dryer-Gas, Washer Hookup, Gas Dryer Hookup
      Features
      • Flooring: Ceramic Tile, Hardwood, Vinyl, Carpet
      • Doors: French Doors
      • Number of fireplaces: 1
      • Fireplace features: Gas, Main Level: 1, Fireplace
      Interior area
      • Total structure area: 1,654
      • Total interior livable area: 1,654 sqft

      Property

      Parking
      • Total spaces: 2
      • Parking features: Common Garage, Off Street
      • Has garage: Yes
      • Covered spaces: 2
      Accessibility
      • Accessibility features: Accessible Approach with Ramp, Accessible Bedroom, Accessible Central Living Area, Accessible Entrance
      Features
      • Levels: One
      • Stories: 1
      • Entry location: Main
      • Patio & porch: Cooking-Electric, Cooking-Gas, Dryer-Electric, Dryer-Gas, Fireplace, French Doors, Ice Maker, Primary Bathroom, Soaking Tub, Sprinkler System, Walk-In Closet(s), Washer, Water Heater
      • Has view: Yes
      • View description: Bay, City, Mountain(s), See Remarks, Sound
      • Has water view: Yes
      • Water view: Bay,Sound
      Lot
      • Features: Adjacent to Public Land, Curbs, Paved, Sidewalk
      Details
      • Parcel number: 6837730070
      • Special conditions: Standard

      Construction

      Type & style
      • Home type: Condo
      • Architectural style: Condo (1 Level)
      • Property subtype: Condominium
      Materials
      • Stucco
      • Roof: Torch Down
      Condition
      • Year built: 1998
      • Major remodel year: 1998

      Utilities & green energy

      • Electric: Company: City Light
      • Sewer: Company: HOA (SPU)
      • Water: Company: HOA (SPU)
      • Utilities for property: Xfinity, Xfinity

      Community & HOA

      Community
      • Features: Cable TV, Elevator, Fitness Center, Game/Rec Rm, Gated, Lobby Entrance, Outside Entry, See Remarks
      • Security: Fire Sprinkler System
      • Subdivision: Alki
      HOA
      • Services included: Common Area Maintenance, Earthquake Insurance, Gas, Sewer, Water
      • HOA fee: $1,083 monthly
      • HOA phone: 206-937-4856
      Location
      • Region: Seattle

      Financial & listing details

      • Price per square foot: $816/sqft
      • Tax assessed value: $1,107,000
      • Annual tax amount: $5,099
      • Date on market: 4/23/2026
      • Cumulative days on market: 86 days
      • Listing terms: Conventional,FHA,VA Loan
      • Inclusions: Dishwasher(s), Double Oven, Dryer(s), Garbage Disposal, Microwave(s), Refrigerator(s), Stove(s)/Range(s), Washer(s)

        Estimated market value

        $1,314,700

        $1.25M - $1.38M

        $4,338/mo

        Price history

        DateEventPrice
        6/12/2026Price change$1,350,000-1.8%$816/sqft
        Source: NWMLS as distributed by MLS GRID #2513071 Report a problem
        4/24/2026Listed for sale$1,375,000+89.7%$831/sqft
        Source: NWMLS as distributed by MLS GRID #2513071 Report a problem
        4/4/2013Sold$725,000-4.6%$438/sqft
        Source: NWMLS as distributed by MLS GRID #371124 Report a problem
        12/11/2012Listing removed$759,900$459/sqft
        Source: Vflyer Homes #371124 Report a problem
        6/20/2012Listed for sale$759,900-1.9%$459/sqft
        Source: Windermere Real Estate/Wall Street, Inc. #371124 Report a problem
        3/2/2012Listing removed$775,000$469/sqft
        Source: Coldwell Banker Bain Associates #245327 Report a problem
        12/2/2011Price change$775,000-6.1%$469/sqft
        Source: Coldwell Banker Bain Associates #245327 Report a problem
        7/6/2011Listed for sale$825,000$499/sqft
        Source: Coldwell Banker Bain Associates #245327 Report a problem

        Public tax history

        YearProperty taxesTax assessment
        2025$11,127 +9.1%$1,107,000 +1.3%
        2024$10,199 -4.1%$1,093,000 -5.8%
        2023$10,640 +14.7%$1,160,000 +3%
        2022$9,273 +6.2%$1,126,000 +15.5%
        2021$8,732 +3.9%$975,000 +9.6%
        2020$8,403 0%$890,000 -1%
        2019$8,406 -3.6%$899,000 -13.6%
        2018$8,717 +1.4%$1,040,000 +17%
        2017$8,593 +16.8%$889,000 +2.8%
        2016$7,357 $865,000 +11.3%
        2015$7,357 $777,000 -1.3%
        2014$7,357 $787,000 +17.8%
        2012-- $668,000 +11%
        2011-- $602,000 +34.6%
        2010-- $447,200
        2009-- $447,200
        2007-- $447,200
        2006-- $447,200
        2005-- $447,200
        2001$5,126 -2.1%$447,200 +4%
        2000$5,238 $430,000
        Find assessor info on the county website

        Monthly payment

        Est. payment

        Payment breakdown

        Explore the cost of this home by adjusting the details. Changes won't be saved.
        All calculations are estimates and provided by Zillow, Inc. for informational purposes only. Actual amounts may vary.
        HOA fees may include property taxes on listings classified as Co-Ops. Contact the listing agent and/or owner for fee details.
        Mortgage interest rates are dependent on a number of factors, including credit score, down payment, and repayment length. Interest rate data provided by Zillow Group Marketplace, Inc. as of 1/1/1970 from various mortgage lenders with which we have lead or other similar arrangements; the Estimated Payment is an average of those rates.
        See how much you could borrow to make a competitive offer.

        Climate risks

        Neighborhood: Admiral

        Getting around

        38 / 100
        Car-Dependent
        40 / 100
        Some Transit
        63 / 100
        Bikeable

        Nearby schools

        GreatSchools rating

        A local agent can set up tours, give advice and negotiate with sellers.

        Browse local experts

        Similar homes