Welcome to this exceptional Highland Park Home. Offering a perfect blend of original character and charm with modern updates. Step inside to a sundrenched living area w/ refinished hwd floors, handcrafted wrought iron fixtures, Jotul fpl insert, seamlessly connecting the sunroom and dining rm all adorned with professionally finished and weatherproofed windows maintaining the character of this home. An enormous NEW kitchen boasts SS appliances, an oversized island & a numerous amount of cabinets counter space. 3 spacious bedrooms are located upstairs w/ a newly remodeled full bath. The finished basement offers a fully livable space with a 3/4 bath, bonus rm, amusement rm, laundry rm, storage rm and a convenient mud room off the garage. Enjoy outdoor living w/ your huge deck , built in firepit and fenced yard w/ sprinkler system. Located on a quiet street, this Highland home is just a short walk to local shops, restaurants, golfing and parks. Don't miss out on this delightful property!
Closed
$675,000
1661 Hillcrest Ave, Saint Paul, MN 55116
3beds
2,278sqft
Single Family Residence
Built in 1927
7,405 Square Feet Lot
$694,200 Zestimate®
$296/sqft
$2,995 Estimated rent
Home value
$694,200
$625,000 - $778,000
$2,995/mo
Zestimate® history
Owner options
List your home for rent
$2,995/mo
Rent Zestimate®
Find your next renter with Zillow Rental Manager. Plus, with online applications, you can quickly screen prospective tenants – for free.
$2,995/mo
Rent Zestimate®
Refinance and save
$4,332/mo
Est. payment
Refinancing to a lower rate could help reduce your monthly payments and save thousands over the life of the loan.
$4,332/mo
Est. payment
Explore your selling options
Work with a Zillow partner agent
Leverage their expertise and Zillow's premium Showcase listings to get your home seen by more buyers.
Get startedList with your own agent
Get your home in front of millions of buyers by listing it on Zillow.
Learn how to do itSell it yourself
Take full control of how buyers see your home on Zillow by listing For Sale by Owner (FSBO).
List your homeWhat's special
Zillow last checked:
Listing updated:
Listed by:
Julie A. Pariseau-Schuster 651-895-2500,
JPS Pro Realty
Bought with:
Maureen E. Bird
M2 Real Estate Group Inc.
Source: NorthstarMLS as distributed by MLS GRID,MLS#: 6643001
Facts & features
Interior
Bedrooms & bathrooms
- Bedrooms: 3
- Bathrooms: 2
- Full bathrooms: 1
- 3/4 bathrooms: 1
Bedroom
- Level: Upper
- Area: 247 Square Feet
- Dimensions: 19x13
Bedroom 2
- Level: Upper
- Area: 140 Square Feet
- Dimensions: 14x10
Bedroom 3
- Level: Upper
- Area: 140 Square Feet
- Dimensions: 14x10
Other
- Level: Lower
- Area: 182 Square Feet
- Dimensions: 14x13
Deck
- Level: Main
- Area: 252 Square Feet
- Dimensions: 18x14
Dining room
- Level: Main
- Area: 210 Square Feet
- Dimensions: 15x14
Family room
- Level: Main
- Area: 286 Square Feet
- Dimensions: 22x13
Kitchen
- Level: Main
- Area: 329 Square Feet
- Dimensions: 23.5x14
Laundry
- Level: Lower
- Area: 30 Square Feet
- Dimensions: 5x6
Mud room
- Level: Lower
- Area: 32 Square Feet
- Dimensions: 8x4
Patio
- Level: Main
Storage
- Level: Lower
- Area: 108 Square Feet
- Dimensions: 12x9
Sun room
- Level: Main
- Area: 102.6 Square Feet
- Dimensions: 11.4x9
Heating
- Boiler, Fireplace(s), Hot Water
Cooling
- Ductless Mini-Split
Appliances
- Included: Dishwasher, Disposal, Dryer, Exhaust Fan, Gas Water Heater, Microwave, Range, Refrigerator, Stainless Steel Appliance(s), Washer
- Laundry: Lower Level, Laundry Room
Features
- Basement: Finished,Partially Finished,Walk-Out Access
- Number of fireplaces: 1
- Fireplace features: Brick, Circulating, Gas, Insert
Interior area
- Total structure area: 2,278
- Total interior livable area: 2,278 sqft
- Finished area above ground: 1,898
- Finished area below ground: 380
Property
Parking
- Total spaces: 1
- Parking features: Attached, Concrete, Electric Vehicle Charging Station(s), Floor Drain, Garage Door Opener, Tuckunder Garage
- Attached garage spaces: 1
- Has uncovered spaces: Yes
- Details: Garage Dimensions (20x14)
Accessibility
- Accessibility features: None
Features
- Levels: Two
- Stories: 2
- Patio & porch: Deck
- Pool features: None
- Fencing: Full,Split Rail,Wood
Lot
- Size: 7,405 Square Feet
- Dimensions: 60 x 124
- Features: Near Public Transit, Tree Coverage - Medium
Details
- Additional structures: Storage Shed
- Foundation area: 879
- Parcel number: 162823110100
- Zoning description: Residential-Single Family
Construction
Type & style
- Home type: SingleFamily
- Property subtype: Single Family Residence
Materials
- Roof: Architectural Shingle,Flat,Pitched
Condition
- New construction: No
- Year built: 1927
Utilities & green energy
- Electric: Circuit Breakers, Power Company: Xcel Energy
- Gas: Natural Gas
- Sewer: City Sewer/Connected
- Water: City Water/Connected
Community & HOA
Community
- Subdivision: Hardenbergh Heights
HOA
- Has HOA: No
Location
- Region: Saint Paul
Financial & listing details
- Price per square foot: $296/sqft
- Tax assessed value: $660,000
- Annual tax amount: $10,070
- Date on market: 1/4/2025
- Cumulative days on market: 18 days
- Road surface type: Paved
Price history
| Date | Event | Price |
|---|---|---|
| 2/20/2025 | Sold | $675,000$296/sqft |
Source:  NorthstarMLS as distributed by MLS GRID #6643001 Report a problem NorthstarMLS as distributed by MLS GRID #6643001 Report a problem | ||
| 2/4/2025 | Pending sale | $675,000$296/sqft |
Source: NorthstarMLS as distributed by MLS GRID #6643001 Report a problem | ||
| 1/27/2025 | Listing removed | $675,000$296/sqft |
Source: NorthstarMLS as distributed by MLS GRID #6643001 Report a problem | ||
| 1/22/2025 | Price change | $675,000-1.4%$296/sqft |
Source: NorthstarMLS as distributed by MLS GRID #6643001 Report a problem | ||
| 1/15/2025 | Price change | $684,900-2.1%$301/sqft |
Source: NorthstarMLS as distributed by MLS GRID #6643001 Report a problem | ||
| 1/9/2025 | Listed for sale | $699,900+5.6%$307/sqft |
Source: NorthstarMLS as distributed by MLS GRID #6643001 Report a problem | ||
| 5/24/2022 | Sold | $663,000+15.3%$291/sqft |
Source: NorthstarMLS as distributed by MLS GRID #6169172 Report a problem | ||
| 4/2/2022 | Pending sale | $575,000$252/sqft |
Source: NorthstarMLS as distributed by MLS GRID #6169172 Report a problem | ||
| 3/31/2022 | Listed for sale | $575,000+32.2%$252/sqft |
Source: NorthstarMLS as distributed by MLS GRID #6169172 Report a problem | ||
| 7/7/2020 | Sold | $435,000-3.3%$191/sqft |
Source: NorthstarMLS as distributed by MLS GRID #5432694 Report a problem | ||
| 6/8/2020 | Pending sale | $449,900$197/sqft |
Source: Edina Realty, Inc., a Berkshire Hathaway affiliate #5432694 Report a problem | ||
| 3/23/2020 | Price change | $449,900-2%$197/sqft |
Source: Edina Realty, Inc., a Berkshire Hathaway affiliate #5432694 Report a problem | ||
| 3/10/2020 | Price change | $459,000-4.4%$201/sqft |
Source: Edina Realty, Inc., a Berkshire Hathaway affiliate #5432694 Report a problem | ||
| 2/25/2020 | Listed for sale | $479,900+92%$211/sqft |
Source: Edina Realty, Inc., a Berkshire Hathaway affiliate #5432694 Report a problem | ||
| 9/2/2000 | Sold | $250,000$110/sqft |
Source: Public Record Report a problem | ||
Public tax history
| Year | Property taxes | Tax assessment |
|---|---|---|
| 2025 | $11,050 +9.7% | $660,000 +3.7% |
| 2024 | $10,070 +43.6% | $636,600 +1.2% |
| 2023 | $7,014 +1.4% | $629,000 +40.7% |
| 2022 | $6,914 -4.1% | $447,100 +4.6% |
| 2021 | $7,206 -3.3% | $427,300 -6.7% |
| 2020 | $7,453 +10% | $457,900 +6.1% |
| 2019 | $6,773 | $431,500 |
| 2018 | $6,773 -1.2% | $431,500 +4% |
| 2017 | $6,856 | $414,800 |
| 2016 | $6,856 +3.9% | -- |
| 2015 | $6,600 +9.5% | $398,900 |
| 2014 | $6,028 -6.5% | -- |
| 2013 | $6,448 -2.6% | -- |
| 2012 | $6,620 +6.7% | -- |
| 2011 | $6,206 | -- |
| 2010 | -- | -- |
| 2009 | $5,394 +8.7% | -- |
| 2008 | $4,962 +14.3% | -- |
| 2007 | $4,340 +14.8% | -- |
| 2006 | $3,782 +17.5% | -- |
| 2005 | $3,220 +5.4% | -- |
| 2004 | $3,056 +10.8% | -- |
| 2003 | $2,758 +15.2% | -- |
| 2002 | $2,394 -22.9% | -- |
| 2001 | $3,106 +15.3% | -- |
| 2000 | $2,694 | -- |
Find assessor info on the county website
Neighborhood: Highland
Nearby homes
- $646,0003 bd2 ba1.9k sqft1655 Hillcrest Ave, Saint Paul, MN 55116Off Market
- $979,0004 bd3 ba3.4k sqft1665 Hillcrest Ave, Saint Paul, MN 55116Off Market
- $724,2004 bd3 ba2.6k sqft1647 Hillcrest Ave, Saint Paul, MN 55116Off Market
- $1,0991 bd1 ba700 sqft1660 Ford Pkwy #D, Saint Paul, MN 55116For Rent
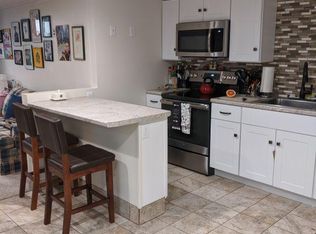
- $496,4002 bd1 ba900 sqft1660 Ford Pkwy, Saint Paul, MN 55116Off Market
- $426,3004 bd2 ba1.5k sqft1652 Ford Pkwy, Saint Paul, MN 55116Off Market
- $--2 bd2 ba1.2k sqft1672 Ford Pkwy, Saint Paul, MN 55116Off Market
- $746,4005 bd3 ba2.5k sqft1675 Hillcrest Ave, Saint Paul, MN 55116Off Market
Nearby schools
GreatSchools rating
- 4/10Expo for Excellence Elementary SchoolGrades: PK-5Distance: 0.7 mi
- 4/10Highland Middle SchoolGrades: 6-8Distance: 0.4 mi
- 8/10Highland Park Senior High SchoolGrades: 9-12Distance: 0.5 mi
Get a cash offer in 3 minutes
Find out how much your home could sell for in as little as 3 minutes with a no-obligation cash offer.
Estimated market value
$694,200
Get a cash offer in 3 minutes
Find out how much your home could sell for in as little as 3 minutes with a no-obligation cash offer.
Estimated market value
$694,200
- Minnesota
- Ramsey County
- Saint Paul
- 55116
- Highland
- 1661 Hillcrest Ave
Nearby cities
Nearby neighborhoods
Nearby zip codes
Other Saint Paul Topics
