Luxurious Winter Park Retreat with Stunning Features! Welcome to 1661 Hillcrest Avenue, a masterpiece of coastal design nestled in the heart of the highly sought after Winter Park. This exceptional property presents an exclusive opportunity to own a home crafted by the Parade of Home Winner, Lazarus Development Group. This elegant home boasts 4 bedrooms, 3.5 baths, and a 2 car garage. As you step inside, you are greeted by a bright open, airy ambiance that invites you to effortlessly call it your home. The first floor boasts a seamless open floor plan concept with Great American wire brushed oak throughout, featuring a sprawling great room with decorative Faux and woods beams, a soaring foyer that leads to a private home office space and, a classy dining area. A meticulously designed kitchen equipped with Viking appliances, including a refrigerator and stove, along with a KitchenAid dishwasher make this kitchen a culinary enthusiast's dream. The home features an electric blind on kitchen window and shutters throughout. A large walk-in pantry ensures ample storage space, while an indoor gas fireplace adds a touch of elegance and warmth. Escape to your own private paradise with the impressive outdoor amenities. Host unforgettable gatherings in the outside summer kitchen, where al fresco dining becomes a daily delight with a fireplace and pool footsteps away. Backyard is zero maintenance and has K9 turf for dogs from Forever Lawn. The second floor is dedicated to the luxurious master suite that will be your own private sanctuary at the end of the day. Need more space? This home includes an upstairs versatile flex space that can be tailored to your needs that’d be perfect for movie nights, a home theater, a game room or play area. For added convenience, the upstairs offers a laundry room. Presented in immaculate condition with custom shutters, a third floor balcony that has expansive views offering additional outdoor living. This home is ready for you to move right in and start living the life of luxury. Every detail has been carefully considered, from the sleek finishes to the abundance of natural light that fills each room. Located in one of Winter Park's most coveted neighborhoods, this property offers not just a home, but a lifestyle. Excellent schools, fine dining and boutique shopping options on Park Avenue and Baldwin Park, very close proximity to Park Ave, Art shows or Rollins College and, easy access to downtown Orlando make this the perfect place to call home. This is more than a home—it's an unparalleled opportunity to own the lifestyle you deserve and a piece of Winter Park's finest living.
Sold for $1,800,000
$1,800,000
1661 HILLCREST AVE, WINTER PARK, FL 32789
4beds
3,161sqft
Single Family Residence
Built in 2017
8,384 Square Feet Lot
$2,041,900 Zestimate®
$569/sqft
$6,814 Estimated rent
Home value
$2,041,900
$1.90M - $2.21M
$6,814/mo
Zestimate® history
Owner options
List your home for rent
$6,814/mo
Rent Zestimate®
Find your next renter with Zillow Rental Manager. Plus, with online applications, you can quickly screen prospective tenants – for free.
$6,814/mo
Rent Zestimate®
Refinance and save
$12,948/mo
Est. payment
Refinancing to a lower rate could help reduce your monthly payments and save thousands over the life of the loan.
$12,948/mo
Est. payment
Explore your selling options
Work with a Zillow partner agent
Leverage their expertise and Zillow's premium Showcase listings to get your home seen by more buyers.
Get startedList with your own agent
Get your home in front of millions of buyers by listing it on Zillow.
Learn how to do itSell it yourself
Take full control of how buyers see your home on Zillow by listing For Sale by Owner (FSBO).
List your homeWhat's special
Zillow last checked:
Listing updated:
Listed by:
Domenique Lombardo 407-474-7000,
ROYALTY R E BOUTIQUE INC 407-658-0601
Bought with:
Jennifer Kenna, 3288205
EXP REALTY, LLC
Source: Stellar MLS,MLS#: O6180987 Originating MLS: Orlando Regional
Originating MLS: Orlando Regional
Facts & features
Interior
Bedrooms & bathrooms
- Bedrooms: 4
- Bathrooms: 4
- Full bathrooms: 3
- 1/2 bathrooms: 1
Rooms
- Room types: Den/Library/Office
Primary bedroom
- Features: Walk-In Closet(s)
- Level: Second
- Dimensions: 17x14
Bathroom 2
- Level: First
- Dimensions: 14x12
Bathroom 3
- Level: Second
- Dimensions: 13x13
Bathroom 4
- Level: Second
- Dimensions: 11x11
Great room
- Level: First
- Dimensions: 22x19
Kitchen
- Level: First
- Dimensions: 16x18
Living room
- Level: First
Heating
- Central, Exhaust Fan, Natural Gas
Cooling
- Central Air, Zoned
Appliances
- Included: Convection Oven, Dishwasher, Microwave, Range, Refrigerator, Tankless Water Heater
- Laundry: Upper Level
Features
- Attic Fan, Attic Ventilator, Ceiling Fan(s), Crown Molding, Eating Space In Kitchen, High Ceilings, Kitchen/Family Room Combo, PrimaryBedroom Upstairs, Solid Surface Counters, Solid Wood Cabinets, Walk-In Closet(s)
- Flooring: Tile, Hardwood
- Doors: Outdoor Grill, Outdoor Kitchen, Sliding Doors
- Windows: Shutters
- Has fireplace: Yes
- Fireplace features: Family Room, Gas
- Common walls with other units/homes: Corner Unit
Interior area
- Total structure area: 4,155
- Total interior livable area: 3,161 sqft
Property
Parking
- Total spaces: 2
- Parking features: Driveway, Garage Door Opener
- Attached garage spaces: 2
- Has uncovered spaces: Yes
Features
- Levels: Two
- Stories: 2
- Patio & porch: Covered, Deck, Front Porch, Porch
- Exterior features: Balcony, Irrigation System, Lighting, Outdoor Grill, Outdoor Kitchen, Sidewalk
- Has private pool: Yes
- Pool features: In Ground, Salt Water
- Fencing: Fenced
Lot
- Size: 8,384 Square Feet
- Features: Corner Lot, City Lot, Level
- Residential vegetation: Mature Landscaping
Details
- Additional structures: Outdoor Kitchen
- Parcel number: 072230247202140
- Zoning: R-1AA
- Special conditions: None
- Horse amenities: None
Construction
Type & style
- Home type: SingleFamily
- Architectural style: Coastal,Key West
- Property subtype: Single Family Residence
Materials
- Block, Wood Frame
- Foundation: Slab
- Roof: Metal
Condition
- Completed
- New construction: No
- Year built: 2017
Details
- Builder name: Lazarus Development Group
Utilities & green energy
- Sewer: Public Sewer
- Water: Public
- Utilities for property: Cable Available, Electricity Available, Natural Gas Available, Natural Gas Connected, Phone Available, Sewer Available, Sprinkler Meter, Street Lights, Underground Utilities, Water Available
Community & HOA
Community
- Security: Fire Alarm, Security Lights, Security System, Security System Owned, Smoke Detector(s)
- Pet fee: $0 monthly
- Subdivision: ELLNO WILLO
HOA
- Has HOA: No
Location
- Region: Winter Park
Financial & listing details
- Price per square foot: $569/sqft
- Tax assessed value: $1,688,706
- Annual tax amount: $15,895
- Date on market: 2/27/2024
- Cumulative days on market: 22 days
- Listing terms: Cash,Conventional,Other
- Ownership: Fee Simple
- Total actual rent: 0
- Electric utility on property: Yes
- Road surface type: Brick
Price history
| Date | Event | Price |
|---|---|---|
| 10/20/2025 | Listing removed | $1,949,999$617/sqft |
Source:  Stellar MLS #O6343469 Report a problem Stellar MLS #O6343469 Report a problem | ||
| 9/23/2025 | Price change | $1,949,999-2.5%$617/sqft |
Source: Stellar MLS #O6343469 Report a problem | ||
| 9/11/2025 | Listed for sale | $1,999,999+11.1%$633/sqft |
Source: Stellar MLS #O6343469 Report a problem | ||
| 9/10/2025 | Price change | $10,000-9.1%$3/sqft |
Source: Stellar MLS #O6337514 Report a problem | ||
| 9/8/2025 | Listed for rent | $11,000+10%$3/sqft |
Source: Stellar MLS #O6337514 Report a problem | ||
| 5/21/2024 | Listing removed | -- |
Source: Zillow Rentals Report a problem | ||
| 4/30/2024 | Listed for rent | $10,000$3/sqft |
Source: Zillow Rentals Report a problem | ||
| 4/18/2024 | Sold | $1,800,000-5.3%$569/sqft |
Source: Stellar MLS #O6180987 Report a problem | ||
| 3/21/2024 | Pending sale | $1,899,777$601/sqft |
Source: Stellar MLS #O6180987 Report a problem | ||
| 3/12/2024 | Price change | $1,899,777-2.5%$601/sqft |
Source: Stellar MLS #O6180987 Report a problem | ||
| 2/27/2024 | Listed for sale | $1,949,000+78%$617/sqft |
Source: Stellar MLS #O6180987 Report a problem | ||
| 3/28/2017 | Sold | $1,095,000+284.2%$346/sqft |
Source: Public Record Report a problem | ||
| 10/1/2015 | Sold | $285,000-12.3%$90/sqft |
Source: Public Record Report a problem | ||
| 8/26/2015 | Listed for sale | $325,000$103/sqft |
Source: Phil Kean Real Estate #O5371372 Report a problem | ||
| 7/12/2015 | Listing removed | $325,000$103/sqft |
Source: WAYCOOL Real Estate #O5371372 Report a problem | ||
| 6/12/2015 | Listed for sale | $325,000+30%$103/sqft |
Source: WAYCOOL Real Estate #O5371372 Report a problem | ||
| 9/26/2014 | Sold | $250,000-74.9%$79/sqft |
Source: Public Record Report a problem | ||
| 4/10/2014 | Listed for sale | $995,000+299.6%$315/sqft |
Source: Fannie Hillman + Associates, Inc. #O5220674 Report a problem | ||
| 10/1/2012 | Listing removed | $249,000$79/sqft |
Source: Kelly Price & Company #O5088666 Report a problem | ||
| 3/1/2012 | Listed for sale | $249,000-26.8%$79/sqft |
Source: Kelly Price & Company #O5088666 Report a problem | ||
| 3/27/2006 | Sold | $340,000+142.9%$108/sqft |
Source: Public Record Report a problem | ||
| 8/29/1997 | Sold | $140,000+7.7%$44/sqft |
Source: Public Record Report a problem | ||
| 5/31/1995 | Sold | $130,000$41/sqft |
Source: Public Record Report a problem | ||
Public tax history
| Year | Property taxes | Tax assessment |
|---|---|---|
| 2024 | $16,453 +3.5% | $1,089,182 +3% |
| 2023 | $15,895 +4.2% | $1,057,458 +3% |
| 2022 | $15,252 +1% | $1,026,658 +3% |
| 2021 | $15,101 -0.2% | $996,755 +1.4% |
| 2020 | $15,138 +0.7% | $982,993 +2.3% |
| 2019 | $15,039 +0.3% | $960,892 +1.7% |
| 2018 | $14,993 | $944,518 +249.8% |
| 2017 | $14,993 +230.9% | $270,000 |
| 2016 | $4,531 -0.1% | $270,000 +22.2% |
| 2015 | $4,535 +61.6% | $221,000 +36.4% |
| 2014 | $2,807 +12.3% | $162,000 +13.6% |
| 2013 | $2,499 -0.8% | $142,590 |
| 2012 | $2,518 -20.7% | $142,590 -20.5% |
| 2011 | $3,178 +3.2% | $179,256 |
| 2010 | $3,079 | $179,256 -18.5% |
| 2009 | -- | $220,000 -12.5% |
| 2008 | $4,120 -6.3% | $251,424 -6.9% |
| 2007 | $4,395 -19.8% | $270,000 -11.9% |
| 2006 | $5,480 +62.4% | $306,406 +67.8% |
| 2005 | $3,375 -0.9% | $182,639 -2.1% |
| 2004 | $3,405 +4.5% | $186,528 +1% |
| 2003 | $3,259 +1% | $184,641 +0.9% |
| 2002 | $3,226 +50.9% | $182,923 +3.2% |
| 2001 | $2,138 +13.4% | $177,205 +23.6% |
| 2000 | $1,885 | $143,388 |
Find assessor info on the county website
Neighborhood: 32789
Nearby homes
- $---- bd-- ba-- sqft171 E Lake Sue Ave, Winter Park, FL 32789Off Market
- $1,568,1004 bd3 ba2.6k sqft1651 Hillcrest Ave, Winter Park, FL 32789Off Market
- $1,295,2003 bd3 ba1.9k sqft141 E Lake Sue Ave, Winter Park, FL 32789Off Market
- $3,921,8003 bd2 ba1.9k sqft1631 Hillcrest Ave, Winter Park, FL 32789Off Market
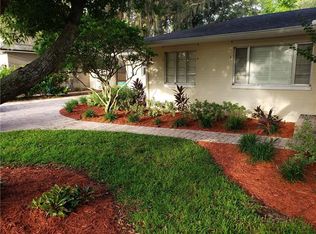
- $1,862,6003 bd4 ba3k sqft1700 Forrest Rd, Winter Park, FL 32789Off Market
- $840,3004 bd2 ba1.4k sqft211 E Lake Sue Ave, Winter Park, FL 32789Off Market
- $777,5002 bd2 ba1.5k sqft176 E Lake Sue Ave, Winter Park, FL 32789Off Market
- $1,040,9002 bd2 ba1.8k sqft1650 Hillcrest Ave, Winter Park, FL 32789Off Market
Nearby schools
GreatSchools rating
- 10/10AUDUBON PARK SCHOOLGrades: PK-8Distance: 1.1 mi
- 7/10Winter Park High SchoolGrades: 9-12Distance: 1.5 mi
Schools provided by the listing agent
- Elementary: Audubon Park K8
- Middle: Glenridge Middle
- High: Winter Park High
Source: Stellar MLS. This data may not be complete. We recommend contacting the local school district to confirm school assignments for this home.
Get a cash offer in 3 minutes
Find out how much your home could sell for in as little as 3 minutes with a no-obligation cash offer.
Estimated market value
$2,041,900
Get a cash offer in 3 minutes
Find out how much your home could sell for in as little as 3 minutes with a no-obligation cash offer.
Estimated market value
$2,041,900
- Florida
- Orange County
- Winter Park
- 32789
- 1661 HILLCREST AVE
Nearby cities
Nearby neighborhoods
Nearby zip codes
Other Winter Park Topics
