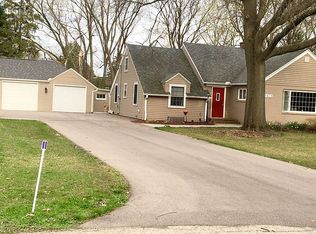
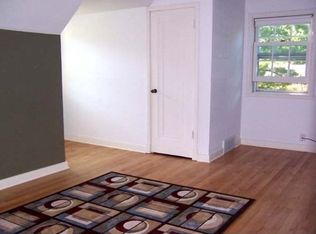
Historic charm meets modern convenience in this beautifully updated home. Extensive 2021-2022 renovations include a remodeled kitchen with new cabinets and countertops, replacement windows throughout, updated flooring, and a finished lower-level rec room. Step outside to enjoy the spacious wood deck overlooking the nearly half-acre partially wooded lot. Offering a blend of character, comfort, and modern updates, this move-in-ready home is one you won't want to miss!
Offer-no show
Price cut: $20K (7/27)
$389,900
1661 Indian Rd, Beloit, WI 53511
3beds
2,282sqft
Single Family Residence
Built in 1947
0.49 Acres Lot
$382,000 Zestimate®
$171/sqft
$-- HOA
What's special
- --
- on Zillow
- 830
- views
- 45
- saves
Zillow last checked:
Listing updated:
Listed by:
Brandon Rusch,
Kim Colby Homes
Source: SCWMLS,MLS#: 2027327
Facts & features
Interior
Bedrooms & bathrooms
- Bedrooms: 3
- Bathrooms: 3
- Full bathrooms: 2
- 1/2 bathrooms: 1
- Main level bathrooms: 2
Primary bedroom
- Level: Main
- Area: 238
- Dimensions: 17 x 14
Bedroom 2
- Level: Upper
- Area: 132
- Dimensions: 12 x 11
Bedroom 3
- Level: Upper
- Area: 132
- Dimensions: 12 x 11
Kitchen
- Features: Pantry, Range/Oven, Refrigerator, Dishwasher
- Level: Main
- Area: 180
- Dimensions: 12 x 15
Living room
- Level: Main
- Area: 323
- Dimensions: 17 x 19
Heating
- Forced Air
Cooling
- Central Air
Appliances
- Included: Dryer
Features
- Vaulted Ceiling(s), At Least 1 tub, Primary Bath
- Windows: Low Emissivity Windows
- Basement: Full
- Number of fireplaces: 1
- Fireplace features: Wood Burning, 1 fireplace
Interior area
- Total structure area: 2,282
- Total interior livable area: 2,282 sqft
- Finished area above ground: 1,772
Property
Parking
- Total spaces: 2
- Parking features: 2 car, Detached
- Garage spaces: 2
- Has uncovered spaces: Yes
Features
- Levels: One and One Half,Multi/Split
- Stories: 1.5
- Patio & porch: Deck
Lot
- Size: 0.49 Acres
- Dimensions: 100x215
- Features: Near Public Transit
- Residential vegetation: Wooded
Details
- Additional structures: Storage
- Parcel number: 206 23020470
- Zoning: Residentia
Construction
Type & style
- Home type: SingleFamily
- Architectural style: Cape Cod
- Property subtype: Single Family Residence
Materials
- Vinyl Siding
- Foundation: Poured concrete foundatn, Block
Condition
- Year built: 1947
Utilities & green energy
- Sewer: Public Sewer
- Water: Public
- Utilities for property: Cable Available, Internet - Cable
Community & HOA
Location
- Region: Beloit
Financial & listing details
- Price per square foot: $171/sqft
- Tax assessed value: $292,700
- Annual tax amount: $4,846
- Date on market: 7/4/2026
- Inclusions: Refrigerator, dishwasher, stove/oven, window coverings, washer, dryer, wall cabinets in master bath, wood stack, shelving in pantry
- Exclusions: Seller's personal items, all items in garage including shelving, any marked perennial plants of seller's choosing.
Estimated market value
$382,000
$363,000 - $401,000
$2,445/mo
Price history
| Date | Event | Price |
|---|---|---|
| 9/9/2026 | Pending sale | $389,900$171/sqft |
Source: SCWMLS #2027327 Report a problem | ||
| 7/27/2026 | Price change | $389,900-4.9%$171/sqft |
Source: SCWMLS #2027327 Report a problem | ||
| 7/7/2026 | Listed for sale | $409,900+41.8%$180/sqft |
Source: SCWMLS #2027327 Report a problem | ||
| 6/30/2022 | Sold | $289,000+402.6%$127/sqft |
Source: Public Record Report a problem | ||
| 6/22/2021 | Sold | $57,500$25/sqft |
Source: Public Record Report a problem | ||
Public tax history
| Year | Property taxes | Tax assessment |
|---|---|---|
| 2025 | $4,847 +35.7% | $292,700 |
| 2024 | $3,570 -4.5% | $292,700 +24.6% |
| 2023 | $3,738 +33.9% | $235,000 +38.6% |
| 2022 | $2,791 -20.4% | $169,500 +44.4% |
| 2021 | $3,507 +7.7% | $117,400 |
| 2020 | $3,257 +5.4% | $117,400 |
| 2019 | $3,090 -1.2% | $117,400 |
| 2018 | $3,128 | $117,400 |
| 2017 | $3,128 -1.7% | $117,400 |
| 2016 | $3,184 +3.8% | $117,400 |
| 2014 | $3,066 +2.3% | $117,400 |
| 2013 | $2,996 -1.1% | $117,400 |
| 2012 | $3,028 +1.2% | $117,400 |
| 2011 | $2,993 | $117,400 |
| 2010 | -- | $117,400 -4% |
| 2009 | -- | $122,300 -3.5% |
| 2008 | -- | $126,700 |
| 2007 | -- | $126,700 +4.5% |
| 2006 | -- | $121,300 +6.8% |
| 2005 | -- | $113,600 +1.5% |
| 2004 | -- | $111,900 +7.8% |
| 2003 | -- | $103,800 +4.7% |
| 2002 | -- | $99,100 +3.4% |
| 2001 | -- | $95,800 |
Find assessor info on the county website
Monthly payment
Est. payment
Payment breakdown
Explore the cost of this home by adjusting the details. Changes won't be saved.Climate risks
Neighborhood: 53511
Nearby schools
Schools provided by the listing agent
- Elementary: Todd
- Middle: Fruzen
- High: Memorial
- District: Beloit
Source: SCWMLS. This data may not be complete. We recommend contacting the local school district to confirm school assignments for this home.
Similar homes
- $364,9004 bd3 ba2.3k sqft1840 Vista Dr, Beloit, WI 53511For Sale
 MLS ID #2027942, Jerilyn Endrizzi. SCWMLS
 - $260,0003 bd2 ba1.1k sqft1965 Robin Rd, Beloit, WI 53511For Sale
 MLS ID #2032000, Kevin Clark. SCWMLS
 - $319,9003 bd3 ba1.9k sqft1000 Brewster AVENUE, Beloit, WI 53511Active
 MLS ID #1976498, Greg Cavaiani. WIREX MLS
 - $390,0005 bd3 ba3.3k sqft724 Crist Rd, Beloit, WI 53511For Sale
 MLS ID #2026637, Sammi Weiser. SCWMLS
