Well Maintained Brick Ranch with Basement - A Rare Find In Columbia County!! As You Drive Up, You Will Be WOW'd by the Curb Appeal and Fall in Love before you even go inside. The Front Porch Welcomes You Home and encourages you to sit awhile to visit with Family, Friends and Your Neighbors to relax after a long day. The
Inviting Foyer ushers you on in with its gleaming hardwood floors that continue to flow through the Formal Dining & Greatrooms. You will love the Kitchen and Breakfast Room that serve as the Heart of the Home with the warm Ceramic Tile Flooring, Beautiful Granite Counter Tops, & Stainless Steel Appliances including French Door Refrigerator all open to the Greatroom & Dining Room. The Greatroom is central located and has a stackstone fireplace with gas logs. Off of the GR you can walk out onto a covered rear deck that overlooks a private rear yard & greenspace area. This home has a Split Bedroom Plan with the Owner's Primary on one side of the home, a guest bath and large laundry room, while the other three generously sized Bedrooms & a Full Bath are on the other, plus there is large 29x21 Recreation Room Downstairs in the Basement. This Room can be a second Family Room, Recreation Room, Theater Room, or even a 5th Bedroom (the ideas are endless). It has a large closet and a full bathroom for easy access. Outside there is a greenhouse room under the deck that is wonderful space for the Gardner in the family and in the crawlspace there is poured concrete pad area that would make a great workshop area for the carpenter, hobbyist or just perfect for your outdoor tools & storage space. The current owners have planted the back yard with beautiful fruit trees and flowers that will be delightful this Spring! Don't Miss Your Chance To See This Fabulous Home & Own This Beauty Before it is Gone!
Sold for $380,000
$380,000
1661 Jamestown Avenue, Evans, GA
4beds
2,928sqft
Single Family Residence
Built in 2009
0.27 Acres Lot
$406,600 Zestimate®
$130/sqft
$2,779 Estimated rent
Home value
$406,600
$386,000 - $427,000
$2,779/mo
Zestimate® history
Owner options
List your home for rent
$2,779/mo
Rent Zestimate®
Find your next renter with Zillow Rental Manager. Plus, with online applications, you can quickly screen prospective tenants – for free.
$2,779/mo
Rent Zestimate®
Refinance and save
$2,850/mo
Est. payment
Refinancing to a lower rate could help reduce your monthly payments and save thousands over the life of the loan.
$2,850/mo
Est. payment
Explore your selling options
Work with a Zillow partner agent
Leverage their expertise and Zillow's premium Showcase listings to get your home seen by more buyers.
Get startedList with your own agent
Get your home in front of millions of buyers by listing it on Zillow.
Learn how to do itSell it yourself
Take full control of how buyers see your home on Zillow by listing For Sale by Owner (FSBO).
List your homeWhat's special
Zillow last checked:
Listing updated:
Listed by:
Beth Lannae-Rainey 706-231-2457,
Meybohm Real Estate - Evans
Bought with:
Christopher Hughes, 338384
On The Course Realty, Llc
Source: Hive MLS,MLS#: 98196388 Originating MLS: REALTORS® of Greater Augusta
Originating MLS: REALTORS® of Greater AugustaFacts & features
Interior
Bedrooms & bathrooms
- Bedrooms: 4
- Bathrooms: 4
- Full bathrooms: 3
- 1/2 bathrooms: 1
Rooms
- Room types: Dining Room, Great Room, Breakfast Room, Bathroom 2, Master Bedroom, Bathroom 1, Laundry, Bedroom 2, Bathroom 3, Bedroom 3, Bedroom 4, Basement
Primary bedroom
- Description: Carpet, Ceiling Fan
- Level: Main
- Dimensions: 20 x 14
Bedroom 2
- Description: Ceramic Tile Flooring, Closet
- Level: Main
- Dimensions: 11 x 13
Bedroom 3
- Description: Carpet, Closet, Vauleted Ceiling
- Level: Main
- Dimensions: 11 x 11
Bedroom 4
- Description: Carpet, Closet, Trey Ceiling
- Level: Main
- Dimensions: 11 x 12
Bathroom 1
- Description: Ceramic Tile Flooring
- Level: Main
- Dimensions: 12 x 10
Bathroom 2
- Description: 1/2 Bathroom - Guest Bathroom off the Kitchen; Pedestal Sink, Ceramic Tile Flooring
- Level: Main
- Dimensions: 8 x 7
Bathroom 3
- Description: Hall Bathroom for Bedrooms 2,3 & 4 with Double Vanities, Tub/Shower Combo, Ceramic Tile Flooring
- Level: Main
- Dimensions: 8 x 7
Bathroom 4
- Description: Basement Bathroom; Ceramic Tile Flooring, Tub/Shower Combo
- Level: Ground
- Dimensions: 8 x 7
Breakfast room
- Description: Ceramic Tile Flooring
- Level: Main
- Dimensions: 10 x 13
Dining room
- Description: Hardwood Flooring, Plantation Shutters
- Level: Main
- Dimensions: 10 x 12
Great room
- Description: Hardwood Flooring, Ceiling Fan, Stackstone Fireplace with Gas Logs
- Level: Main
- Dimensions: 17 x 20
Kitchen
- Description: Ceramic Tile Flooring, Granite Counter Tops, Stainless Steel Appliances including French Door Refrigerator
- Level: Main
- Dimensions: 10 x 14
Laundry
- Description: Ceramic Tile Flooring, Laundry Cabinet for Storage, Hanging Rack for Drying Laundry
- Level: Main
- Dimensions: 10 x 9
Heating
- Gas Pack, Fireplace(s), Electric, Forced Air, Heat Pump, Natural Gas
Cooling
- Central Air, Ceiling Fan(s), Multi Units
Appliances
- Included: Built-In Microwave, Refrigerator, Range, Dishwasher
- Laundry: Washer Hookup
Features
- Entrance Foyer, Whirlpool, Pantry, Blinds/Shades, Eat-in Kitchen, Wired for Data
- Flooring: Carpet, Ceramic Tile, Hardwood
- Doors: Thermal Doors
- Windows: Thermal Windows
- Basement: Exterior Entry,Finished,Crawl Space,Interior Entry,See Remarks
- Attic: Pull Down Stairs
Interior area
- Total structure area: 2,928
- Total interior livable area: 2,928 sqft
Property
Parking
- Total spaces: 2
- Parking features: Garage Door Opener, Garage
Accessibility
- Accessibility features: None
Features
- Levels: Two
- Patio & porch: Covered, Deck, Patio, See Remarks, Front Porch, Rear Porch, Other
- Exterior features: Thermal Doors
- Fencing: Fenced
Lot
- Size: 0.27 Acres
- Dimensions: 74 x 147 x 86 x 145
- Features: See Remarks, Landscaped, Sprinklers in Front, Sprinklers in Rear
Details
- Additional structures: Greenhouse, Workshop
- Parcel number: 29
Construction
Type & style
- Home type: SingleFamily
- Property subtype: Single Family Residence
Materials
- Brick, Stone, Fiber Cement
- Roof: Composition
Condition
- New construction: No
- Year built: 2009
Utilities & green energy
- Sewer: Public Sewer
- Water: Public
- Utilities for property: Cable Available
Community & HOA
Community
- Security: Security System, Smoke Detector(s)
- Subdivision: Highgrove @ Williamsburg
HOA
- Has HOA: Yes
- Amenities included: Clubhouse, Pool, Sidewalks, Street Lights, Trail(s)
- HOA fee: $475 annually
Location
- Region: Evans
Financial & listing details
- Price per square foot: $130/sqft
- Tax assessed value: $410,017
- Annual tax amount: $1,338
- Date on market: 2/11/2025
- Listing agreement: Exclusive Right To Sell
- Listing terms: Cash,Conventional,FHA,VA Loan
Price history
| Date | Event | Price |
|---|---|---|
| 4/2/2026 | Listing removed | $2,500$1/sqft |
Source: Hive MLS #549447 Report a problem | ||
| 11/19/2025 | Listed for rent | $2,500$1/sqft |
Source: Hive MLS #549447 Report a problem | ||
| 11/7/2025 | Sold | $380,000-4.8%$130/sqft |
Source:  Hive MLS #98196388 Report a problem Hive MLS #98196388 Report a problem | ||
| 10/23/2025 | Listing removed | $2,500$1/sqft |
Source: Zillow Rentals Report a problem | ||
| 10/20/2025 | Pending sale | $399,000$136/sqft |
Source: Hive MLS #538160 Report a problem | ||
| 9/25/2025 | Listed for rent | $2,500-16.7%$1/sqft |
Source: Zillow Rentals Report a problem | ||
| 9/24/2025 | Listing removed | $3,000$1/sqft |
Source: REALTORS® of Greater Augusta #543352 Report a problem | ||
| 9/22/2025 | Price change | $399,000-7%$136/sqft |
Source:  REALTORS® of Greater Augusta #538160 Report a problem REALTORS® of Greater Augusta #538160 Report a problem | ||
| 8/1/2025 | Listed for rent | $3,000$1/sqft |
Source: Zillow Rentals Report a problem | ||
| 7/31/2025 | Listing removed | $3,000$1/sqft |
Source: REALTORS® of Greater Augusta #543352 Report a problem | ||
| 6/17/2025 | Listed for rent | $3,000$1/sqft |
Source: REALTORS® of Greater Augusta #543352 Report a problem | ||
| 4/27/2025 | Price change | $429,000-4.6%$147/sqft |
Source: REALTORS® of Greater Augusta #538160 Report a problem | ||
| 2/11/2025 | Listed for sale | $449,900+80%$154/sqft |
Source: REALTORS® of Greater Augusta #538160 Report a problem | ||
| 4/7/2017 | Sold | $250,000-3.8%$85/sqft |
Source: Hive MLS #98065365 Report a problem | ||
| 2/7/2017 | Price change | $259,900-2.3%$89/sqft |
Source: KELLER WILLIAMS REALTY #408331 Report a problem | ||
| 1/9/2017 | Listed for sale | $265,900+6.4%$91/sqft |
Source: KELLER WILLIAMS REALTY #408331 Report a problem | ||
| 10/26/2011 | Sold | $250,000-4.8%$85/sqft |
Source: Public Record Report a problem | ||
| 4/28/2010 | Sold | $262,500$90/sqft |
Source: Public Record Report a problem | ||
Public tax history
| Year | Property taxes | Tax assessment |
|---|---|---|
| 2025 | $1,292 -3.5% | $410,017 -0.2% |
| 2024 | $1,339 -66.5% | $410,839 +6.2% |
| 2023 | $3,998 +15.8% | $386,933 +18.5% |
| 2022 | $3,451 +2.7% | $326,484 +7.5% |
| 2021 | $3,362 +10.3% | $303,793 +176.4% |
| 2020 | $3,049 +2.1% | $109,892 +2.4% |
| 2019 | $2,987 +7.3% | $107,302 +7.3% |
| 2018 | $2,784 +0.2% | $100,000 +0.5% |
| 2017 | $2,780 -2.1% | $99,492 +0.2% |
| 2016 | $2,840 +3.9% | $99,261 +5.8% |
| 2015 | $2,734 +3.7% | $93,830 -0.5% |
| 2014 | $2,636 +0.5% | $94,266 -5% |
| 2012 | $2,623 +0.3% | $99,260 +2.4% |
| 2011 | $2,614 -3.3% | $96,904 -4.2% |
| 2010 | $2,702 | $101,109 |
Find assessor info on the county website
Neighborhood: 30809
Nearby homes
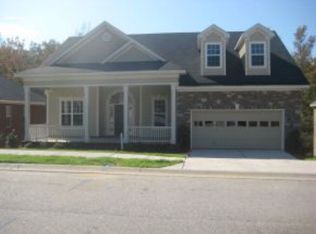
- $424,9004 bd4 ba3.2k sqft1659 Jamestown Ave, Evans, GA 30809Off Market
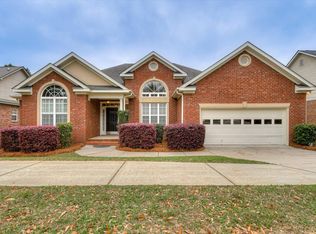
- $359,9004 bd3 ba2.2k sqft1657 Jamestown Ave, Evans, GA 30809Sold
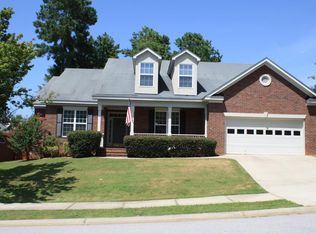
- $401,0005 bd4 ba2.8k sqft1662 Jamestown Ave, Evans, GA 30809Off Market
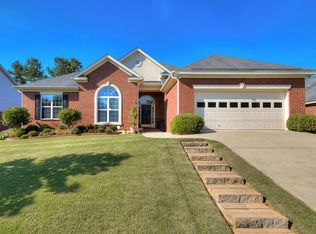
- $383,4005 bd3 ba2.5k sqft1660 Jamestown Ave, Evans, GA 30809Off Market
- $511,1005 bd5 ba4.2k sqft1665 Jamestown Ave, Evans, GA 30809Off Market
- $346,5003 bd3 ba2.4k sqft1658 Jamestown Ave, Evans, GA 30809Off Market
- $371,4004 bd2 ba2.7k sqft1664 Jamestown Ave, Evans, GA 30809Off Market
- $410,2004 bd3 ba2.8k sqft1655 Jamestown Ave, Evans, GA 30809Off Market
Nearby schools
GreatSchools rating
- 9/10Riverside Elementary SchoolGrades: PK-5Distance: 2.3 mi
- 9/10Riverside Middle SchoolGrades: 6-8Distance: 3.1 mi
- 10/10Greenbrier High SchoolGrades: 9-12Distance: 1.4 mi
Schools provided by the listing agent
- Elementary: Riverside
- Middle: Riverside
- High: Greenbrier
Source: Hive MLS. This data may not be complete. We recommend contacting the local school district to confirm school assignments for this home.


Get pre-qualified for a loan
At Zillow Home Loans, we can pre-qualify you in as little as 5 minutes with no impact to your credit score.An equal housing lender. NMLS #10287.
Sell for more on Zillow
Get a Zillow Showcase℠ listing at no additional cost and you could sell for .
$406,600
2% more
+$8,132
With Zillow Showcase(estimated)
$414,732
- Georgia
- Columbia County
- Evans
- 30809
- 1661 Jamestown Avenue
Nearby cities
Nearby zip codes
Other Evans Topics
