Skip main navigation
Off market
  • $1,343,600

    1661 Kenneth Dr, Santa Ana, CA 92705

    4beds
    1,665sqft
    SingleFamily
    Built in 1961
    7,501 Square Feet Lot
    $1,343,600 Zestimate®
    $807/sqft
    $5,388 Estimated rent

    Home value

    $1,343,600

    $1.26M - $1.42M

    $5,388/mo

    Zestimate® history
    Loading
    Loading...

    Owner options

    List your home for rent

    $5,388/mo

    Rent Zestimate®

    Find your next renter with Zillow Rental Manager. Plus, with online applications, you can quickly screen prospective tenants – for free.

    Learn more

    $5,388/mo

    Rent Zestimate®

    Refinance and save

    $8,347/mo

    Est. payment

    Refinancing to a lower rate could help reduce your monthly payments and save thousands over the life of the loan.

    See today's rates

    $8,347/mo

    Est. payment

    Explore your selling options

    Work with a Zillow partner agent

    Leverage their expertise and Zillow's premium Showcase listings to get your home seen by more buyers.

    Get started

    List with your own agent

    Get your home in front of millions of buyers by listing it on Zillow.

    Learn how to do it

    Sell it yourself

    Take full control of how buyers see your home on Zillow by listing For Sale by Owner (FSBO).

    List your home

    What's special

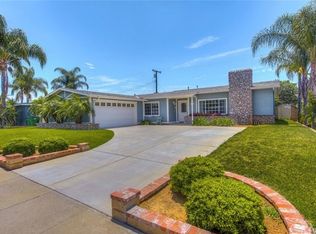
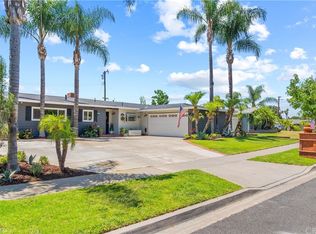
    Wonderful cul-de-sac location in highly desirable North Tustin neighborhood. A charming single level 4 bedroom home with beautiful back yard, shady enclosed covered patio, easy care drought tolerant landscaping and double fireplace. This home is nicely updated with granite kitchen counters, stunning soft close cabinets and drawers, stainless steel gas oven/stove, refrigerator and dishwasher. Meticulously cared for with new exterior paint, new roof in the last two years, dual pane windows and updated A/C system. The large master bedroom features a updated master bathroom with beautiful marble top sink and newer shower enclosure. Enjoy the expansive living room with a wall of windows looking out to the back yard and the dining room with a sliding glass door to the patio. One side of the home features three more bedrooms off of a main hallway, hall storage and an updated second bathroom. This side of the house also has convenient access to the patio and back yard. The 1,665 sqft home is on a 7,500 sqft lot and has an oversized two car garage with direct access to the house and a large driveway. The laundry area and water softener are located in the garage. There is no HOA or Mello-Roos. Easy access to freeways, shopping and restaurants and award winning Tustin schools. The home was built in 1961 and has been lovingly maintained by the original owners. Relax and Enjoy this beautiful home. A must see!

    This property is off market, which means it's not currently listed for sale or rent on Zillow. This may be different from what's available on other websites or public sources.
    Facts & features

    Interior

    Bedrooms & bathrooms
    • Bedrooms: 4
    • Bathrooms: 2
    • Full bathrooms: 2
    Heating
    • Forced air
    Cooling
    • Central
    Appliances
    • Included: Dishwasher, Dryer, Garbage disposal, Washer
    • Laundry: Dryer Included, Washer Included, Washer Hookup, In Garage, Gas & Electric Dryer Hookup
    Features
    • Granite Counters, Ceiling Fan(s)
    • Flooring: Tile, Carpet, Laminate
    • Doors: Sliding Doors
    • Windows: Double Pane Windows
    • Has fireplace: Yes
    • Fireplace features: Gas, See Remarks, Wood Burning
    • Common walls with other units/homes: No Common Walls
    Interior area
    • Total interior livable area: 1,665 sqft

    Property

    Parking
    • Total spaces: 2
    • Parking features: Garage - Attached
    Accessibility
    • Accessibility features: No Interior Steps
    Features
    • Levels: One
    • Patio & porch: Covered, Enclosed
    • Exterior features: Stucco
    • Fencing: Block
    Lot
    • Size: 7,501 sqft
    • Features: Cul-De-Sac, Corner Lot
    Details
    • Parcel number: 10321213
    • Special conditions: Standard, Trust

    Construction

    Type & style
    • Home type: SingleFamily
    • Architectural style: Ranch
    Materials
    • Roof: Composition
    Condition
    • Year built: 1961

    Utilities & green energy

    • Sewer: Public Sewer
    • Water: Public

    Community & neighborhood

    Location
    • Region: Santa Ana

    Other

    Other facts
    • CommonWalls: No Common Walls
    • ConstructionMaterials: Stucco, Frame
    • PropertyType: Residential
    • Roof: Composition
    • StateOrProvince: CA
    • YearBuiltSource: Assessor
    • ParkingFeatures: Garage, Direct Garage Access, Driveway, Concrete
    • StandardStatus: Pending
    • CommunityFeatures: Sidewalks
    • SpecialListingConditions: Standard, Trust
    • PreviousStandardStatus: Active Under Contract
    • CountyOrParish: Orange
    • FireplaceFeatures: Gas, See Remarks, Wood Burning
    • PatioAndPorchFeatures: Covered, Enclosed
    • StreetSuffix: Drive
    • Appliances: Dishwasher, Gas Oven, Water Softener, Gas Water Heater, Disposal, Gas Cooktop
    • LaundryFeatures: Dryer Included, Washer Included, Washer Hookup, In Garage, Gas & Electric Dryer Hookup
    • LotFeatures: Cul-De-Sac, Corner Lot
    • ArchitecturalStyle: Ranch
    • RoomType: All Bedrooms Down, Main Floor Master Bedroom
    • HighSchoolDistrict: Tustin Unified
    • WindowFeatures: Double Pane Windows
    • InteriorFeatures: Granite Counters, Ceiling Fan(s)
    • AccessibilityFeatures: No Interior Steps
    • City: North Tustin
    • MLSAreaMajor: NTS - North Tustin
    • Levels: One
    • ElevationUnits: Feet
    • LivingAreaUnits: Square Feet
    • WaterSource: Public
    • LotSizeSource: Assessor
    • FoundationDetails: Slab
    • EatingArea: Dining Room
    • Flooring: Carpet, Tile, Laminate
    • AttachedGarageYN: 1
    • Country: US
    • RoomBathroomFeatures: Shower in Tub, Bathtub, Shower
    • RoomKitchenFeatures: Granite Counters, Remodeled Kitchen
    • Fencing: Block
    • TaxTractNumber: 3951
    • Sewer: Public Sewer
    • Cooling: Central Air
    • Heating: Central
    • DoorFeatures: Sliding Doors
    • SeniorCommunityYN: 0
    • ParcelNumber: 10321213

    Price history

    DateEventPrice
    12/7/2020Sold$830,000-2.4%$498/sqft
    Source: CRMLS #PW20203679 Report a problem
    11/7/2020Pending sale$850,000$511/sqft
    Source: First Team Real Estate #PW20203679 Report a problem
    10/2/2020Listed for sale$850,000+3300%$511/sqft
    Source: First Team Real Estate #PW20203679 Report a problem
    1/16/1997Sold$25,000$15/sqft
    Source: Public Record Report a problem

    Public tax history

    YearProperty taxesTax assessment
    2025$10,424 +4.6%$911,097 +2%
    2024$9,962 +2.4%$893,233 +2%
    2023$9,726 +0.7%$875,719 +2%
    2022$9,654 +3.3%$858,549 +3.4%
    2021$9,341 +699.6%$830,000 +1048.2%
    2020$1,168 $72,284 +2%
    2019$1,168 +1.7%$70,867 +2%
    2018$1,148 -3.3%$69,478 +2%
    2017$1,188 $68,116 +2%
    2016$1,188 +1.5%$66,781 +1.5%
    2015$1,171 -5.7%$65,778 +2%
    2014$1,241 $64,490 +0.5%
    2013-- $64,199 +2%
    2012-- $62,941 +2%
    2011-- $61,707 +0.8%
    2010-- $61,246 -0.2%
    2009-- $61,392 +2%
    2008-- $60,189 +2%
    2007-- $59,009 +2%
    2006-- $57,852 +2%
    2005-- $56,718 +2%
    2004-- $55,606 +1.9%
    2003-- $54,587 +2%
    2002-- $53,517 +2%
    2001$550 +3.2%$52,468 +2%
    2000$533 $51,440

    Find assessor info on the county website

    Neighborhood: 92705

    Nearby schools

    GreatSchools rating
    Schools provided by the listing agent
    • Elementary: Red Hill
    • High: Tustin
    • District: Tustin Unified

    Source: The MLS. This data may not be complete. We recommend contacting the local school district to confirm school assignments for this home.

    Get a cash offer in 3 minutes
    Find out how much your home could sell for in as little as 3 minutes with a no-obligation cash offer.
    Estimated market value
    $1,343,600
    Get a cash offer in 3 minutes
    Find out how much your home could sell for in as little as 3 minutes with a no-obligation cash offer.
    Estimated market value
    $1,343,600