Skip main navigation
Sold for $2,250,000
  • Listed by: RE/MAX PREMIER/SANMARINO • PETER LOEFFLER • Contact: 626-660-1106
    Bought with: Sotheby's International Realty
    $2,250,000

    1661 Las Lunas St, Pasadena, CA 91106

    4beds
    2,432sqft
    Single Family Residence
    Built in 1910
    9,003 Square Feet Lot
    $2,266,100 Zestimate®
    $925/sqft
    $5,941 Estimated rent

    Home value

    $2,266,100

    $2.06M - $2.49M

    $5,941/mo

    Zestimate® history
    Loading
    Loading...

    Owner options

    List your home for rent

    $5,941/mo

    Rent Zestimate®

    Find your next renter with Zillow Rental Manager. Plus, with online applications, you can quickly screen prospective tenants – for free.

    Learn more

    $5,941/mo

    Rent Zestimate®

    Refinance and save

    $14,433/mo

    Est. payment

    Refinancing to a lower rate could help reduce your monthly payments and save thousands over the life of the loan.

    See today's rates

    $14,433/mo

    Est. payment

    Explore your selling options

    Work with a Zillow partner agent

    Leverage their expertise and Zillow's premium Showcase listings to get your home seen by more buyers.

    Get started

    List with your own agent

    Get your home in front of millions of buyers by listing it on Zillow.

    Learn how to do it

    Sell it yourself

    Take full control of how buyers see your home on Zillow by listing For Sale by Owner (FSBO).

    List your home

    What's special

    Sparkling poolSoothing spaUpdated landscapingBackyard havenPeriod-style flooringStunning hardwood floorsLarge patio
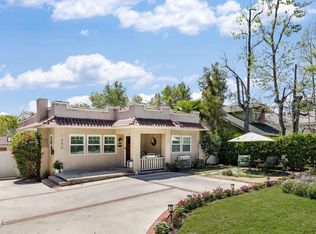
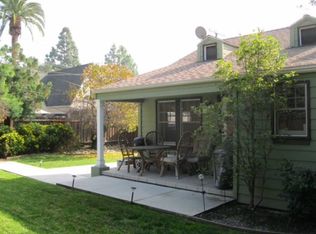
    Welcome to 1661 Las Lunas St., an enchanting Craftsman masterpiece nestled in the highly desirable Pasadena Heights neighborhood. The property is currently listed under the Mills Act qualifying it for a property tax reduction. Built in 1910, this home blends historic charm and architectural beauty with thoughtful updates, offering you the perfect Southern California lifestyle. Walk through the beautiful front door and be greeted by period lighting, stunning hardwood floors, classic wood molding, and built-in cabinets that reflect true Craftsman artistry. The spacious floor plan features four bedrooms and two bathrooms, providing ample space for family and guests. Enjoy the inviting sitting room - boasting Batchelder tile, elegant living room, dining room, and a cozy breakfast nook, all designed for comfort and entertaining. The kitchen is a chef’s delight, featuring generous counter space, abundant storage, and period-style flooring. Laundry chores are a breeze in the dedicated laundry room. Freshly painted exterior, updated landscaping, and large covered porch ensure delightful curb appeal. Step outside to a backyard haven perfect for gatherings or quiet relaxation. The large patio is ideal for al fresco dining and soaking in panoramic views of the San Gabriel mountains to the north. Unwind in the sparkling pool and soothing spa or host memorable parties in your private sanctuary. Enjoy easy access to shopping, local markets, and Pasadena’s renowned restaurants. The Gold Line and freeway are close by, making commuting or exploring the city effortless. Aside from being a fabulous Craftsman home, there is a Bonus Room over the garage which was constructed about 25 years ago. It may be suitable for an ADU conversion of 600 SQFT. Buyers must confirm with the City of Pasadena on the viability of such a project. Don’t miss this rare opportunity to own a piece of Pasadena history with all the modern comforts. Contact us today to schedule a private tour and experience the timeless elegance of 1661 Las Lunas St. for yourself!

    Zillow last checked:

    Listing updated:

    Listed by:

    PETER LOEFFLER DRE #00913919 6265876711,

    RE/MAX PREMIER/SANMARINO

    Bought with:

    Joseph Reed, DRE #01050805

    Sotheby's International Realty

    Source: CRMLS,MLS#: WS25256710MLS LogoOriginating MLS: California Regional MLS

    Facts & features

    Interior

    Bedrooms & bathrooms
    • Bedrooms: 4
    • Bathrooms: 2
    • Full bathrooms: 1
    • 3/4 bathrooms: 1
    • Main level bathrooms: 1
    Rooms
    • Room types: Bedroom, Living Room
    Bedroom
    • Features: All Bedrooms Up
    Bathroom
    • Features: Bathtub, Separate Shower
    Heating
    • Central
    Cooling
    • Central Air
    Appliances
    • Included: Dishwasher, Gas Range
    • Laundry: Laundry Room
    Features
    • Breakfast Bar, All Bedrooms Up
    • Flooring: Vinyl, Wood
    • Has fireplace: Yes
    • Fireplace features: Masonry
    • Common walls with other units/homes: No Common Walls
    Interior area
    • Total interior livable area: 2,432 sqft

    Property

    Parking
    • Total spaces: 2
    • Parking features: Garage
    • Garage spaces: 2
    Features
    • Levels: Two
    • Stories: 2
    • Entry location: 1st floor
    • Pool features: None
    • Has spa: Yes
    • Spa features: In Ground
    • Fencing: Block,Wood
    • Has view: Yes
    • View description: None
    Lot
    • Size: 9,003 Square Feet
    • Features: Sprinklers In Rear, Sprinklers In Front, Rectangular Lot
    Details
    • Parcel number: 5749011016
    • Special conditions: Standard

    Construction

    Type & style
    • Home type: SingleFamily
    • Architectural style: Craftsman
    • Property subtype: Single Family Residence
    Condition
    • New construction: No
    • Year built: 1910

    Utilities & green energy

    • Sewer: Public Sewer
    • Water: Public
    • Utilities for property: Sewer Connected

    Community & HOA

    Community
    • Features: Sidewalks
    Location
    • Region: Pasadena

    Financial & listing details

    • Price per square foot: $925/sqft
    • Tax assessed value: $481,000
    • Annual tax amount: $6,037
    • Date on market: 11/12/2025
    • Cumulative days on market: 4 days
    • Listing terms: Cash,Cash to New Loan,Conventional
    • Exclusions: None

    Price history

    DateEventPrice
    12/24/2025Sold$2,250,000+12.6%$925/sqft
    Source: CRMLS #WS25256710 Report a problem
    11/22/2025Contingent$1,998,000$822/sqft
    Source: CRMLS #WS25256710 Report a problem
    11/12/2025Listed for sale$1,998,000+122%$822/sqft
    Source: CRMLS #WS25256710 Report a problem
    8/17/2004Sold$900,000+89.5%$370/sqft
    Source: Public Record Report a problem
    6/4/1999Sold$475,000$195/sqft
    Source: Public Record Report a problem

    Public tax history

    YearProperty taxesTax assessment
    2025$6,037 +4.1%$481,000
    2024$5,802 -15.2%$481,000 -15.6%
    2023$6,841 +8.1%$570,000 +22.6%
    2022$6,327 +16.1%$465,000 +7.1%
    2021$5,451 +9.7%$434,000
    2020$4,971 $434,000 +8%
    2019$4,971 -1.3%$402,000 -4.5%
    2018$5,035 $421,000 +2.2%
    2017$5,035 +1.5%$411,800 +2.6%
    2016$4,960 +3.1%$401,400 +17.7%
    2015$4,810 +16.1%$341,000
    2014$4,142 $341,000 +18.6%
    2012-- $287,400 +2.3%
    2011-- $280,900 -66.1%
    2010-- $829,300
    2009-- $829,300
    2008-- $829,300 -13.8%
    2007-- $961,860 +2%
    2006-- $943,000 +2.7%
    2005-- $918,000 +75.3%
    2004-- $523,751 +1.9%
    2003-- $514,153 +2%
    2002-- $504,072 +4%
    2000-- $484,500
    Find assessor info on the county website

    Neighborhood: Mid Central

    Nearby schools

    GreatSchools rating
    Get a cash offer in 3 minutes
    Find out how much your home could sell for in as little as 3 minutes with a no-obligation cash offer.
    Estimated market value
    $2,266,100
    Get a cash offer in 3 minutes
    Find out how much your home could sell for in as little as 3 minutes with a no-obligation cash offer.
    Estimated market value
    $2,266,100