Skip main navigation
For sale
  • $925,000

    1661 Lincoln Boulevard, Whiting, NJ 08759

    3beds
    2,419sqft
    : 
    Loading
    Get pre-qualified
    Single Family Residence
    Built in 1997
    1.01 Acres Lot
    $903,300 Zestimate®
    $382/sqft
    $-- HOA

    What's special

    Spacious eat-in kitchenPrivate backyard oasisAttached garageAbove-ground poolDouble sinksBeautifully updated en-suite bathNew remote-controlled skylights
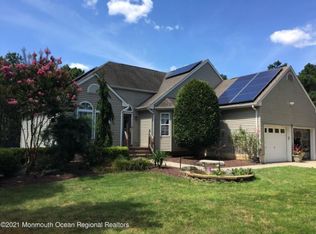
    Welcome to this exceptional custom-built home situated on a private, wooded 1-acre lot. Offering 3 bedrooms and 2.5 baths, this home combines quality craftsmanship with thoughtful design throughout. The two-story foyer welcomes you into the living and dining rooms, while the spacious eat-in kitchen with an oversized center island flows into a stunning sunroom featuring vaulted ceilings and custom built-ins. The first-floor primary suite offers a beautifully updated en-suite bath with LED mirrors, double sinks, and a soaking tub, creating the perfect retreat. Upstairs you'll find two generously sized bedrooms with new remote-controlled skylights that fill the space with natural light and a full bath, while the finished basement provides flexible space for a rec room, gym or media room Outside, enjoy your own private backyard oasis with Trex decking, a gas line for your grill, an awning, above-ground pool, fenced yard, underground sprinklers, and exceptional privacy. The oversized 32' x 30' heated and air-conditioned detached building with spray foam insulation is ideal for car enthusiasts, hobbyists, or a workshop. Additional highlights include a new roof, a security system, an internet extension and an attached garage. This one-of-a-kind property offers the perfect blend of privacy, functionality, and space.
    17 hours
    |
    286
    |
    18
    |

    Zillow last checked:

    Listing updated:

    Listed by:

    Rachel Lawrence 848-667-6058,

    O'Brien Realty, LLC

    Source: MoreMLS,MLS#: 22621183MLS Logo

    Loading...

      Facts & features

      Interior

      Bedrooms & bathrooms
      • Bedrooms: 3
      • Bathrooms: 3
      • Full bathrooms: 2
      • 1/2 bathrooms: 1
      Rooms
      • Room types: Bonus Room
      Bathroom
      • Description: Full
      Bathroom
      • Description: Half Guest Bath
      Dining room
      • Description: Formal
      Heating
      • Natural Gas, Forced Air
      Cooling
      • Central Air, Other
      Features
      • Ceilings - 9Ft+ 1st Flr, Ceilings - 9Ft+ 2nd Flr, Dec Molding, Recessed Lighting
      • Flooring: Vinyl, Ceramic Tile, Tile
      • Basement: Ceilings - High,Finished,Full,Heated,Workshop/ Workbench,Walk-Out Access
      • Attic: Pull Down Stairs
      Interior area
      • Total structure area: 2,419
      • Total interior livable area: 2,419 sqft

      Property

      Parking
      • Total spaces: 4
      • Parking features: Circular Driveway, Concrete, Double Wide Drive, Driveway, Oversized
      • Attached garage spaces: 4
      • Has uncovered spaces: Yes
      Features
      • Stories: 1
      • Exterior features: Swimming, Lighting
      • Has private pool: Yes
      • Pool features: Above Ground
      • Fencing: Fenced Area
      Lot
      • Size: 1.01 Acres
      • Features: Back to Woods, Oversized
      • Topography: Level
      Details
      • Parcel number: 190009915900009
      • Zoning description: Residential, Single Family

      Construction

      Type & style
      • Home type: SingleFamily
      • Architectural style: Custom,Colonial
      • Property subtype: Single Family Residence
      Materials
      • Brick
      Condition
      • New construction: No
      • Year built: 1997

      Utilities & green energy

      • Water: Well

      Community & HOA

      Community
      • Security: Security System
      • Subdivision: Roosevelt City
      HOA
      • Has HOA: No
      Location
      • Region: Whiting

      Financial & listing details

      • Price per square foot: $382/sqft
      • Tax assessed value: $756,200
      • Annual tax amount: $11,003
      • Date on market: 7/12/2026
      • Inclusions: Hot Tub, Washer, Window Treatments, Water Softener, Blinds/Shades, Ceiling Fan(s), Dishwasher, Dryer, Electric Cooking, Light Fixtures, Microwave, Security System, Stove, Refrigerator, Awnings, Garage Door Opener
      • Exclusions: personal belongings

        Estimated market value

        $903,300

        $858,000 - $948,000

        $3,835/mo

        Price history

        DateEventPrice
        7/12/2026Listed for sale$925,000+13.5%$382/sqft
        Source: MoreMLS #22621183 Report a problem
        1/9/2024Sold$815,000+2%$337/sqft
        Source: MoreMLS #22331555 Report a problem
        11/30/2023Pending sale$799,000$330/sqft
        Source: MoreMLS #22331555 Report a problem
        11/13/2023Listed for sale$799,000-8.6%$330/sqft
        Source: MoreMLS #22331555 Report a problem
        11/8/2023Listing removed$874,000$361/sqft
        Source: MoreMLS #22327772 Report a problem
        10/27/2023Price change$874,000-2.8%$361/sqft
        Source: MoreMLS #22327772 Report a problem
        10/12/2023Listed for sale$899,000+132%$372/sqft
        Source: MoreMLS #22327772 Report a problem
        3/15/2018Sold$387,500-2.9%$160/sqft
        Source: MoreMLS #21741856 Report a problem
        12/15/2017Price change$399,000-2.7%$165/sqft
        Source: Porter Plus Realty #21741856 Report a problem
        12/5/2017Price change$410,000-3.5%$169/sqft
        Source: Porter Plus Realty #21741856 Report a problem
        11/2/2017Listed for sale$425,000$176/sqft
        Source: Porter Plus Realty #21741856 Report a problem

        Public tax history

        YearProperty taxesTax assessment
        2023$8,698 +2.2%$392,700
        2022$8,510 $392,700
        2021$8,510 -0.4%$392,700 +14.1%
        2019$8,544 -0.4%$344,200
        2018$8,579 +1.3%$344,200
        2017$8,472 +1.9%$344,200
        2016$8,310 +2.2%$344,200
        2015$8,135 +3.7%$344,200
        2014$7,842 +10.1%$344,200
        2013$7,121 +3.6%$344,200 -10.2%
        2012$6,872 +5.9%$383,500
        2011$6,488 +5.3%$383,500
        2010$6,162 +194.4%$383,500
        2009$2,093 +0.3%$383,500 +115.4%
        2008$2,087 +8.6%$178,000
        2007$1,922 +2069.5%$178,000
        2006$89 $178,000
        2004-- $178,000
        2003-- $178,000
        2002-- $178,000
        2001-- $178,000
        Find assessor info on the county website

        Monthly payment

        Est. payment

        Payment breakdown

        Explore the cost of this home by adjusting the details. Changes won't be saved.
        All calculations are estimates and provided by Zillow, Inc. for informational purposes only. Actual amounts may vary.
        HOA fees may include property taxes on listings classified as Co-Ops. Contact the listing agent and/or owner for fee details.
        Mortgage interest rates are dependent on a number of factors, including credit score, down payment, and repayment length. Interest rate data provided by Zillow Group Marketplace, Inc. as of 1/1/1970 from various mortgage lenders with which we have lead or other similar arrangements; the Estimated Payment is an average of those rates.
        See how much you could borrow to make a competitive offer.

        Climate risks

        Neighborhood: Roosevelt City

        Getting around

        0 / 100
        Car-Dependent
        25 / 100
        Somewhat Bikeable

        Nearby schools

        GreatSchools rating
        Schools provided by the listing agent
        • Elementary: Whiting
        • Middle: Manchester TWP
        • High: Manchester Twnshp

        Source: MoreMLS. This data may not be complete. We recommend contacting the local school district to confirm school assignments for this home.

        A local agent can set up tours, give advice and negotiate with sellers.

        A local lender can help you make sure your offer is ready when you are.

        Browse local experts

        Similar homes