Skip main navigation
Sold for $275,000
  • $275,000

    1661 Magnolia Dr APT 2, Lake Havasu City, AZ 86403

    3beds
    1,752sqft
    Condominium
    Built in 1979
    -- sqft lot
    $271,200 Zestimate®
    $157/sqft
    $2,242 Estimated rent

    Home value

    $271,200

    $244,000 - $301,000

    $2,242/mo

    Zestimate® history
    Loading
    Loading...

    Owner options

    List your home for rent

    $2,242/mo

    Rent Zestimate®

    Find your next renter with Zillow Rental Manager. Plus, with online applications, you can quickly screen prospective tenants – for free.

    Learn more

    $2,242/mo

    Rent Zestimate®

    Refinance and save

    $2,023/mo

    Est. payment

    Refinancing to a lower rate could help reduce your monthly payments and save thousands over the life of the loan.

    See today's rates

    $2,023/mo

    Est. payment

    Explore your selling options

    Work with a Zillow partner agent

    Leverage their expertise and Zillow's premium Showcase listings to get your home seen by more buyers.

    Get started

    List with your own agent

    Get your home in front of millions of buyers by listing it on Zillow.

    Learn how to do it

    Sell it yourself

    Take full control of how buyers see your home on Zillow by listing For Sale by Owner (FSBO).

    List your home

    What's special

    Epoxy-finished garageModern countertopsLow-maintenance landscapingJenn-air gas stoveRemodeled kitchenUpdated bathroomBeautiful lake views
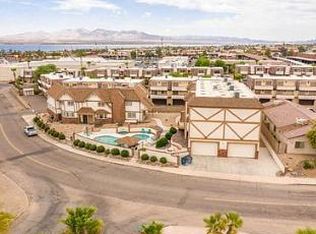
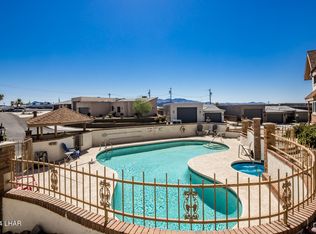
    Refined Lake Living — Spacious, Upgraded Condo That Feels Like Home! Welcome to 1661 Magnolia Dr, Unit 2 — where modern comfort meets effortless Lake Havasu living. This beautifully upgraded 3-bedroom, 3-bath condo combines the feel of a private home with the convenience of a lock-and-leave lifestyle. Nestled in an intimate 8-unit complex, this rare find offers 1,752 sq ft of bright, open living space and a generous 20' x 37' three-car garage — the largest in the complex. Step inside and immediately feel the warmth of natural light streaming through new Andersen windows, highlighting the fresh paint, LVP flooring, and the home's refined design. The oversized living room invites both lively gatherings and quiet evenings in. The open-concept flow connects seamlessly to the dining area, where you can enjoy beautiful lake views while sharing a meal with friends. The remodeled kitchen is a showstopper — complete with upgraded appliances, including a Jenn-Air gas stove, modern countertops, and abundant storage. A convenient half bath on the main level makes hosting easy, while the new roof (installed July 2025) adds peace of mind for years to come. Upstairs, retreat to your spacious primary suite, featuring a walk-in closet and a spa-like ensuite with a soaking tub designed for pure relaxation. Two guest bedrooms and an updated bathroom with a tiled walk-in shower provide plenty of space for family or guests to feel right at home. Practicality meets comfort with a tankless water heater, generous cabinetry, and that incredible epoxy-finished garage  perfect for your boat, desert toys, or extra vehicles. Step outside to your private front patio for morning coffee or sunsets, or enjoy the community pool, spa, and BBQ area surrounded by low-maintenance landscaping. All this, just minutes from the London Bridge, downtown festivities, restaurants, and shopping  plus, this pet-friendly community welcomes your four-legged family members!

    Zillow last checked:

    Listing updated:

    Listed by:

    Jody Moruzzi 928JodyMoruzzi@gmail.com,

    Realty ONE Group Mountain Desert-LH

    Bought with:

    Kilee Greene Rainer, SA704772000

    Realty ONE Group Mountain Desert-LH

    Source: Lake Havasu AOR,MLS#: 1036928MLS Logo

    Facts & features

    Interior

    Bedrooms & bathrooms
    • Bedrooms: 3
    • Bathrooms: 3
    • 3/4 bathrooms: 2
    • 1/2 bathrooms: 1
    Primary bedroom
    • Level: Upper
    • Area: 132
    • Dimensions: 11 x 12
    Bedroom 2
    • Level: Upper
    • Area: 90
    • Dimensions: 10 x 9
    Bedroom 3
    • Level: Upper
    • Area: 81
    • Dimensions: 9 x 9
    Dining room
    • Area: 72
    • Dimensions: 9 x 8
    Kitchen
    • Area: 56
    • Dimensions: 8 x 7
    Living room
    • Area: 168
    • Dimensions: 14 x 12
    Heating
    • Roof Mount Unit(s), Heat Pump, Central, Electric
    Cooling
    • Roof Mount Unit(s), Central Air, Electric
    Appliances
    • Included: Tankless Water Heater, Gas Cooktop, Instant Hot Water, Gas Water Heater, Electric Dryer, Water Softener Owned, Microwave
    • Laundry: Electric Dryer Hookup, Inside
    Features
    • Tile Counters, Soaking Tub, Bedroom-Freestanding Closet, Casual Dining, Counters-Solid Surface, Rear Kitchen, Breakfast Bar, Ceiling Fan(s), Low Flow Plumbing Fixtures, Open Floorplan, Pantry, Walk-In Closet(s)
    • Flooring: Carpet, Tile, Vinyl
    • Windows: Low Emissivity Windows, Window Coverings
    Interior area
    • Total structure area: 1,752
    • Total interior livable area: 1,752 sqft

    Property

    Parking
    • Total spaces: 3
    • Parking features: Garage Door Opener, Built In Cabinets, Door - 7 Ft Height, Epoxy Floor
    • Attached garage spaces: 3
    Features
    • Levels: Two
    • Stories: 2
    • Exterior features: Built-in Barbecue
    • Has private pool: Yes
    • Pool features: Gunite
    • Spa features: Association, Spa
    • Fencing: Block,Wrought Iron
    • Has view: Yes
    • View description: Rear Lake View, Mountain(s), Front Lake View
    • Has water view: Yes
    • Water view: Rear Lake View,Front Lake View
    Lot
    • Size: 2,613 Square Feet
    • Dimensions: .05 acres
    • Features: Level, Curb and Gutter
    Details
    • Parcel number: 10727043b
    • Zoning description: L-R-5 R5 Multiple Family Residential
    • Special conditions: CCR's

    Construction

    Type & style
    • Home type: Condo
    • Property subtype: Condominium
    Materials
    • Frame, Stucco
    • Roof: Rolled/Hot Mop
    Condition
    • New construction: No
    • Year built: 1979

    Utilities & green energy

    • Sewer: Public Sewer
    • Water: Public
    • Utilities for property: Natural Gas Connected, Underground Utilities

    Community & HOA

    Community
    • Features: Sidewalks
    • Security: Prewired, Burglar Alarm-Own
    • Subdivision: Lake Havasu City
    HOA
    • Has HOA: Yes
    • HOA fee: $400 monthly
    Location
    • Region: Lake Havasu City

    Financial & listing details

    • Price per square foot: $157/sqft
    • Tax assessed value: $312,568
    • Annual tax amount: $950
    • Date on market: 9/11/2025
    • Cumulative days on market: 84 days
    • Listing terms: 1031 Exchange,Cash,Conventional

    Price history

    DateEventPrice
    12/17/2025Sold$275,000-8%$157/sqft
    Source: Lake Havasu AOR #1036928 Report a problem
    12/5/2025Pending sale$299,000$171/sqft
    Source: Lake Havasu AOR #1036928 Report a problem
    11/12/2025Price change$299,000-6.6%$171/sqft
    Source: Lake Havasu AOR #1036928 Report a problem
    9/11/2025Listed for sale$320,000-8.6%$183/sqft
    Source: Lake Havasu AOR #1036928 Report a problem
    7/28/2025Listing removed$350,000$200/sqft
    Source: Lake Havasu AOR #1035773 Report a problem
    6/2/2025Listed for sale$350,000-6.7%$200/sqft
    Source: Lake Havasu AOR #1035773 Report a problem
    5/30/2025Listing removed$375,000$214/sqft
    Source: Lake Havasu AOR #1033690 Report a problem
    3/13/2025Price change$375,000-7.4%$214/sqft
    Source: Lake Havasu AOR #1033690 Report a problem
    1/18/2025Listed for sale$405,000+170%$231/sqft
    Source: Lake Havasu AOR #1033690 Report a problem
    12/15/2017Sold$150,000+0.1%$86/sqft
    Source: Lake Havasu AOR #932408 Report a problem
    9/16/2017Listed for sale$149,777+76.2%$85/sqft
    Source: Annett & Associates #932408 Report a problem
    6/15/2015Sold$85,000+6.4%$49/sqft
    Source: Public Record Report a problem
    7/13/2001Sold$79,900$46/sqft
    Source: Public Record Report a problem

    Public tax history

    YearProperty taxesTax assessment
    2026$966 +1.7%$31,257 +3.9%
    2025$950 -1.3%$30,076 -8.7%
    2024$962 +4.5%$32,948 +25.6%
    2023$921 -14.4%$26,231 +28.9%
    2022$1,076 +2.2%$20,351 +11.3%
    2021$1,053 +6.1%$18,286 +48.4%
    2019$993 $12,320 +7%
    2018$993 +0.9%$11,513 +34.9%
    2017$984 +8.9%$8,535 -19.9%
    2016$903 +4.1%$10,651 +20.3%
    2015$868 $8,856 +19.1%
    2014-- $7,435 +5.5%
    2013-- $7,048 -28.3%
    2012-- $9,830 +0.4%
    2011-- $9,795 -30%
    2010-- $14,000
    2009-- $14,000 +106.6%
    2008-- $6,776
    2007-- --
    2006-- --
    2005-- --
    2004-- --
    2003-- --
    2002-- --
    Find assessor info on the county website

    Neighborhood: 86403

    Nearby schools

    GreatSchools rating
    Sell for more on Zillow
    Get a Zillow Showcase℠ listing at no additional cost and you could sell for .
    $271,200
    2% more
    +$5,424
    With Zillow Showcase(estimated)
    $276,624
    Sell for more on Zillow
    Get a Zillow Showcase℠ listing at no additional cost and you could sell for .
    $271,200
    2% more
    +$5,424
    With Zillow Showcase(estimated)
    $276,624