Skip main navigation
Sold
  • $900,000

    1661 Mont Rue Dr SE, Grand Rapids, MI 49546

    5beds
    5,456sqft
    Single Family Residence
    Built in 1981
    1.02 Acres Lot
    $927,400 Zestimate®
    $165/sqft
    $5,317 Estimated rent

    Home value

    $927,400

    $862,000 - $992,000

    $5,317/mo

    Zestimate® history
    Loading
    Loading...

    Owner options

    List your home for rent

    $5,317/mo

    Rent Zestimate®

    Find your next renter with Zillow Rental Manager. Plus, with online applications, you can quickly screen prospective tenants – for free.

    Learn more

    $5,317/mo

    Rent Zestimate®

    Refinance and save

    $5,633/mo

    Est. payment

    Refinancing to a lower rate could help reduce your monthly payments and save thousands over the life of the loan.

    See today's rates

    $5,633/mo

    Est. payment

    Explore your selling options

    Work with a Zillow partner agent

    Leverage their expertise and Zillow's premium Showcase listings to get your home seen by more buyers.

    Get started

    List with your own agent

    Get your home in front of millions of buyers by listing it on Zillow.

    Learn how to do it

    Sell it yourself

    Take full control of how buyers see your home on Zillow by listing For Sale by Owner (FSBO).

    List your home

    What's special

    Game roomExquisite cape codWalkout lower levelElegant finishesPremier one acre lotWalk-in closetFull oversized bath
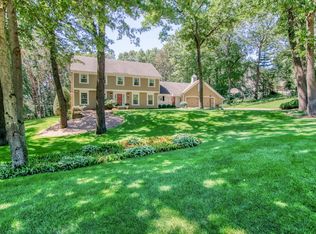
    Sitting atop a hill with views overlooking serene woods and pond, this exquisite Cape Cod is on a premier one acre lot in desirable Beard Farm and offers the perfect blend of sophistication and natural beauty. Built by Jack Johnson/Andy VanderMale, with custom cabinets handcrafted by Graybill, this 5 bedroom, 5 bathroom high-end home features elegant finishes, spacious living areas, 3 fireplaces and timeless charm. Main floor highlights include; open kitchen, dining and living room with gas fireplace, built-in cabinets, wet bar; library, handsome den with gas fireplace and heated floors; main floor primary bedroom with private spa bath and heated floors, and walk-in closet. The upper level includes 3 bedrooms and full oversized bath. The walkout lower level includes an additional family room/office with gas fireplace, game room, fitness area, bedroom, full bath and expansive storage. Whether you are entertaining, enjoying quiet moments nestled by the fireplace, or winter ice skating on the pond; this one-of-a-kind home provides luxury, comfort, and breathtaking views - all in one. A rare gem and exceptional value waiting to be discovered!

    Zillow last checked:

    Listing updated:

    Listed by:

    Beth A Loehfelm 616-304-8889,

    Coldwell Banker Schmidt Realtors

    Bought with:

    Christian J Huyge, 6501379474

    Polaris Real Estate LLC

    Source: MichRIC,MLS#: 25040198MLS Logo

    Facts & features

    Interior

    Bedrooms & bathrooms
    • Bedrooms: 5
    • Bathrooms: 5
    • Full bathrooms: 3
    • 1/2 bathrooms: 2
    • Main level bedrooms: 1
    Heating
    • Baseboard, Forced Air
    Cooling
    • Central Air
    Appliances
    • Included: Cooktop, Dishwasher, Dryer, Microwave, Oven, Refrigerator, Washer
    • Laundry: Main Level
    Features
    • Eat-in Kitchen, Pantry
    • Flooring: Carpet, Wood
    • Windows: Screens, Insulated Windows
    • Basement: Walk-Out Access
    • Number of fireplaces: 3
    • Fireplace features: Den, Family Room, Living Room
    Interior area
    • Total structure area: 3,849
    • Total interior livable area: 5,456 sqft
    • Finished area below ground: 0

    Property

    Parking
    • Total spaces: 2
    • Parking features: Garage Door Opener, Attached
    • Garage spaces: 2
    Features
    • Stories: 2
    • Waterfront features: Pond
    • Body of water: Pond
    Lot
    • Size: 1.02 Acres
    • Dimensions: 220 x 310 x 65 x 308
    • Features: Wooded, Rolling Hills, Ground Cover
    Details
    • Parcel number: 411905427004
    • Zoning description: RES

    Construction

    Type & style
    • Home type: SingleFamily
    • Architectural style: Cape Cod
    • Property subtype: Single Family Residence
    Materials
    • Brick, Vinyl Siding
    • Roof: Composition
    Condition
    • New construction: No
    • Year built: 1981

    Utilities & green energy

    • Sewer: Septic Tank
    • Water: Well
    • Utilities for property: Phone Connected, Natural Gas Connected, Cable Connected

    Community & neighborhood

    Security
    • Security features: Security System
    Location
    • Region: Grand Rapids
    • Subdivision: Beard Farm

    Other

    Other facts
    • Listing terms: Cash,Conventional
    • Road surface type: Paved

    Price history

    DateEventPrice
    8/29/2025Sold$900,000-9.8%$165/sqft
    Source: MichRIC #25040198 Report a problem
    8/13/2025Pending sale$998,000$183/sqft
    Source: MichRIC #25040198 Report a problem
    8/8/2025Listed for sale$998,000-4.8%$183/sqft
    Source: MichRIC #25040198 Report a problem
    7/25/2025Listing removed$1,048,000$192/sqft
    Source: MichRIC #25016735 Report a problem
    7/11/2025Price change$1,048,000-4.6%$192/sqft
    Source: MichRIC #25016735 Report a problem
    5/15/2025Price change$1,098,000-6.6%$201/sqft
    Source: MichRIC #25016735 Report a problem
    4/22/2025Listed for sale$1,175,000$215/sqft
    Source: MichRIC #25016735 Report a problem

    Public tax history

    YearProperty taxesTax assessment
    2025$6,882 $349,500 +11.8%
    2024-- $312,600 +27.2%
    2021$6,018 $245,700 +2.2%
    2020$6,018 +1.3%$240,500 +10%
    2019$5,939 $218,700 -4.5%
    2018-- $229,000 +8.1%
    2017$5,623 $211,800 +2.9%
    2016$5,623 $205,900
    2015$5,623 $205,900 +21.3%
    2013-- $169,800 +4.8%
    2011-- $162,100 -2.6%
    2010-- $166,500 +2.3%
    2009-- $162,700 -6%
    2007-- $173,100 -3.2%
    2006-- $178,800 -5.9%
    2005-- $190,000 +1.3%
    2004-- $187,600 +3.9%
    2002-- $180,600 +0.4%
    2001-- $179,900

    Find assessor info on the county website

    Neighborhood: 49546

    Nearby schools

    GreatSchools rating
    Schools provided by the listing agent
    • Middle: Central Middle School
    • High: Forest Hills Central High School

    Source: MichRIC. This data may not be complete. We recommend contacting the local school district to confirm school assignments for this home.

    Get a cash offer in 3 minutes
    Find out how much your home could sell for in as little as 3 minutes with a no-obligation cash offer.
    Estimated market value
    $927,400
    Get a cash offer in 3 minutes
    Find out how much your home could sell for in as little as 3 minutes with a no-obligation cash offer.
    Estimated market value
    $927,400