Skip main navigation
Off market
  • $370,300

    1661 Mossy Oak Dr, North Port, FL 34287

    3beds
    1,904sqft
    Single Family Residence
    Built in 2007
    5,654 Square Feet Lot
    $370,300 Zestimate®
    $194/sqft
    $3,077 Estimated rent

    Home value

    $370,300

    $352,000 - $389,000

    $3,077/mo

    Zestimate® history
    Loading
    Loading...

    Owner options

    List your home for rent

    $3,077/mo

    Rent Zestimate®

    Find your next renter with Zillow Rental Manager. Plus, with online applications, you can quickly screen prospective tenants – for free.

    Learn more

    $3,077/mo

    Rent Zestimate®

    Refinance and save

    $2,690/mo

    Est. payment

    Refinancing to a lower rate could help reduce your monthly payments and save thousands over the life of the loan.

    See today's rates

    $2,690/mo

    Est. payment

    Explore your selling options

    Work with a Zillow partner agent

    Leverage their expertise and Zillow's premium Showcase listings to get your home seen by more buyers.

    Get started

    List with your own agent

    Get your home in front of millions of buyers by listing it on Zillow.

    Learn how to do it

    Sell it yourself

    Take full control of how buyers see your home on Zillow by listing For Sale by Owner (FSBO).

    List your home

    What's special

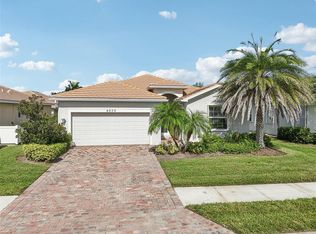
    Your Florida pool home awaits! This 3 BR, 3 full baths, 2-car garage free-standing home in the gated, maintenance-free community "The Villas at Charleston Park" delights with its unique private retreat - a gorgeous solar-heated saltwater pool, spacious lanai and summer kitchen. Built by Peter Shipps, a renowned Venice builder, the home features an adorable front porch and offers a private location. Step into the wide entry hall and you will notice the open floor plan, vaulted ceilings, Great Room with sliding glass doors to lanai/pool and soothing neutral colors throughout. The home offers many upgrades, from Plantation shutters, wood-grain laminate flooring in the bedrooms (no carpet in the entire home!), tray ceilings and upgraded lighting and fans. Your gourmet kitchen features granite counter tops, upgraded stainless-steel appliances, single bowl sink & spacious closet pantry. There is also a built-in desk/office area off the kitchen, ideal for working from home! Enjoy your morning coffee at the breakfast bar or gather with friends in the dining area, overlooking the sparkling pool. The split floor plan is ideal when family or friends come to visit and the 3rd bedroom features sliding glass doors to the lanai/pool area and an en-suite full bath with Roman walk-in shower that doubles as a pool bath. The generously sized Master Bedroom suite offers plenty of natural light, a tray ceiling and two spacious walk-in closets. The Master Bath has a double vanity and easily accessible Roman walk-in shower. Step outside onto your lanai (recently redone with hand-stamped concrete) for a relaxing soak in your solar-heated saltwater pool (resurfaced 2 years ago) or a grilling session in your own summer kitchen. This is Florida living! Your laundry room offers upgraded washer & dryer, a laundry sink and overhead cabinets. There is sub-flooring and extra storage space in the attic (easily accessible with pull-down stairs) and the radiant heat barrier in attic will ensure lower energy bills. A/C (4 seer): 2019, water heater: 2019, tile floor recently cleaned & re-sealed, plumbing for water softener in place, epoxy flooring in garage, small garage refrigerator & freezer will convey. "The Villas at Charleston Park" is one of Sarasota County's best kept secrets! The community offers fantastic amenities to its owners - a gorgeous community pool, large sun deck, beautiful Clubhouse with a gathering room, library, well-equipped exercise room, pool table and full kitchen. There are myriads of activities for the residents and you will make new friends in no time. Close to area beaches, shopping, restaurants and the new Atlanta Braves Spring Training Stadium. Public water & sewer, no flood zone and no CDD! Sellers require a leaseback until March 31, 2021.

    This property is not currently displayed as for sale or rent on Zillow. This may be different from what's on other websites or public sources.

    Originating MLS: Sarasota - Manatee

    Facts & features

    Interior

    Bedrooms & bathrooms
    • Bedrooms: 3
    • Bathrooms: 3
    • Full bathrooms: 3
    Heating
    • Forced air, Heat pump, Electric
    Cooling
    • Central
    Appliances
    • Included: Dishwasher, Dryer, Garbage disposal, Microwave, Range / Oven, Refrigerator, Washer
    • Laundry: Inside, Laundry Room
    Features
    • Ceiling Fans(s), Open Floorplan, Split Bedroom, Stone Counters, Walk-In Closet(s), Thermostat, Kitchen/Family Room Combo, Window Treatments, Vaulted Ceiling(s), Tray Ceiling(s)
    • Flooring: Tile, Laminate
    • Windows: Shutters
    Interior area
    • Structure area source: Public Records
    • Total interior livable area: 1,904 sqft

    Property

    Parking
    • Total spaces: 2
    • Parking features: Garage - Attached
    Features
    • Levels: One
    • Patio & porch: Screened, Covered, Front Porch, Rear Porch
    • Exterior features: Stucco
    • Pool features: Child Safety Fence, Gunite, Heated, In Ground, Salt Water, Screen Enclosure, Solar Heat, Outside Bath Access, Tile
    • Fencing: Masonry
    Lot
    • Size: 5,654 Square Feet
    • Features: Level/Flat, Sidewalk, Street Paved, Street Private
    • Residential vegetation: Mature Landscaping, Trees/Landscaped
    Details
    • Parcel number: 0976130500
    • Zoning: PCDN

    Construction

    Type & style
    • Home type: SingleFamily
    • Property subtype: Single Family Residence
    Materials
    • masonry
    • Foundation: Concrete
    • Roof: Tile
    Condition
    • Year built: 2007
    Details
    • Builder model: Sequoia
    • Builder name: Peter Shipps

    Utilities & green energy

    • Sewer: Public Sewer
    • Water: Public
    • Utilities for property: Electricity Connected, Sewer Connected, BB/HS Internet Available, Public, Street Lights, Underground Utilities, Cable Connected, Sprinkler Recycled, Water Connected

    Community & HOA

    Community
    • Security: Smoke Detector(s), Security System Owned, Gated Community
    • Subdivision: VILLAS AT CHARLESTON PARK
    HOA
    • Has HOA: Yes
    • Amenities included: Cable, Clubhouse, Fitness Center, Pool, Fence Restrictions, Gated, Vehicle Restrictions
    • Services included: Community Pool, Maintenance Grounds, Cable TV, Common Area Taxes, Escrow Reserves Fund, Manager
    • HOA fee: $295 monthly
    Location
    • Region: North Port

    Financial & listing details

    • Price per square foot: $194/sqft
    • Tax assessed value: $315,800
    • Annual tax amount: $4,780
    • Listing terms: Cash, Conventional, FHA, VA Loan
    • Ownership: Fee Simple

    Price history

    DateEventPrice
    2/26/2021Sold$320,000+0%$168/sqft
    Source: Stellar MLS #A4487989 Report a problem
    1/15/2021Pending sale$319,900$168/sqft
    Source: Stellar MLS #A4487989 Report a problem
    1/11/2021Listed for sale$319,900+60%$168/sqft
    Source: WILLS REAL ESTATE LLC #A4487989 Report a problem
    10/14/2008Sold$200,000+355.6%$105/sqft
    Source: Public Record Report a problem
    4/7/2006Sold$43,900$23/sqft
    Source: Public Record Report a problem

    Public tax history

    YearProperty taxesTax assessment
    2025$4,780 +4.1%$313,022 +2.9%
    2024$4,593 -8.2%$304,200 -8.7%
    2023$5,001 -3.6%$333,100 +9.6%
    2022$5,189 +81.5%$304,000 +67.1%
    2021$2,859 +1.5%$181,978 +1.4%
    2020$2,817 +2.9%$179,465 +2.3%
    2019$2,738 $175,430 +1.9%
    2018$2,738 +5.4%$172,159 +2.1%
    2017$2,596 -1.1%$168,618 -6.5%
    2016$2,626 $180,400 +6%
    2015$2,626 $170,200 +28.3%
    2014$2,626 +25.4%$132,615
    2013$2,094 +5.2%$132,615 +1.7%
    2012$1,991 +5.5%$130,398 +3%
    2011$1,888 -3.2%$126,600 -2%
    2010$1,949 -53.3%$129,200 -21.4%
    2009$4,177 $164,300 -34%
    2008$4,177 +358.5%$249,000 +708.4%
    2007$911 $30,800 +3%
    2006-- $29,900 +50.3%
    2005-- $19,900
    Find assessor info on the county website

    Neighborhood: 34287

    Nearby schools

    GreatSchools rating
    Schools provided by the listing agent
    • Elementary: Glenallen Elementary
    • Middle: Heron Creek Middle
    • High: North Port High

    Source: The MLS. This data may not be complete. We recommend contacting the local school district to confirm school assignments for this home.

    Get a cash offer in 3 minutes
    Find out how much your home could sell for in as little as 3 minutes with a no-obligation cash offer.
    Estimated market value
    $370,300
    Get a cash offer in 3 minutes
    Find out how much your home could sell for in as little as 3 minutes with a no-obligation cash offer.
    Estimated market value
    $370,300