Skip main navigation
Off market
  • Price Unknown

    1661 Mulberry St #1677F, Charleston, SC 29407

    2beds
    1,047sqft
    Apartment
    Built in ----
    -- sqft lot
    $-- Zestimate®
    $--/sqft
    $1,770 Estimated rent

    Home value

    Not available

    Estimated sales range

    Not available

    $1,770/mo

    Zestimate® history
    Loading
    Loading...

    Owner options

    List your home for rent

    $1,770/mo

    Rent Zestimate®

    Find your next renter with Zillow Rental Manager. Plus, with online applications, you can quickly screen prospective tenants – for free.

    Learn more

    $1,770/mo

    Rent Zestimate®

    Refinance and save

    Refinancing to a lower rate could help reduce your monthly payments and save thousands over the life of the loan.

    See today's rates

    Explore your selling options

    Work with a Zillow partner agent

    Leverage their expertise and Zillow's premium Showcase listings to get your home seen by more buyers.

    Get started

    List with your own agent

    Get your home in front of millions of buyers by listing it on Zillow.

    Learn how to do it

    Sell it yourself

    Take full control of how buyers see your home on Zillow by listing For Sale by Owner (FSBO).

    List your home

    What's special

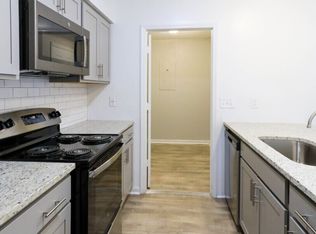

    Two-story homePrivate patiosIndividual ground-level entrancesSpacious two-bedroom townhome living

    The Randolph floor plan at Mulberry Place offers spacious two-bedroom townhome living with a multi-level layout designed for comfort, privacy, and everyday flexibility. This two-story home features an open main living area, a full kitchen with generous cabinet space, and both bedrooms located upstairs for added separation from living spaces. A standout feature of the Randolph is its oversized laundry room, offering valuable additional storage space and equipped with a full-size washer and dryer for everyday convenience. Combined with multiple closets and dedicated storage areas throughout, staying organized comes naturally without sacrificing space. Private patios and individual ground-level entrances complete the townhome feel, giving residents both indoor and outdoor room to relax and unwind. It’s a welcoming place where residents can truly feel at home and create the moments that matter.

    This property is off market, which means it's not currently listed for sale or rent on Zillow. This may be different from what's available on other websites or public sources.

    Zillow last checked:

    Listing updated:

    Source: Zillow Rentals

    Facts & features

    Interior

    Bedrooms & bathrooms
    • Bedrooms: 2
    • Bathrooms: 2
    • Full bathrooms: 1
    • 1/2 bathrooms: 1
    Cooling
    • Air Conditioner, Ceiling Fan
    Appliances
    • Included: Dishwasher, Disposal, Dryer, Microwave, Washer
    • Laundry: In Unit
    Features
    • Ceiling Fan(s)
    Interior area
    • Total interior livable area: 1,047 sqft

    Property

    Parking
    • Details: Contact manager
    Features
    • Patio & porch: Patio
    • Exterior features: AcceptsCreditCardPayments, AcceptsElectronicPayments, Exterior Type: Conventional, Granite Countertops, High-speed Internet Ready, On-Site Maintenance, Oversized Windows, Parking, PetsAllowed, Private Walk Up Entrances, Renovated, Spacious Neighborhood Feel, Split-Bath Design, Stainless Appliances, West Ashley Bikeway Access, Wood-style Flooring

    Construction

    Type & style
    • Home type: Apartment
    • Property subtype: Apartment

    Community & HOA

    Community
    • Deposit fee: $600
    • Pet fee: $10 monthly
    • Pet fee: $250 one time
    • Pet fee: $10 monthly
    • Pet fee: $250 one time
    Location
    • Region: Charleston

    Financial & listing details

    • Date on market: 3/9/2026
    • Date available: 05/16/2026
    • Lease term: 12 months, 13 months

    Price history

    DateEventPrice
    4/17/2026Listing removed$1,789$2/sqft
    Source: Zillow Rentals Report a problem
    3/9/2026Listed for rent$1,789$2/sqft
    Source: Zillow Rentals Report a problem

    Public tax history

    Tax history is unavailable.

    Neighborhood: Ardmore-Sherwood Forest

    Nearby schools

    GreatSchools rating