Skip main navigation
Closed
  • $705,000

    1661 N Bell Ave #2, Chicago, IL 60647

    2beds
    1,450sqft
    Condominium, Single Family Residence
    Built in 1993
    -- sqft lot
    $710,800 Zestimate®
    $486/sqft
    $3,630 Estimated rent

    Home value

    $710,800

    $647,000 - $782,000

    $3,630/mo

    Zestimate® history
    Loading
    Loading...

    Owner options

    List your home for rent

    $3,630/mo

    Rent Zestimate®

    Find your next renter with Zillow Rental Manager. Plus, with online applications, you can quickly screen prospective tenants – for free.

    Learn more

    $3,630/mo

    Rent Zestimate®

    Refinance and save

    $5,148/mo

    Est. payment

    Refinancing to a lower rate could help reduce your monthly payments and save thousands over the life of the loan.

    See today's rates

    $5,148/mo

    Est. payment

    Explore your selling options

    Work with a Zillow partner agent

    Leverage their expertise and Zillow's premium Showcase listings to get your home seen by more buyers.

    Get started

    List with your own agent

    Get your home in front of millions of buyers by listing it on Zillow.

    Learn how to do it

    Sell it yourself

    Take full control of how buyers see your home on Zillow by listing For Sale by Owner (FSBO).

    List your home

    What's special

    Gas fireplacePrimary bedroom doorShared fenced yardExtra-large islandPrimary suitePrivate deckExceptional natural light
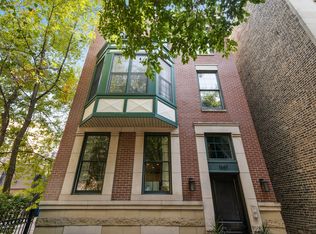
    Bright Bucktown/Wicker Park 2BD condo with garage Parking! Situated at the end of a quiet, tree-lined street on the border of Bucktown and Wicker Park, this beautifully updated 2-bedroom, 2-bath condo offers a rare wide interior layout and exceptional natural light thanks to its corner position. The expansive living space is anchored by a sun-filled bay window, gas fireplace, and custom built-in bookshelves, creating the perfect setting for everyday living or entertaining. The oversized kitchen is designed for gathering and functionality, featuring stainless steel appliances, an extra-large island, custom cabinet organizers, stylish backsplash, updated lighting, and space for a full dining table. The primary suite offers custom-built closets and a spacious en-suite bath with a dual vanity and double walk-in shower. Additional highlights include hardwood floors throughout, recessed lighting in the primary bedroom, side-by-side washer/dryer, and abundant storage including custom pantry and coat closets. Enjoy outdoor living with a private deck and shared fenced yard, plus the convenience of garage parking. The well-maintained building has completed several recent improvements including new windows and primary bedroom door, roof replacement, tuckpointing and sealing, and a new garage pedestrian door. All of this just steps from the Blue Line, parks, top restaurants, boutiques, and the vibrant energy of Damen and Milwaukee. Murphy bed and mounted plug-in sconce next to sofa excluded from sale.

    Zillow last checked:

    Listing updated:

    Listing courtesy of:

    Alexandre Stoykov 312-319-1168,

    Compass,

    Layne Zagorin 773-425-0039,

    Compass

    Bought with:

    Erin Feinerman

    Cross Street Real Estate

    Source: MRED as distributed by MLS GRID,MLS#: 12588703MLS Logo

    Facts & features

    Interior

    Bedrooms & bathrooms
    • Bedrooms: 2
    • Bathrooms: 2
    • Full bathrooms: 2
    Primary bedroom
    • Features: Flooring (Carpet), Bathroom (Full)
    • Level: Main
    • Area: 216 Square Feet
    • Dimensions: 18X12
    Bedroom 2
    • Features: Flooring (Carpet)
    • Level: Main
    • Area: 130 Square Feet
    • Dimensions: 13X10
    Deck
    • Level: Main
    • Area: 132 Square Feet
    • Dimensions: 12X11
    Dining room
    • Features: Flooring (Hardwood), Window Treatments (Blinds)
    • Level: Main
    • Area: 156 Square Feet
    • Dimensions: 13X12
    Kitchen
    • Features: Kitchen (Eating Area-Breakfast Bar), Flooring (Hardwood), Window Treatments (Blinds)
    • Level: Main
    • Area: 132 Square Feet
    • Dimensions: 12X11
    Laundry
    • Features: Flooring (Other)
    • Level: Main
    • Area: 35 Square Feet
    • Dimensions: 5X7
    Living room
    • Features: Flooring (Hardwood), Window Treatments (Curtains/Drapes)
    • Level: Main
    • Area: 156 Square Feet
    • Dimensions: 13X12
    Storage
    • Features: Flooring (Other)
    • Level: Lower
    • Area: 66 Square Feet
    • Dimensions: 6X11
    Heating
    • Natural Gas, Forced Air
    Cooling
    • Central Air
    Appliances
    • Included: Range, Microwave, Dishwasher, Refrigerator, Washer, Dryer, Humidifier
    • Laundry: Washer Hookup
    Features
    • Storage
    • Flooring: Hardwood
    • Basement: None
    • Number of fireplaces: 1
    • Fireplace features: Wood Burning, Gas Starter, Living Room
    Interior area
    • Total structure area: 0
    • Total interior livable area: 1,450 sqft

    Property

    Parking
    • Total spaces: 1
    • Parking features: Garage Door Opener, Yes, Garage Owned, Detached, Garage
    • Garage spaces: 1
    • Has uncovered spaces: Yes
    Accessibility
    • Accessibility features: No Disability Access
    Details
    • Parcel number: 14313281061002
    • Special conditions: None
    • Other equipment: Intercom

    Construction

    Type & style
    • Home type: Condo
    • Property subtype: Condominium, Single Family Residence
    Materials
    • Brick, Block
    Condition
    • New construction: No
    • Year built: 1993

    Utilities & green energy

    • Electric: Circuit Breakers
    • Sewer: Public Sewer
    • Water: Public

    Community & neighborhood

    Security
    • Security features: Carbon Monoxide Detector(s)
    Location
    • Region: Chicago

    HOA & financial

    HOA
    • Has HOA: Yes
    • HOA fee: $213 monthly
    • Amenities included: Bike Room/Bike Trails, Storage
    • Services included: Water, Electricity, Insurance, Scavenger

    Other

    Other facts
    • Listing terms: Conventional
    • Ownership: Condo

    Price history

    DateEventPrice
    4/30/2026Sold$705,000+5.2%$486/sqft
    Source: MRED as distributed by MLS GRID #12588703 Report a problem
    3/17/2026Contingent$670,000$462/sqft
    Source: MRED as distributed by MLS GRID #12588703 Report a problem
    3/11/2026Listed for sale$670,000+29.3%$462/sqft
    Source: MRED as distributed by MLS GRID #12588703 Report a problem
    7/22/2021Sold$518,000$357/sqft
    Source: Public Record Report a problem
    5/21/2021Sold$518,000+38.9%$357/sqft
    Source: MRED as distributed by MLS GRID #11059663 Report a problem
    8/13/2012Sold$373,000-0.5%$257/sqft
    Source: Berkshire Hathaway HomeServices Koenig Rubloff #08102483_60647_2 Report a problem
    7/12/2012Pending sale$375,000$259/sqft
    Source: Koenig & Strey Real Living #08102483 Report a problem
    6/30/2012Price change$375,000-1.3%$259/sqft
    Source: Koenig & Strey Real Living #08102483 Report a problem
    6/3/2012Price change$379,900-2.6%$262/sqft
    Source: Koenig & Strey Real Living #08102483 Report a problem
    4/22/2012Price change$389,900-2.5%$269/sqft
    Source: Koenig & Strey Real Living #08102483 Report a problem
    2/29/2012Listed for sale$400,000+4.2%$276/sqft
    Source: Koenig & Strey Real Living #08004715 Report a problem
    5/16/2008Sold$384,000+13.8%$265/sqft
    Source: Public Record Report a problem
    8/16/2004Sold$337,500+99.7%$233/sqft
    Source: Public Record Report a problem
    11/18/1996Sold$169,000$117/sqft
    Source: Public Record Report a problem

    Public tax history

    YearProperty taxesTax assessment
    2024-- $53,127 +22.8%
    2023$9,154 +2.9%$43,255
    2022$8,897 +10.8%$43,255
    2021$8,029 -8.3%$43,255 +2%
    2020$8,757 +2.2%$42,413 -7.9%
    2019$8,567 +1.7%$46,069
    2018$8,422 +3.9%$46,069 +22.4%
    2017$8,103 +7.5%$37,641
    2016$7,539 +9.3%$37,641
    2015$6,898 +16.8%$37,641 +18.2%
    2014$5,908 +2%$31,842
    2013$5,791 +1.4%$31,842
    2012$5,714 +8%$31,842 -2.4%
    2011$5,289 -0.4%$32,639
    2010$5,311 +4.4%$32,639
    2009$5,090 +13.5%$32,639 +4.4%
    2008$4,485 +7%$31,266
    2007$4,191 -0.8%$31,266
    2006$4,223 -4.1%$31,266 +8.6%
    2005$4,404 +1.4%$28,782
    2004$4,342 +32.9%$28,782
    2003$3,268 -1.2%$28,782 +42.3%
    2002$3,307 +4.9%$20,227
    2001$3,152 -17.2%$20,227
    2000$3,806 -0.3%$20,227 -7.3%
    1999$3,819 $21,811

    Find assessor info on the county website

    Neighborhood: Bucktown

    Nearby schools

    GreatSchools rating
    Schools provided by the listing agent
    • District: 299

    Source: MRED as distributed by MLS GRID. This data may not be complete. We recommend contacting the local school district to confirm school assignments for this home.

    Get a cash offer in 3 minutes
    Find out how much your home could sell for in as little as 3 minutes with a no-obligation cash offer.
    Estimated market value
    $710,800
    Get a cash offer in 3 minutes
    Find out how much your home could sell for in as little as 3 minutes with a no-obligation cash offer.
    Estimated market value
    $710,800