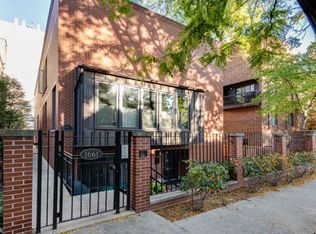
Experience luxury living in this stunning 3-bedroom, 3-bathroom townhouse in the highly sought-after Lincoln Park neighborhood. Designed to feel like a single-family home, this residence features a PRIVATE garage rooftop deck and thoughtful finishes throughout. The bright, open-concept layout is perfect for entertaining, highlighted by a spacious living room with large windows, hardwood floors, a cozy fireplace, and room for an oversized sectional. Step directly onto your expansive 600 sq ft private deck-perfect for indoor-outdoor gatherings. The chef's kitchen offers a large quartz island, stainless steel appliances, a wine fridge, and a dedicated dining area. All three bedrooms are generously sized, including the primary suite with an updated en-suite bath, dual vanities, and custom Elfa closets. Additional features include a laundry room, crawl space storage, a private garage-all located on a quiet, tree-lined street. Just steps from top-rated restaurants, shopping, Whole Foods, Trader Joe's, Michelin-starred dining, and public transit for a quick downtown commute. Don't miss your chance to explore this incredible home-click the 3D button for a full virtual walkthrough!
Closed
$1,150,000
1661 N Dayton St Unit C, Chicago, IL 60614
3beds
--sqft
Townhouse, Single Family Residence
Built in 1987
1,530 Square Feet Lot
$1,221,200 Zestimate®
$--/sqft
$4,753 Estimated rent
Home value
$1,221,200
$1.10M - $1.37M
$4,753/mo
Zestimate® history
Owner options
List your home for rent
$4,753/mo
Rent Zestimate®
Find your next renter with Zillow Rental Manager. Plus, with online applications, you can quickly screen prospective tenants – for free.
$4,753/mo
Rent Zestimate®
Refinance and save
$6,769/mo
Est. payment
Refinancing to a lower rate could help reduce your monthly payments and save thousands over the life of the loan.
$6,769/mo
Est. payment
Explore your selling options
Work with a Zillow partner agent
Leverage their expertise and Zillow's premium Showcase listings to get your home seen by more buyers.
Get startedList with your own agent
Get your home in front of millions of buyers by listing it on Zillow.
Learn how to do itSell it yourself
Take full control of how buyers see your home on Zillow by listing For Sale by Owner (FSBO).
List your homeWhat's special
Zillow last checked:
Listing updated:
Listed by:
Matt Laricy 708-250-2696,
Americorp, Ltd
Bought with:
Ronda Fish
Jameson Sotheby's Intl Realty
Source: MRED as distributed by MLS GRID,MLS#: 12352206
Facts & features
Interior
Bedrooms & bathrooms
- Bedrooms: 3
- Bathrooms: 3
- Full bathrooms: 3
Rooms
- Room types: Deck, Foyer, Storage, Walk In Closet
Primary bedroom
- Features: Flooring (Hardwood), Bathroom (Full)
- Level: Second
- Area: 238 Square Feet
- Dimensions: 14X17
Bedroom 2
- Features: Flooring (Carpet)
- Level: Second
- Area: 120 Square Feet
- Dimensions: 12X10
Bedroom 3
- Features: Flooring (Hardwood)
- Level: Lower
- Area: 256 Square Feet
- Dimensions: 16X16
Deck
- Level: Main
- Area: 567 Square Feet
- Dimensions: 27X21
Dining room
- Features: Flooring (Hardwood)
- Level: Main
- Area: 156 Square Feet
- Dimensions: 13X12
Foyer
- Level: Lower
- Area: 70 Square Feet
- Dimensions: 5X14
Kitchen
- Features: Kitchen (Eating Area-Breakfast Bar, Island, Custom Cabinetry, Updated Kitchen), Flooring (Hardwood)
- Level: Main
- Area: 156 Square Feet
- Dimensions: 13X12
Laundry
- Level: Lower
- Area: 120 Square Feet
- Dimensions: 10X12
Living room
- Features: Flooring (Hardwood)
- Level: Main
- Area: 280 Square Feet
- Dimensions: 20X14
Storage
- Level: Lower
- Area: 80 Square Feet
- Dimensions: 8X10
Walk in closet
- Level: Second
- Area: 90 Square Feet
- Dimensions: 10X9
Heating
- Natural Gas, Forced Air
Cooling
- Central Air
Appliances
- Included: Range, Microwave, Dishwasher, Refrigerator, Washer, Dryer, Stainless Steel Appliance(s), Wine Refrigerator
- Laundry: Washer Hookup, In Unit
Features
- Storage, Walk-In Closet(s)
- Flooring: Hardwood
- Windows: Screens
- Basement: None
- Number of fireplaces: 1
- Fireplace features: Wood Burning, Living Room
- Common walls with other units/homes: End Unit
Interior area
- Total structure area: 0
Property
Parking
- Total spaces: 1
- Parking features: On Site, Garage Owned, Detached, Garage
- Garage spaces: 1
Accessibility
- Accessibility features: No Disability Access
Features
- Patio & porch: Roof Deck, Deck
Lot
- Size: 1,530 Square Feet
Details
- Parcel number: 14324260810000
- Special conditions: List Broker Must Accompany
Construction
Type & style
- Home type: Townhouse
- Property subtype: Townhouse, Single Family Residence
Materials
- Brick
- Foundation: Brick/Mortar
- Roof: Rubber
Condition
- New construction: No
- Year built: 1987
Utilities & green energy
- Electric: Circuit Breakers, Fuses
- Sewer: Public Sewer
- Water: Public
Community & HOA
HOA
- Services included: None
Location
- Region: Chicago
Financial & listing details
- Tax assessed value: $930,000
- Annual tax amount: $17,301
- Date on market: 4/30/2025
- Listing terms: Cash
- Ownership: Fee Simple
Price history
| Date | Event | Price |
|---|---|---|
| 5/14/2025 | Sold | $1,150,000+15% |
Source:  MRED as distributed by MLS GRID #12352206 Report a problem MRED as distributed by MLS GRID #12352206 Report a problem | ||
| 5/10/2025 | Pending sale | $999,999 |
Source: MRED as distributed by MLS GRID #12352206 Report a problem | ||
| 5/3/2025 | Contingent | $999,999 |
Source: MRED as distributed by MLS GRID #12352206 Report a problem | ||
| 4/30/2025 | Listed for sale | $999,999+5.3% |
Source: MRED as distributed by MLS GRID #12352206 Report a problem | ||
| 8/12/2021 | Sold | $950,000 |
Source: Public Record Report a problem | ||
| 6/1/2021 | Sold | $950,000+8.6% |
Source: MRED as distributed by MLS GRID #11003490 Report a problem | ||
| 7/23/2018 | Sold | $875,000-2.7% |
Source: Public Record Report a problem | ||
| 7/20/2018 | Listed for sale | $899,000 |
Source: Dream Town Realty #09948479 Report a problem | ||
| 6/21/2018 | Pending sale | $899,000 |
Source: Dream Town Realty #09948479 Report a problem | ||
| 5/12/2018 | Listed for sale | $899,000+12.5% |
Source: Dream Town Realty #09948479 Report a problem | ||
| 8/29/2013 | Sold | $799,000 |
Source: Public Record Report a problem | ||
| 6/12/2013 | Listed for sale | $799,000+48% |
Source: Jameson Real Estate LLC #08365891 Report a problem | ||
| 4/9/2002 | Sold | $540,000+54.3% |
Source: Public Record Report a problem | ||
| 7/17/1996 | Sold | $350,000 |
Source: Public Record Report a problem | ||
Public tax history
| Year | Property taxes | Tax assessment |
|---|---|---|
| 2024 | $18,684 +8% | $93,000 +13.4% |
| 2023 | $17,301 +2.6% | $82,000 |
| 2022 | $16,866 +2.3% | $82,000 |
| 2021 | $16,489 +5.4% | $82,000 +16.7% |
| 2020 | $15,649 +2% | $70,249 -8% |
| 2019 | $15,341 +6.5% | $76,358 |
| 2018 | $14,405 -12.6% | $76,358 -4.5% |
| 2017 | $16,479 +6.3% | $79,926 |
| 2016 | $15,508 +5.9% | $79,926 |
| 2015 | $14,646 +90.8% | $79,926 +93.2% |
| 2014 | $7,678 +8.9% | $41,380 |
| 2013 | $7,048 +1% | $41,380 |
| 2012 | $6,978 -4.4% | $41,380 -12.1% |
| 2011 | $7,301 -0.9% | $47,077 |
| 2010 | $7,365 +4.3% | $47,077 |
| 2009 | $7,063 +8.4% | $47,077 -0.4% |
| 2008 | $6,514 +0.8% | $47,258 |
| 2007 | $6,462 -0.9% | $47,258 |
| 2006 | $6,519 -10.3% | $47,258 +2% |
| 2005 | $7,269 +1.3% | $46,316 |
| 2004 | $7,178 +2% | $46,316 |
| 2003 | $7,040 | $46,316 |
Find assessor info on the county website
Neighborhood: Lincoln Park
Nearby homes
- $957,5793 bd3 ba2.4k sqft1661 N Dayton St #B, Chicago, IL 60614Sold

- $---- bd-- ba-- sqft1661 N Dayton St #A, Chicago, IL 60614Off Market
- $1,235,4003 bd3 ba1.5k sqft1661 N Dayton St, Chicago, IL 60614Off Market
- $4,000,0006 bd6 ba8k sqft1701 N Dayton St, Chicago, IL 60614Sold

- $1,325,400-- bd-- ba-- sqft1701 N Dayton St APT A, Chicago, IL 60614Off Market
- $795,8003 bd3 ba26k sqft1651 N Dayton St APT 100, Chicago, IL 60614Off Market
- $850,2002 bd2 ba1.6k sqft1651 N Dayton St APT 101, Chicago, IL 60614Off Market
- $726,2003 bd2 ba1.7k sqft1651 N Dayton St APT 102, Chicago, IL 60614Off Market
Nearby schools
GreatSchools rating
- 10/10Mayer Elementary SchoolGrades: PK-8Distance: 0.8 mi
- 7/10Lincoln Park High SchoolGrades: 9-12Distance: 0.4 mi
Schools provided by the listing agent
- Elementary: Oscar Mayer Elementary School
- Middle: Oscar Mayer Elementary School
- District: 299
Source: MRED as distributed by MLS GRID. This data may not be complete. We recommend contacting the local school district to confirm school assignments for this home.
Get a cash offer in 3 minutes
Find out how much your home could sell for in as little as 3 minutes with a no-obligation cash offer.
Estimated market value
$1,221,200
Get a cash offer in 3 minutes
Find out how much your home could sell for in as little as 3 minutes with a no-obligation cash offer.
Estimated market value
$1,221,200
- Illinois
- Cook County
- Chicago
- 60614
- Lincoln Park
- 1661 N Dayton St Unit C
Nearby cities
Nearby neighborhoods
Nearby zip codes
Other Chicago Topics
