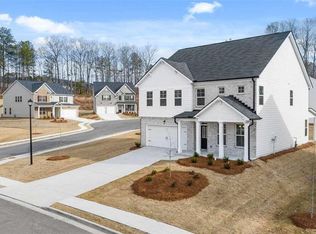
Welcome to Water Oak Estates, MOVE IN READY ALL APPLIANCES INCLUDED! Your dream home awaits in an exclusive and intimate community offering breathtaking panoramic views. This prime location is conveniently close to shopping, eateries, restaurants, adventure venues, parks, and major highways, providing easy access to the city. This Fleetwood home is designed with your guests in mind, featuring a guest bedroom with a full bath on the main floor, perfect for accommodating family and friends. The central family room, open island kitchen, and formal dining room are ideal for entertaining. Upstairs, you'll find a private bedroom suite with a spa-like bath, a bonus room perfect for game nights, movies, and recreation, along with spacious secondary bedrooms for added comfort. Stay connected with an industry-leading suite of smart home products that ensure you're always in touch with the people and places you value most. The home also boasts a 10 by 24 covered porch, perfect for family gatherings and outdoor enjoyment. Premium finishes include Revwood flooring by Mohawk, Deakco lighting, quartz countertops, and Whirlpool stainless appliances. Additional features such as a sprinkler system and pest band add to the convenience and comfort of your new home. Generous living spaces abound, with a massive family and kitchen area for your enjoyment. Lot 88, The Fleetwood, a highly sought-after plan, is expected to be completed in late September/October 2024. This 2533 sqft home offers 4 bedrooms, 3 baths, and a bonus room upstairs, providing ample space for your family. Please note that photos are for illustrative purposes and do not depict the actual home. Listed by a D.R. Horton Company. Call for current seller incentives. Bring in the Holidays in Your new Home!
Closed
$499,350
1661 N Lacebark Elm Way #51, Lawrenceville, GA 30045
4beds
--sqft
Single Family Residence
Built in 2024
-- sqft lot
$488,500 Zestimate®
$--/sqft
$3,173 Estimated rent
Home value
$488,500
$449,000 - $532,000
$3,173/mo
Zestimate® history
Owner options
List your home for rent
$3,173/mo
Rent Zestimate®
Find your next renter with Zillow Rental Manager. Plus, with online applications, you can quickly screen prospective tenants – for free.
$3,173/mo
Rent Zestimate®
Refinance and save
$3,644/mo
Est. payment
Refinancing to a lower rate could help reduce your monthly payments and save thousands over the life of the loan.
$3,644/mo
Est. payment
Explore your selling options
Work with a Zillow partner agent
Leverage their expertise and Zillow's premium Showcase listings to get your home seen by more buyers.
Get startedList with your own agent
Get your home in front of millions of buyers by listing it on Zillow.
Learn how to do itSell it yourself
Take full control of how buyers see your home on Zillow by listing For Sale by Owner (FSBO).
List your homeWhat's special
Breathtaking panoramic viewsWhirlpool stainless appliancesSpacious secondary bedroomsQuartz countertopsRevwood flooring by mohawkOpen island kitchenFormal dining room
Zillow last checked:
Listing updated:
Listed by:
Gina Doyle 678-754-9703,
D.R. Horton Realty of Georgia, Inc.
Bought with:
No Sales Agent, 0
Non-Mls Company
Source: GAMLS,MLS#: 10324854
Facts & features
Interior
Bedrooms & bathrooms
- Bedrooms: 4
- Bathrooms: 3
- Full bathrooms: 3
- Main level bathrooms: 1
- Main level bedrooms: 1
Rooms
- Room types: Bonus Room, Family Room, Laundry
Dining room
- Features: Separate Room
Kitchen
- Features: Breakfast Area
Heating
- Central, Natural Gas, Zoned
Cooling
- Ceiling Fan(s), Central Air, Zoned
Appliances
- Included: Dishwasher, Disposal, Double Oven, Gas Water Heater, Microwave, Stainless Steel Appliance(s)
- Laundry: Laundry Closet, Upper Level
Features
- Double Vanity, Separate Shower, Tray Ceiling(s), Walk-In Closet(s)
- Flooring: Carpet, Hardwood
- Windows: Double Pane Windows
- Basement: None
- Number of fireplaces: 1
- Fireplace features: Factory Built, Family Room
- Common walls with other units/homes: No Common Walls
Interior area
- Total structure area: 0
- Finished area above ground: 0
- Finished area below ground: 0
Property
Parking
- Total spaces: 2
- Parking features: Attached, Garage, Garage Door Opener
- Has attached garage: Yes
Features
- Levels: Two
- Stories: 2
- Patio & porch: Deck, Porch
- Exterior features: Sprinkler System
- Fencing: Other
- Has view: Yes
- View description: Seasonal View
- Waterfront features: No Dock Or Boathouse
- Body of water: None
Lot
- Features: Level, None
Details
- Additional structures: Other, Tennis Court(s)
- Parcel number: 0.0
- Special conditions: No Disclosure
Construction
Type & style
- Home type: SingleFamily
- Architectural style: Brick Front,Traditional
- Property subtype: Single Family Residence
Materials
- Concrete
- Foundation: Slab
- Roof: Composition
Condition
- Under Construction
- New construction: Yes
- Year built: 2024
Details
- Warranty included: Yes
Utilities & green energy
- Electric: 220 Volts
- Sewer: Public Sewer
- Water: Public
- Utilities for property: Cable Available, High Speed Internet, Natural Gas Available, Underground Utilities
Green energy
- Green verification: ENERGY STAR Certified Homes
- Energy efficient items: Insulation, Thermostat
Community & HOA
Community
- Features: Clubhouse, Playground, Pool, Sidewalks, Street Lights, Tennis Court(s)
- Security: Smoke Detector(s)
- Subdivision: Water Oak Estates
HOA
- Has HOA: Yes
- Services included: Swimming, Tennis
- HOA fee: $500 annually
Location
- Region: Lawrenceville
Financial & listing details
- Annual tax amount: $10
- Date on market: 6/23/2024
- Cumulative days on market: 204 days
- Listing agreement: Exclusive Right To Sell
- Listing terms: Conventional,FHA,VA Loan
Price history
| Date | Event | Price |
|---|---|---|
| 1/28/2025 | Sold | $499,350+0.3% |
Source:  GAMLS #10324854 Report a problem GAMLS #10324854 Report a problem | ||
| 1/13/2025 | Pending sale | $498,095 |
Source: GAMLS #10324854 Report a problem | ||
| 12/18/2024 | Price change | $498,095-0.8% |
Source: GAMLS #10324854 Report a problem | ||
| 11/6/2024 | Price change | $502,095-1% |
Source: GAMLS #10324854 Report a problem | ||
| 9/28/2024 | Price change | $507,095+0.6% |
Source: GAMLS #10324854 Report a problem | ||
| 8/8/2024 | Price change | $504,095+0.1% |
Source: GAMLS #10324854 Report a problem | ||
| 7/31/2024 | Price change | $503,695-0.8% |
Source: GAMLS #10324854 Report a problem | ||
| 7/12/2024 | Price change | $507,695+0.5% |
Source: GAMLS #10324854 Report a problem | ||
| 6/23/2024 | Listed for sale | $505,195 |
Source: GAMLS #10324854 Report a problem | ||
Public tax history
Tax history is unavailable.
Neighborhood: 30045
Nearby homes
- $533,0405 bd4 ba-- sqft1671 Lacebark Elm Way, Lawrenceville, GA 30045Sold
- $517,9504 bd4 ba-- sqft1681 Lacebark Elm Way, Lawrenceville, GA 30045Sold

- $533,0405 bd4 ba2.9k sqft1671 Lacebark Elm Way #89, Lawrenceville, GA 30045Sold
- $499,3504 bd3 ba-- sqft1661 N Lacebark Elm Way N, Lawrenceville, GA 30045Sold
- $542,1705 bd4 ba-- sqft1901 Lacebark Elm Way, Lawrenceville, GA 30045Sold
- $537,7155 bd4 ba-- sqft1691 Lacebark Elm Way, Lawrenceville, GA 30045Sold
- $405,0004 bd4 ba2.5k sqft1346 Wilson Manor Cir, Lawrenceville, GA 30045Sold
- $537,7155 bd4 ba2.9k sqft1691 Lacebark Elm Way #91, Lawrenceville, GA 30045Sold
Nearby schools
GreatSchools rating
- 6/10Alcova Elementary SchoolGrades: PK-5Distance: 1.7 mi
- 8/10Dacula Middle SchoolGrades: 6-8Distance: 3.2 mi
- 6/10Dacula High SchoolGrades: 9-12Distance: 3 mi
Schools provided by the listing agent
- Elementary: Alcova
- Middle: Dacula
- High: Dacula
Source: GAMLS. This data may not be complete. We recommend contacting the local school district to confirm school assignments for this home.
Get a cash offer in 3 minutes
Find out how much your home could sell for in as little as 3 minutes with a no-obligation cash offer.
Estimated market value
$488,500
Get a cash offer in 3 minutes
Find out how much your home could sell for in as little as 3 minutes with a no-obligation cash offer.
Estimated market value
$488,500
- Georgia
- Gwinnett County
- Lawrenceville
- 30045
- 1661 N Lacebark Elm Way Unit 51
Nearby cities
Nearby zip codes
Other Lawrenceville Topics
