PendingPrice cut: $20K (7/6)
$669,000
3beds
2,830sqft
1661 NE Barnes Ln, Gresham, OR 97030
3beds
2,830sqft
Residential, single family residence
Built in 2018
3 Attached garage spaces
$236 price/sqft
What's special
Low maintenance flat backyardOwned solar panelsHigh-end finishes throughoutWalk-in closetBeautiful custom cabinetryCustom hunter-douglas blindsAutomated irrigation system
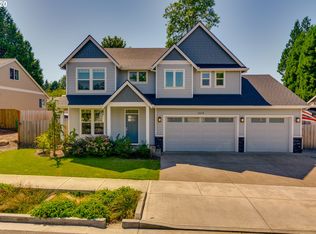
RARE Opportunity to Own an Immaculate, Move-in Ready, Light-filled, Spacious, Modern Custom Home in a great location of Portland Suburb. Away from hustle and bustle, yet convenient commute. This gorgeous home shows off the real pride of ownership, well-thought-of designs, Open-Concept layout, with high-end finishes through out. Owned SOLAR Panels = ...
- 76 days |
- 383 |
- 28 |
Source: RMLS (OR),MLS#: 235361728
Travel times
Living Room
Kitchen
Primary Bedroom
Zillow last checked:
Listing updated:
Listed by:
Fern Kulpreecha 971-999-5599,
Windermere Realty Trust
Source: RMLS (OR),MLS#: 235361728
Facts & features
Interior
Bedrooms & bathrooms
- Bedrooms: 3
- Bathrooms: 3
- Full bathrooms: 2
- Partial bathrooms: 1
- Main level bathrooms: 2
Rooms
- Room types: Bonus Room, Bedroom 2, Bedroom 3, Dining Room, Family Room, Kitchen, Living Room, Primary Bedroom
Primary bedroom
- Features: Garden Window, Ensuite, Walkin Closet, Wallto Wall Carpet
- Level: Main
Bedroom 2
- Features: Closet, Wallto Wall Carpet
- Level: Main
Bedroom 3
- Features: Closet, Wallto Wall Carpet, Water Feature
- Level: Main
Dining room
- Features: Eat Bar, Eating Area, Gourmet Kitchen, Sliding Doors
- Level: Main
Kitchen
- Features: Dishwasher, Eat Bar, Eating Area, Gas Appliances, Gourmet Kitchen, Pantry, Skylight, Sliding Doors, Builtin Oven, Engineered Hardwood, Granite, Sink
- Level: Main
Living room
- Features: Fireplace, Garden Window, Great Room, Engineered Hardwood
- Level: Main
Heating
- Heat Pump, Fireplace(s)
Cooling
- Air Conditioning Ready
Appliances
- Included: Built-In Range, Convection Oven, Dishwasher, Free-Standing Range, Free-Standing Refrigerator, Gas Appliances, Instant Hot Water, Range Hood, Stainless Steel Appliance(s), Built In Oven, Electric Water Heater, Tankless Water Heater
Features
- Bathroom, Loft, Vaulted Ceiling(s), Bathtub With Shower, Soaking Tub, Walkin Shower, Closet, Water Feature, Eat Bar, Eat-in Kitchen, Gourmet Kitchen, Pantry, Granite, Sink, Great Room, Walk-In Closet(s), Kitchen Island
- Flooring: Wall to Wall Carpet, Engineered Hardwood
- Doors: Sliding Doors
- Windows: Double Pane Windows, Vinyl Frames, Daylight, Skylight(s), Garden Window(s)
- Basement: None
- Number of fireplaces: 1
- Fireplace features: Gas
Interior area
- Total structure area: 2,830
- Total interior livable area: 2,830 sqft
Video & virtual tour
Property
Parking
- Total spaces: 3
- Parking features: Covered, Driveway, RV Access/Parking, RV Boat Storage, Attached, Garage Available, Oversized
- Attached garage spaces: 3
- Has uncovered spaces: Yes
Accessibility
- Accessibility features: Bathroom Cabinets, Garage On Main, Main Floor Bedroom Bath, Walkin Shower, Accessibility
Features
- Levels: Two
- Stories: 2
- Patio & porch: Covered Patio
- Exterior features: RV Hookup, Yard
- Has spa: Yes
- Spa features: Built in HotTub
- Fencing: Fenced
Lot
- Features: Level, SqFt 5000 to 6999
Details
- Additional structures: RVHookup, RVBoatStorage, ToolShed
- Parcel number: R675908
Construction
Type & style
- Home type: SingleFamily
- Architectural style: Custom Style
- Property subtype: Residential, Single Family Residence
Materials
- Cultured Stone, Stucco
- Foundation: Concrete Perimeter
- Roof: Composition
Condition
- Resale
- New construction: No
- Year built: 2018
Utilities & green energy
- Sewer: Public Sewer
- Water: Public
Green energy
- Energy generation: Solar
Community & HOA
Community
- Security: Entry
- Subdivision: Ezra Estates
HOA
- Has HOA: No
Location
- Region: Gresham
Financial & listing details
- Price per square foot: $236/sqft
- Tax assessed value: $641,210
- Annual tax amount: $5,906
- Date on market: 4/30/2026
- Cumulative days on market: 77 days
- Listing terms: Cash,Conventional,FHA,VA Loan
- Road surface type: Concrete, Paved
Price history
| Date | Event | Price |
|---|---|---|
| 7/9/2026 | Pending sale | $669,000$236/sqft |
Source: | ||
| 7/6/2026 | Price change | $669,000-2.9%$236/sqft |
Source: | ||
| 4/30/2026 | Listed for sale | $689,000+37%$243/sqft |
Source: | ||
| 10/12/2018 | Sold | $502,770+0.2%$178/sqft |
Source: | ||
| 10/10/2018 | Listed for sale | $501,957$177/sqft |
Source: Premiere Property Group, LLC #18670929 Report a problem | ||
| 9/18/2018 | Pending sale | $501,957$177/sqft |
Source: Premiere Property Group, LLC #18670929 Report a problem | ||
| 9/18/2018 | Listed for sale | $501,957$177/sqft |
Source: Premiere Property Group, LLC #18670929 Report a problem | ||
Public tax history
| Year | Property taxes | Tax assessment |
|---|---|---|
| 2025 | $5,906 +4.5% | $290,240 +3% |
| 2024 | $5,654 +9.8% | $281,790 +3% |
| 2023 | $5,151 +2.9% | $273,590 +3% |
| 2022 | $5,007 +2.6% | $265,630 +3% |
| 2021 | $4,881 +6.3% | $257,900 +3% |
| 2020 | $4,593 +2.7% | $250,390 +3% |
| 2019 | $4,472 | $243,100 +310.2% |
| 2018 | $4,472 +317.6% | $59,270 +3% |
| 2017 | $1,071 +164.1% | $57,550 +130.1% |
| 2016 | $406 | $25,010 |
Find assessor info on the county website
Monthly payment
Est. payment
$3,880/mo
Principal & interest
$3345
Property taxes
$535
Estimated market value
$665,700
$632,000 - $699,000
$3,800/mo
Climate risks
Explore flood, wildfire, and other predictive climate risk information for this property on First Street®️.
Neighborhood: Northeast
Nearby schools
Hall Elementary School
Grades K-5 • 0.7 miles2/10
GreatSchools® Rating
Test Score Rating
1/10Student Progress Rating
7/10Gordon Russell Middle School
Grades 6-8 • 1.1 miles2/10
GreatSchools® Rating
Test Score Rating
2/10Student Progress Rating
1/10Sam Barlow High School
Grades 9-12 • 2.5 miles6/10
GreatSchools® Rating
Test Score Rating
5/10College Readiness Rating
7/10