Skip main navigation
Closed
  • $161,000

    1661 Northcrest Dr Spc 89, Crescent City, CA 95531

    3beds
    2baths
    1,620sqft
    Mobile Home
    Built in 1998
    -- sqft lot
    $179,100 Zestimate®
    $99/sqft
    $2,089 Estimated rent

    Home value

    $179,100

    Estimated sales range

    Not available

    $2,089/mo

    Zestimate® history
    Loading
    Loading...

    Owner options

    List your home for rent

    $2,089/mo

    Rent Zestimate®

    Find your next renter with Zillow Rental Manager. Plus, with online applications, you can quickly screen prospective tenants – for free.

    Learn more

    $2,089/mo

    Rent Zestimate®

    Refinance and save

    $1,040/mo

    Est. payment

    Refinancing to a lower rate could help reduce your monthly payments and save thousands over the life of the loan.

    See today's rates

    $1,040/mo

    Est. payment

    Explore your selling options

    Work with a Zillow partner agent

    Leverage their expertise and Zillow's premium Showcase listings to get your home seen by more buyers.

    Get started

    List with your own agent

    Get your home in front of millions of buyers by listing it on Zillow.

    Learn how to do it

    Sell it yourself

    Take full control of how buyers see your home on Zillow by listing For Sale by Owner (FSBO).

    List your home

    What's special

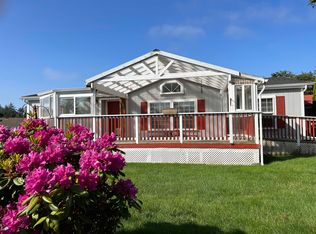
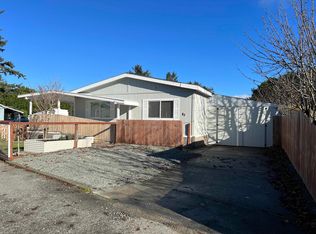
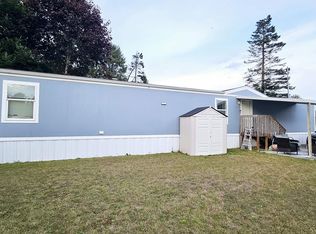
    Welcome to your dream home in a picturesque family park! This beautifully designed manufactured home features three spacious bedrooms and two modern bathrooms, perfect for family living. Step inside to find an open-concept living space that seamlessly combines the living room, dining area, and kitchen. The living room features high ceilings, beautiful laminate flooring, and ample space for family gatherings. Large windows provide stunning views of the park and let in plenty of natural light. The kitchen is a chef’s delight, complete with modern appliances, ample counter space, and a large island that doubles as a breakfast bar. The master suite is a true retreat, featuring a spacious layout, a walk-in closet, and an en-suite bathroom with two separate shower. The additional two bedrooms are generously sized, perfect for children, guests, or a home office, and share a well-appointed bathroom. Outside, the backyard is an extension of your living space, offering a private area for barbecues, playtime, or simply enjoying the serene park surroundings. This manufactured home is designed for comfort, style, and functionality, making it the perfect place to create lasting memories with family and friends in a vibrant community. Space Rent $525.00 includes water/sewer.

    Zillow last checked:

    Listing updated:

    Listed by:

    Daisy Montanez Cell:707-954-9994,

    BAYSIDE REALTY

    Bought with:

    Daisy Montanez

    Source: DNMLS,MLS#: 240405MLS Logo

    Facts & features

    Interior

    Bedrooms & bathrooms
    • Bedrooms: 3
    • Bathrooms: 2
    Heating
    • Forced Air
    Appliances
    • Included: Dishwasher, Dryer, Disposal, Range/Oven, Refrigerator, Washer, Electric Oven, Electric Water Heater
    Features
    • Bath-Master, Eat-in Kitchen, Ceiling Fan(s)
    • Flooring: Carpet, Vinyl
    • Windows: Drapes/Curt/Blinds, Skylight(s)
    • Has fireplace: No
    Interior area
    • Total structure area: 1,620
    • Total interior livable area: 1,620 sqft

    Property

    Parking
    • Total spaces: 2
    • Parking features: Detached
    • Garage spaces: 2
    Accessibility
    • Accessibility features: Handicap Access
    Features
    • Levels: One
    • Stories: 1
    • Patio & porch: Patio/Open
    • Exterior features: Garden, Rain Gutters
    • Fencing: Partial
    • Has view: Yes
    • View description: Area
    • Park: Shelter Island
    Lot
    • Features: Rented Lot
    • Topography: Level
    Details
    • Parcel number: 910000869000
    • On leased land: Yes
    • Zoning description: Mobile Home Park

    Construction

    Type & style
    • Home type: MobileManufactured
    • Property subtype: Mobile Home
    Materials
    • Cement Siding
    • Foundation: Mobile Home Fdt
    • Roof: Composition
    Condition
    • Exterior: Above Average,Interior: Above Average
    • Year built: 1998

    Utilities & green energy

    • Sewer: Public Wtr Swr
    • Water: Public
    • Utilities for property: Cable Connected, Sewer Connected

    Community & HOA

    Community
    • Security: Smoke Detector(s)
    Location
    • Region: Crescent City

    Financial & listing details

    • Price per square foot: $99/sqft
    • Tax assessed value: $47,024
    • Annual tax amount: $511
    • Date on market: 9/20/2024
    • Total actual rent: 525
    • Electric utility on property: Yes
    • Road surface type: Paved
    • Body type: Double Wide

    Price history

    DateEventPrice
    11/26/2024Sold$161,000-1.2%$99/sqft
    Source: DNMLS #240405 Report a problem
    11/13/2024Pending sale$163,000$101/sqft
    Source: DNMLS #240405 Report a problem
    10/7/2024Price change$163,000-3.6%$101/sqft
    Source: DNMLS #240405 Report a problem
    9/20/2024Listed for sale$169,000+148.5%$104/sqft
    Source: DNMLS #240405 Report a problem
    1/27/2020Sold$68,000$42/sqft
    Source: DNMLS #20190202 Report a problem

    Public tax history

    YearProperty taxesTax assessment
    2025$511 +3.8%$47,024 +2%
    2024$492 +2.1%$46,102 +2%
    2023$482 -11.6%$45,199 +2%
    2022$545 +0.5%$44,313
    2021$542 -3%$44,313 -9.2%
    2020$559 $48,789 0%
    2019-- $48,803 -1.4%
    2018-- $49,472 -1.4%
    2017-- $50,184 +37.1%
    2016-- $36,605 -1.8%
    2015$42 $37,259 +1142%
    2014$42 $3,000 -91.7%
    2013-- $36,041 -3.4%
    2012-- $37,315 +0.1%
    2011-- $37,290 -9.7%
    2010-- $41,281 -6.8%
    2009-- $44,285 -2.2%
    2008-- $45,260 -1.3%
    2007-- $45,836 +3.9%
    2006-- $44,112 -1.1%
    2005-- $44,589 +3724.1%
    2004-- $1,166 +1.8%
    2003-- $1,145 -97.5%
    2002-- $46,000
    Find assessor info on the county website

    Neighborhood: 95531

    Nearby schools

    GreatSchools rating