Perfect living overlooking the Plum Creek Golf Course—Views, Views, Views! This 4-bedroom, 4-bathroom, 2-story home offers an array of beauty and updates, including NEW exterior paint, NEW AC unit, NEW water heater, and a NEW furnace. The main level features newer wood-look vinyl plank flooring throughout the open-concept space, vaulted ceilings, and a cozy fireplace in the living area. Enjoy stunning views from the inside or step out onto one of the two covered deck/patio areas for seamless indoor-outdoor living.
The spacious kitchen boasts quartz countertops, an abundance of cabinets, a walk-in pantry, and an eat-in area overlooking the 11th hole. Prefer formal dining? There's a large dining room for those special occasions. Upstairs, you'll find brand-new carpet and updated countertops in both upper bathrooms. The tranquil primary bedroom features a walk-in closet and ensuite—did I mention the view?
The walk-out basement is perfect for entertaining, with a bar, recreation area, and access to your second deck and extended patio. These outdoor spaces are ideal for cozy fireside evenings or enjoying Colorado’s beauty year-round. The basement also includes a home office and a bonus room currently set up as a spa room but perfect for a hobby space or additional office.
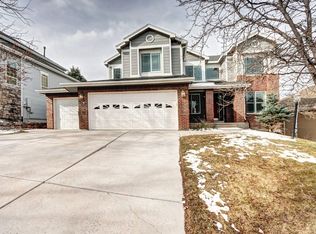
The attached three-car garage and ample storage ensure functionality meets luxury. Close to shopping, dining, and recreation, this home is a dream come true. Someone's going to be very happy here... let it be you!
Listing Broker takes no responsibility for its accuracy. All information, including HOA, schools, and square footage, must be independently verified by buyers. Information provided herein is from sources deemed reliable but not guaranteed and is provided without the intention that any buyer rely upon it.
Sold for $980,000
$980,000
1661 Peninsula Circle, Castle Rock, CO 80104
4beds
4,629sqft
Single Family Residence
Built in 2000
0.26 Acres Lot
$967,900 Zestimate®
$212/sqft
$4,018 Estimated rent
Home value
$967,900
$920,000 - $1.02M
$4,018/mo
Zestimate® history
Owner options
List your home for rent
$4,018/mo
Rent Zestimate®
Find your next renter with Zillow Rental Manager. Plus, with online applications, you can quickly screen prospective tenants – for free.
$4,018/mo
Rent Zestimate®
Refinance and save
$5,778/mo
Est. payment
Refinancing to a lower rate could help reduce your monthly payments and save thousands over the life of the loan.
$5,778/mo
Est. payment
Explore your selling options
Work with a Zillow partner agent
Leverage their expertise and Zillow's premium Showcase listings to get your home seen by more buyers.
Get startedList with your own agent
Get your home in front of millions of buyers by listing it on Zillow.
Learn how to do itSell it yourself
Take full control of how buyers see your home on Zillow by listing For Sale by Owner (FSBO).
List your homeWhat's special
Cozy fireplaceWalk-out basementSpa roomWalk-in pantryVaulted ceilingsQuartz countertopsLarge dining room
Zillow last checked:
Listing updated:
Listed by:
Yvonne Faraci 720-987-7956 yvonnefaracihomes@gmail.com,
eXp Realty, LLC
Bought with:
Megan Reed, 40005315
Live West Realty
Source: REcolorado as distributed by MLS GRID,MLS#: 1960183
Facts & features
Interior
Bedrooms & bathrooms
- Bedrooms: 4
- Bathrooms: 4
- Full bathrooms: 3
- 1/2 bathrooms: 1
- Main level bathrooms: 1
Primary bedroom
- Description: With Ensuite Bathroom
- Level: Upper
Bedroom
- Description: Great For Guests, Great Sunlight And View!
- Level: Lower
Bedroom
- Level: Upper
Bedroom
- Level: Upper
Primary bathroom
- Description: New Countertop
- Level: Upper
Bathroom
- Level: Main
Bathroom
- Level: Lower
Bathroom
- Description: New Countertop/Glass Door
- Level: Upper
Bonus room
- Description: Could Be Used Also As An Office/Hobby Room
- Level: Main
Den
- Description: Can Be Used As A Formal Living/Sitting Area
- Level: Main
Dining room
- Description: Wonderful Area To Hold Dinner Gatherings
- Level: Main
Exercise room
- Description: Private Area For Working Out!
- Level: Lower
Great room
- Description: Pool Table, Bar And Entertaining Area!
- Level: Lower
Kitchen
- Description: Spacious Quartz Countertops, Cabinets
- Level: Main
Laundry
- Level: Main
Living room
- Description: Vaulted Ceilings, Great Sunlight, Fireplace
- Level: Main
Loft
- Description: Spacious Area And New Carpet!
Heating
- Forced Air, Natural Gas
Cooling
- Central Air
Appliances
- Included: Dishwasher, Double Oven, Dryer, Microwave, Oven, Refrigerator, Washer
Features
- Ceiling Fan(s), Eat-in Kitchen, Five Piece Bath, High Ceilings, Primary Suite, Vaulted Ceiling(s), Walk-In Closet(s), Wet Bar
- Flooring: Carpet, Tile, Wood
- Basement: Walk-Out Access
- Number of fireplaces: 1
- Fireplace features: Gas, Gas Log, Living Room
Interior area
- Total structure area: 4,629
- Total interior livable area: 4,629 sqft
- Finished area above ground: 2,950
- Finished area below ground: 1,176
Property
Parking
- Total spaces: 3
- Parking features: Garage - Attached
- Attached garage spaces: 3
Features
- Levels: Multi/Split
- Patio & porch: Deck, Patio
- Has view: Yes
- View description: Mountain(s)
Lot
- Size: 0.26 Acres
- Features: On Golf Course, Sprinklers In Front, Sprinklers In Rear
Details
- Parcel number: R0406037
- Special conditions: Standard
Construction
Type & style
- Home type: SingleFamily
- Property subtype: Single Family Residence
Materials
- Frame, Wood Siding
- Roof: Composition
Condition
- Year built: 2000
Utilities & green energy
- Sewer: Public Sewer
- Water: Public
- Utilities for property: Cable Available
Community & HOA
Community
- Subdivision: Plum Creek
HOA
- Has HOA: Yes
- HOA fee: $67 monthly
- HOA name: The Peninsula at Plum Creek
- HOA phone: 303-693-2118
Location
- Region: Castle Rock
Financial & listing details
- Price per square foot: $212/sqft
- Tax assessed value: $961,701
- Annual tax amount: $3,111
- Date on market: 12/11/2024
- Listing terms: Cash,Conventional,VA Loan
- Exclusions: Seller`s Personal Property And Staging Items
- Ownership: Individual
- Road surface type: Paved
Price history
| Date | Event | Price |
|---|---|---|
| 2/27/2025 | Sold | $980,000-1.9%$212/sqft |
Source:  REcolorado as distributed by MLS GRID #1960183 Report a problem REcolorado as distributed by MLS GRID #1960183 Report a problem | ||
| 1/6/2025 | Pending sale | $999,000$216/sqft |
Source: REcolorado as distributed by MLS GRID #1960183 Report a problem | ||
| 12/11/2024 | Listed for sale | $999,000+104.9%$216/sqft |
Source: REcolorado as distributed by MLS GRID #1960183 Report a problem | ||
| 8/24/2012 | Sold | $487,500-2.5%$105/sqft |
Source: Public Record Report a problem | ||
| 7/5/2012 | Price change | $499,900-6.6%$108/sqft |
Source: RE/MAX ALLIANCE #1082133 Report a problem | ||
| 6/21/2012 | Price change | $535,000-2.7%$116/sqft |
Source: RE/MAX ALLIANCE #1082133 Report a problem | ||
| 5/10/2012 | Price change | $549,900-4.3%$119/sqft |
Source: RE/MAX ALLIANCE #1082133 Report a problem | ||
| 5/6/2012 | Price change | $574,900-3.7%$124/sqft |
Source: RE/MAX ALLIANCE #1082133 Report a problem | ||
| 4/11/2012 | Listed for sale | $596,900+45.3%$129/sqft |
Source: RE/MAX Alliance- Castle Rock #1082133 Report a problem | ||
| 3/16/2000 | Sold | $410,838+605.7%$89/sqft |
Source: Public Record Report a problem | ||
| 5/5/1999 | Sold | $58,219$13/sqft |
Source: Public Record Report a problem | ||
Public tax history
| Year | Property taxes | Tax assessment |
|---|---|---|
| 2025 | $4,622 -1.4% | $60,100 -14.6% |
| 2024 | $4,686 +50.6% | $70,390 -1% |
| 2023 | $3,111 -4.2% | $71,070 +52.2% |
| 2022 | $3,247 | $46,690 -2.8% |
| 2021 | -- | $48,030 +6.9% |
| 2020 | $3,060 +5.6% | $44,920 |
| 2019 | $2,898 0% | $44,920 +8.8% |
| 2018 | $2,898 +9.2% | $41,280 |
| 2017 | $2,653 +0.4% | $41,280 +3.1% |
| 2016 | $2,642 -2.8% | $40,030 |
| 2015 | $2,717 -22.4% | $40,030 +10.8% |
| 2014 | $3,503 | $36,120 |
| 2013 | -- | $36,120 +1.8% |
| 2012 | -- | $35,470 |
| 2011 | -- | $35,470 -8.1% |
| 2010 | -- | $38,600 +1.7% |
| 2009 | -- | $37,950 |
| 2008 | -- | $37,950 -4.6% |
| 2007 | -- | $39,760 |
| 2006 | $3,799 -2.2% | $39,760 +0.1% |
| 2004 | $3,886 -38.6% | $39,720 -1.2% |
| 2003 | $6,331 | $40,190 +3.6% |
| 2002 | -- | $38,780 +38.7% |
| 2001 | $3,030 +162.3% | $27,960 +181.9% |
| 2000 | $1,155 | $9,920 |
Find assessor info on the county website
Neighborhood: 80104
Nearby homes
- $908,7005 bd4 ba2.7k sqft1633 Peninsula Cir, Castle Rock, CO 80104Off Market
- $937,8003 bd3 ba3.5k sqft1675 Peninsula Cir, Castle Rock, CO 80104Off Market

- $854,4002 bd2 ba2.3k sqft1609 Peninsula Cir, Castle Rock, CO 80104Off Market
- $702,3004 bd3 ba2.6k sqft1636 Peninsula Cir, Castle Rock, CO 80104Off Market
- $956,5004 bd4 ba3.2k sqft1699 Peninsula Cir, Castle Rock, CO 80104Off Market
- $820,5003 bd4 ba3.4k sqft1664 Peninsula Cir, Castle Rock, CO 80104Off Market
- $865,2006 bd5 ba4.3k sqft1610 Peninsula Cir, Castle Rock, CO 80104Off Market
- $1,020,4004 bd5 ba4.6k sqft1585 Peninsula Cir, Castle Rock, CO 80104Off Market
Nearby schools
GreatSchools rating
- 6/10South Ridge Elementary An Ib World SchoolGrades: K-5Distance: 1.1 mi
- 5/10Mesa Middle SchoolGrades: 6-8Distance: 3.3 mi
- 7/10Douglas County High SchoolGrades: 9-12Distance: 2.4 mi
Schools provided by the listing agent
- Elementary: South Ridge
- Middle: Mesa
- High: Douglas County
- District: Douglas RE-1
Source: REcolorado as distributed by MLS GRID. This data may not be complete. We recommend contacting the local school district to confirm school assignments for this home.
Get a cash offer in 3 minutes
Find out how much your home could sell for in as little as 3 minutes with a no-obligation cash offer.
Estimated market value
$967,900
Get a cash offer in 3 minutes
Find out how much your home could sell for in as little as 3 minutes with a no-obligation cash offer.
Estimated market value
$967,900
- Colorado
- Douglas County
- Castle Rock
- 80104
- 1661 Peninsula Circle
Nearby cities
Nearby neighborhoods
Nearby zip codes
Other Castle Rock Topics
