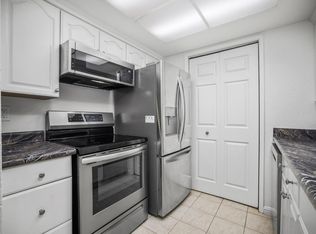

Welcome to low-maintenance living with major perks! Tucked inside a secure, gated community, this turn-key 2-bedroom, 2-bathroom condo at 1661 Pyrenees Avenue is ready for its next owner to just unpack and relax. Step inside to discover stylishly updated kitchen, beautifully refreshed bathrooms, convenient indoor laundry, and a modern HVAC system to keep you perfectly comfortable year-round. Since it is a ground-floor unit, you get the added convenience of easy, stair-free access. The best part? The HOA is currently actively renovating the exterior of the buildings, meaning you get to enjoy a fresh, modern community look without lifting a finger! Whether you're looking for your first home, a smart investment, or a cozy place to simplify, this Stockton gem checks all the boxes. Schedule your private tour today and catch it before it's gone!
Active
$195,000
1661 Pyrenees Ave APT 66, Stockton, CA 95210
2beds
866sqft
Condominium
Built in 1985
-- sqft lot
$188,400 Zestimate®
$225/sqft
$455/mo HOA
What's special
Modern hvac systemFresh modern community lookBeautifully refreshed bathroomsStylishly updated kitchenConvenient indoor laundry
- 14 days |
- 318 |
- 7 |
Zillow last checked:
Listing updated:
Listed by:
Jose Cipriano DRE #02203160 209-598-0808,
Cornerstone Real Estate Group
Source: MetroList Services of CA,MLS#: 226100914Originating MLS: MetroList Services, Inc.
Facts & features
Interior
Bedrooms & bathrooms
- Bedrooms: 2
- Bathrooms: 2
- Full bathrooms: 2
Dining room
- Features: Other
Kitchen
- Features: Quartz Counter, Kitchen/Family Combo
Heating
- Central
Cooling
- Central Air
Appliances
- Laundry: Hookups Only
Features
- Flooring: Tile
- Number of fireplaces: 1
- Fireplace features: Brick, Living Room
- Common walls with other units/homes: No One Below
Interior area
- Total structure area: 0
- Total interior livable area: 866 sqft
Property
Parking
- Parking features: Assigned, Covered, Guest
Features
- Entry location: Ground Floor
- Has private pool: Yes
- Pool features: In Ground, Community
Lot
- Size: 400 Square Feet
- Features: Auto Sprinkler F&R, Close to Clubhouse
Details
- Parcel number: 090460500000
- Zoning: Condominium - Res
- Special conditions: Offer As Is
Construction
Type & style
- Home type: Condo
- Property subtype: Condominium
- Attached to another structure: Yes
Materials
- Concrete, Wood
- Foundation: Concrete
- Roof: Shingle
Condition
- Year built: 1985
Utilities & green energy
- Electric: 220 Volts in Kitchen, 220 Volts in Laundry
- Sewer: Public Sewer
- Water: Public
- Utilities for property: Public
Community & HOA
Community
- Features: Gated
HOA
- Has HOA: Yes
- Amenities included: Pool, Clubhouse, Laundry Coin
- Services included: Common Areas, Trash, Insurance on Structure, Maintenance Structure, Maintenance Grounds, Management
- HOA fee: $455 monthly
Location
- Region: Stockton
Financial & listing details
- Price per square foot: $225/sqft
- Tax assessed value: $121,854
- Price range: $195K - $195K
- Date on market: 8/12/2026
Estimated market value
$188,400
$179,000 - $198,000
$1,716/mo
Price history
| Date | Event | Price |
|---|---|---|
| 8/12/2026 | Listed for sale | $195,000-2.5%$225/sqft |
Source: MetroList Services of CA #226100914 Report a problem | ||
| 1/19/2019 | Listing removed | $199,995$231/sqft |
Source: Titan Real Estate &Development #19003307 Report a problem | ||
| 1/17/2019 | Listed for sale | $199,995+90.5%$231/sqft |
Source: Titan Real Estate &Development #19003307 Report a problem | ||
| 8/1/2017 | Sold | $105,000+17.3%$121/sqft |
Source: MetroList Services of CA #17031561 Report a problem | ||
| 8/15/2001 | Sold | $89,500$103/sqft |
Source: Agent Provided Report a problem | ||
Public tax history
| Year | Property taxes | Tax assessment |
|---|---|---|
| 2026 | -- | $121,854 +2% |
| 2025 | $1,362 +2% | $119,466 +2% |
| 2024 | $1,334 +1% | $117,124 +2% |
| 2023 | $1,321 +2.3% | $114,828 +2% |
| 2022 | $1,291 -2.2% | $112,577 +2% |
| 2021 | $1,321 +2.5% | $110,371 +1% |
| 2020 | $1,289 +2.3% | $109,241 +2% |
| 2019 | $1,260 +1.8% | $107,100 +2% |
| 2018 | $1,237 +71.6% | $105,000 +73.6% |
| 2017 | $721 +6.1% | $60,482 +2% |
| 2016 | $680 +11.1% | $59,297 +4% |
| 2015 | $612 | $57,000 +9.6% |
| 2014 | $612 | $52,000 +30% |
| 2013 | -- | $40,000 +2.6% |
| 2012 | -- | $39,000 -2.5% |
| 2011 | -- | $40,000 -11.1% |
| 2010 | -- | $45,000 -17.4% |
| 2009 | -- | $54,510 +2% |
| 2008 | -- | $53,441 +2% |
| 2007 | -- | $52,394 +2% |
| 2006 | -- | $51,367 +2% |
| 2005 | -- | $50,360 +2% |
| 2004 | -- | $49,372 +1.9% |
| 2003 | -- | $48,468 +4% |
| 2002 | -- | $46,586 |
| 2001 | -- | $46,586 |
Find assessor info on the county website
Monthly payment
Est. payment
Payment breakdown
Explore the cost of this home by adjusting the details. Changes won't be saved.Climate risks
Neighborhood: Fox Creek
Nearby schools
GreatSchools rating
- 5/10Clairmont Elementary SchoolGrades: K-6Distance: 0.3 mi
- 4/10Morada Middle SchoolGrades: 7-8Distance: 2.7 mi
- 3/10Ronald E. McNair High SchoolGrades: 9-12Distance: 0.9 mi
- $135,9001 bd1 ba720 sqft1661 Pyrenees Ave APT 65, Stockton, CA 95210Off Market

- $134,0001 bd1 ba720 sqft1661 Pyrenees Ave APT 68, Stockton, CA 95210Off Market
- $203,9002 bd2 ba1k sqft1661 Pyrenees Ave APT 69, Stockton, CA 95210Off Market
- $115,0001 bd1 ba560 sqft1661 Pyrenees Ave #70, Stockton, CA 95210Sold
- $181,6002 bd2 ba866 sqft1661 Pyrenees Ave APT 67, Stockton, CA 95210Off Market
- $118,4001 bd1 ba560 sqft1661 Pyrenees Ave APT 71, Stockton, CA 95210Off Market
- $176,9002 bd2 ba1k sqft1661 Pyrenees Ave APT 72, Stockton, CA 95210Off Market
- $204,6002 bd1 ba1k sqft1661 Pyrenees Ave 72 #72, Stockton, -- 95210Off Market
A local agent can set up tours, give advice and negotiate with sellers.
Similar homes
- $289,9992 bd2 ba941 sqft8790 Fox Creek Dr, Stockton, CA 95210For Sale
 MLS ID #226088859, Esther Anaya. MetroList Services of CA
 - $114,9002 bd2 ba1k sqft8600 West Ln Space 40, Stockton, CA 95210For Sale
 MLS ID #ML82058625, Todd Su. MLSListings Inc
 - $194,9003 bd2 ba1.1k sqft4462 Townehome Dr, Stockton, CA 95207For Sale
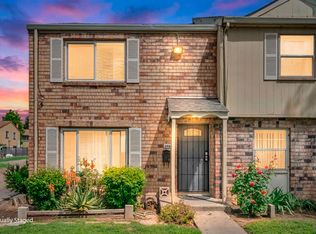 MLS ID #226049377, Gilbert Torres. MetroList Services of CA
 - $215,0003 bd2 ba995 sqft3591 Quail Lakes Dr APT 195, Stockton, CA 95207For Sale
 MLS ID #41145691, Scott Mostoller. CCAR
 - $105,0002 bd2 ba840 sqft8600 W Ln #131, Stockton, CA 95210For SaleMLS ID #226103469, Josie Herrera. MetroList Services of CA
- $180,0002 bd1 ba885 sqft328 Northbank Ct APT 79, Stockton, CA 95207For SaleMLS ID #226023229, Donny Piwowarski. MetroList Services of CA
- $188,0002 bd1 ba661 sqft4332 Pacific Ave APT 25, Stockton, CA 95207For SaleMLS ID #225139763, SHENG Yen. MetroList Services of CA
- $230,5002 bd3 ba1.1k sqft4985 Gadwall Cir, Stockton, CA 95207For SaleMLS ID #226103165, Juanita Horta. MetroList Services of CA
- $170,0002 bd1 ba885 sqft328 Northbank Ct APT 66, Stockton, CA 95207For SaleMLS ID #226073936, Jade Linhthasack. MetroList Services of CA
- $159,0002 bd1 ba924 sqft4426 La Cresta Way APT 4, Stockton, CA 95207For SaleMLS ID #226098561, CiAnna Chase. MetroList Services of CA
- $--2 bd2 ba1.1k sqft4947 Grouse Run Dr, Stockton, CA 95207AuctionAuction.com 2
- $103,0002 bd2 ba1.2k sqft8700 W Lane #231, Stockton, CA 95210For SaleMLS ID #226101839, Nichole Montrouil. MetroList Services of CA
- $--2 bd1 ba795 sqft408 E Bianchi Rd APT 1, Stockton, CA 95207AuctionAuction.com 2
- $239,9992 bd2 ba1k sqft1624 Porter Way, Stockton, CA 95207For SaleMLS ID #226062998, Ryan Vandenburg. MetroList Services of CA
- $284,9992 bd2 ba941 sqft8888 Fox Creek Dr, Stockton, CA 95210For SaleMLS ID #226084236, Christian Rodriguez. MetroList Services of CA
- $134,0002 bd1 ba924 sqft4479 La Cresta Way APT 4, Stockton, CA 95207For SaleMLS ID #226102904, Kevin Chou. MetroList Services of CA
- $158,0003 bd2 ba1.2k sqft6706 Tam O Shanter Dr #128, Stockton, CA 95210For SaleMLS ID #226032103, Cindi Karzen. MetroList Services of CA
- $179,5002 bd2 ba903 sqft3591 Quail Lakes Dr APT 95, Stockton, CA 95207For SaleMLS ID #MB26045600, IVANIA GONZALEZ, CENTURY 21 REALTY MASTERS. CRMLS
- $157,8002 bd1 ba795 sqft4419 La Cresta Way #1, Stockton, CA 95207For SaleMLS ID #226053363, Rafi Kushan. MetroList Services of CA
- $102,5002 bd2 ba1.2k sqft8700 N West Ln #190, Stockton, CA 95210For SaleMLS ID #226084207, Jim Davis. MetroList Services of CA
Local buyer's agents are ready to help
