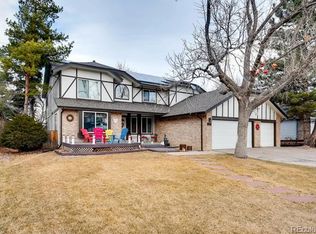
Discover a home reimagined for modern living, where every detail has been thoughtfully curated to elevate style and comfort. Situated in the heart of Highlands Ranch, this residence combines timeless design with contemporary updates that make it truly unique. The newly renovated kitchen features sophisticated cabinetry, a striking backsplash, stainless steel appliances, and quartz countertops that marry elegance and practicality. Adjacent to the kitchen, the breakfast nook offers a bright and welcoming space, perfect for casual dining. The home’s open airy layout is filled with sunlight, enhanced by plantation shutters and refined crown molding. The den, framed by elegant French doors, offers a versatile space ideal for work or relaxation. The formal dining room captivates with a charming bay window, updated lighting, and a timeless chair rail. Both spaces are beautifully designed and seamlessly integrated, maintaining the functional flow while providing distinct areas for dining and productivity. The primary suite is a true retreat, with a vaulted ceiling, a spacious layout, and a refreshed ensuite. The ensuite hosts dual sinks, a soaking tub, and a fully remodeled shower, all harmoniously blending modern finishes to create a spa-like experience. The guest bathroom has also been thoughtfully updated with stylish new fixtures and finishes, ensuring a fresh + polished look. The fully finished basement provides flexible space for recreation, hobbies, or additional needs, with brand-new carpeting throughout. Adding to the home’s appeal is a brand new HVAC system and roof repair, ensuring year-round comfort and efficiency. Outside, the backyard is an entertainer’s haven, featuring a stamped concrete patio perfect for outdoor dining and a grassy area that invites endless possibilities for leisure and play. Conveniently located near C-470, top-rated schools, premier recreation centers, and scenic trails, this home offers the ultimate Colorado lifestyle.
Sold for $780,000
Zillow last checked:
Listing updated:
Bought with:
Kiki Faircloth, 100084252
Camber Realty, LTD
Elizabeth Boone, 100083805
Camber Realty, LTD
Source: REcolorado as distributed by MLS GRID,MLS#: 6932786
Price history
| Date | Event | Price |
|---|---|---|
| 3/10/2025 | Sold | $780,000-2.4%$261/sqft |
Source:  REcolorado as distributed by MLS GRID #6932786 Report a problem REcolorado as distributed by MLS GRID #6932786 Report a problem | ||
| 2/24/2025 | Pending sale | $799,000$267/sqft |
Source: REcolorado as distributed by MLS GRID #6932786 Report a problem | ||
| 1/30/2025 | Listed for sale | $799,000+25.8%$267/sqft |
Source: REcolorado as distributed by MLS GRID #6932786 Report a problem | ||
| 9/20/2024 | Sold | $635,000+18.7%$212/sqft |
Source: Public Record Report a problem | ||
| 8/2/2023 | Listing removed | -- |
Source: Zillow Rentals Report a problem | ||
| 7/14/2023 | Listed for rent | $3,250$1/sqft |
Source: Zillow Rentals Report a problem | ||
| 12/13/2019 | Sold | $535,000-2.6%$179/sqft |
Source: Public Record Report a problem | ||
| 12/13/2019 | Listed for sale | $549,000$183/sqft |
Source: RE/MAX Leaders #9245664 Report a problem | ||
| 11/11/2019 | Pending sale | $549,000$183/sqft |
Source: RE/MAX Leaders #9245664 Report a problem | ||
| 10/24/2019 | Listed for sale | $549,000+55.1%$183/sqft |
Source: RE/MAX Leaders #9245664 Report a problem | ||
| 8/20/2014 | Sold | $354,000+1.4%$118/sqft |
Source: Public Record Report a problem | ||
| 7/11/2014 | Listed for sale | $349,000+31.7%$117/sqft |
Source: Fuller Sotheby's International Realty #8061712 Report a problem | ||
| 6/20/2000 | Sold | $265,000+36.6%$89/sqft |
Source: Public Record Report a problem | ||
| 7/8/1994 | Sold | $194,000$65/sqft |
Source: Public Record Report a problem | ||
Nearby homes
- $684,3004 bd3 ba3.1k sqft1641 Red Fox Pl, Highlands Ranch, CO 80126Off Market
- $717,3004 bd3 ba2.6k sqft1681 Red Fox Pl, Highlands Ranch, CO 80126Off Market
- $727,0003 bd3 ba3.6k sqft1621 Red Fox Pl, Highlands Ranch, CO 80126Off Market
- $773,4005 bd4 ba3.6k sqft1701 Red Fox Pl, Highlands Ranch, CO 80126Off Market
Get a cash offer in 3 minutes
Find out how much your home could sell for in as little as 3 minutes with a no-obligation cash offer.
Estimated market value
$755,100
