Skip main navigation
Sold for $383,000
  • $383,000

    1661 Ripley Woods St, Wake Forest, NC 27587

    3beds
    1,802sqft
    Single Family Residence
    Built in 2021
    5,227 Square Feet Lot
    $364,300 Zestimate®
    $213/sqft
    $2,074 Estimated rent

    Home value

    $364,300

    $346,000 - $383,000

    $2,074/mo

    Zestimate® history
    Loading
    Loading...

    Owner options

    List your home for rent

    $2,074/mo

    Rent Zestimate®

    Find your next renter with Zillow Rental Manager. Plus, with online applications, you can quickly screen prospective tenants – for free.

    Learn more

    $2,074/mo

    Rent Zestimate®

    Refinance and save

    $2,645/mo

    Est. payment

    Refinancing to a lower rate could help reduce your monthly payments and save thousands over the life of the loan.

    See today's rates

    $2,645/mo

    Est. payment

    Explore your selling options

    Work with a Zillow partner agent

    Leverage their expertise and Zillow's premium Showcase listings to get your home seen by more buyers.

    Get started

    List with your own agent

    Get your home in front of millions of buyers by listing it on Zillow.

    Learn how to do it

    Sell it yourself

    Take full control of how buyers see your home on Zillow by listing For Sale by Owner (FSBO).

    List your home

    What's special

    Beautiful open floor planQuartz counter topsSs appliancesUpdated kitchen
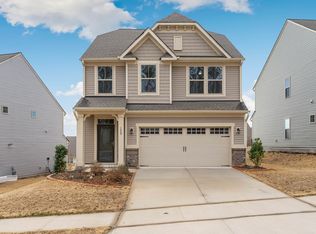
    Location! Location! Location! Welcome to a beautiful new (2 -yr-old) home in Wake Forest. Beautiful open floor plan, updated kitchen, SS appliances, GAS range, quartz counter tops with an island great for entertaining. LVP flooring through out first floor, 2nd floor has large master w/his&her closets, shower with soaking tub. Two more bedrooms on 2nd floor, 2nd floor laundry and a 3rd bath. Located in a great community (Mason Oaks) Walk to the neighborhood POOL which is included in your HOA fees. Subdivision has great amenities including clubhouse and fire pit! Minutes from downtown Wake Forest, Target, brand new restaurants, shopping, & more! A must see home! Call today to schedule your appointment!!

    Zillow last checked:

    Listing updated:

    Listed by:

    Laura Burlage 919-696-1754,

    Burlage Realty LLC

    Bought with:

    Amy Eure, 308314

    Compass -- Raleigh

    Kate Kenney, 143241

    Compass -- Raleigh

    Source: Doorify MLS,MLS#: 10010899MLS Logo

    Facts & features

    Interior

    Bedrooms & bathrooms
    • Bedrooms: 3
    • Bathrooms: 3
    • Full bathrooms: 2
    • 1/2 bathrooms: 1
    • Main level bathrooms: 1
    Primary bedroom
    • Level: Second
    • Area: 228.2 Square Feet
    • Dimensions: 16.3 x 14
    Bedroom 2
    • Level: Second
    • Area: 149.5 Square Feet
    • Dimensions: 11.5 x 13
    Bedroom 3
    • Level: Second
    • Area: 133.4 Square Feet
    • Dimensions: 11.6 x 11.5
    Dining room
    • Level: Main
    • Area: 89.6 Square Feet
    • Dimensions: 8 x 11.2
    Family room
    • Level: Main
    • Area: 329.4 Square Feet
    • Dimensions: 18.3 x 18
    Kitchen
    • Level: Main
    • Area: 133.48 Square Feet
    • Dimensions: 14.2 x 9.4
    Laundry
    • Level: Second
    • Area: 37.8 Square Feet
    • Dimensions: 6 x 6.3
    Loft
    • Level: Second
    • Area: 71.76 Square Feet
    • Dimensions: 5.2 x 13.8
    Other
    • Description: Foyer
    • Level: Main
    • Area: 74.39 Square Feet
    • Dimensions: 17.3 x 4.3
    Other
    • Description: Porch
    • Level: Main
    • Area: 30 Square Feet
    • Dimensions: 4 x 7.5
    Other
    • Description: Patio
    • Level: Main
    • Area: 120 Square Feet
    • Dimensions: 10 x 12
    Heating
    • Electric, Forced Air
    Cooling
    • Central Air, Ceiling Fan(s), Electric
    Appliances
    • Included: Disposal, Dishwasher, Gas Range, Ice Maker, Microwave, Plumbed For Ice Maker, Range, Water Heater
    • Laundry: Laundry Closet, Laundry Room
    Features
    • Ceiling Fan(s), Eat-in Kitchen, Kitchen Island, Pantry, Walk-In Closet(s), Kitchen/Dining Room Combination, Walk-In Shower, Quartz Counters
    • Flooring: Carpet, Luxury Vinyl
    Interior area
    • Total structure area: 1,802
    • Total interior livable area: 1,802 sqft
    • Finished area above ground: 1,802
    • Finished area below ground: 0

    Property

    Parking
    • Total spaces: 4
    • Parking features: Concrete, Driveway, Garage, Garage Door Opener
    • Garage spaces: 2
    • Uncovered spaces: 2
    Features
    • Levels: Two
    • Stories: 2
    • Patio & porch: Porch
    • Exterior features: Rain Gutters
    • Pool features: Association
    Lot
    • Size: 5,227 Square Feet
    Details
    • Parcel number: 046311
    • Special conditions: Standard

    Construction

    Type & style
    • Home type: SingleFamily
    • Architectural style: Traditional
    • Property subtype: Single Family Residence
    Materials
    • Concrete, Vinyl Siding
    • Foundation: Slab
    • Roof: Shingle
    Condition
    • New construction: No
    • Year built: 2021

    Utilities & green energy

    • Sewer: Public Sewer
    • Utilities for property: Sewer Connected, Water Connected

    Community & HOA

    Community
    • Features: Clubhouse, Playground, Pool, Street Lights, Sidewalks
    • Security: Carbon Monoxide Detector(s), Smoke Detector(s)
    • Subdivision: Mason Oaks
    HOA
    • Has HOA: Yes
    • Amenities included: Clubhouse, Pool
    • Services included: Road Maintenance, Storm Water Maintenance
    • HOA fee: $210 quarterly
    • HOA name: PPM
    • HOA phone: 919-848-4911
    Location
    • Region: Wake Forest

    Financial & listing details

    • Price per square foot: $213/sqft
    • Tax assessed value: $214,970
    • Annual tax amount: $2,869
    • Date on market: 2/9/2024
    • Listing agreement: Exclusive Right To Sell
    • Listing terms: Cash,Conventional,FHA,USDA Loan,VA Loan

    Price history

    DateEventPrice
    4/23/2024Sold$383,000-0.8%$213/sqft
    Source: Doorify MLS #10010899 Report a problem
    2/20/2024Pending sale$385,900$214/sqft
    Source: Doorify MLS #10010899 Report a problem
    2/9/2024Listed for sale$385,900-0.9%$214/sqft
    Source: Doorify MLS #10010899 Report a problem
    2/1/2024Listing removed--
    Source: Doorify MLS #10000761 Report a problem
    1/18/2024Listed for sale$389,500$216/sqft
    Source: Doorify MLS #10000761 Report a problem
    1/18/2024Pending sale$389,500$216/sqft
    Source: Doorify MLS #10000761 Report a problem
    1/16/2024Price change$389,500-1.4%$216/sqft
    Source: Doorify MLS #10000761 Report a problem
    12/5/2023Listed for sale$395,000+32.3%$219/sqft
    Source: Doorify MLS #10000761 Report a problem
    10/12/2021Sold$298,500+292.8%$166/sqft
    Source: Public Record Report a problem
    6/28/2021Sold$76,000$42/sqft
    Source: Public Record Report a problem

    Public tax history

    YearProperty taxesTax assessment
    2025$3,392 -3.4%$354,800
    2024$3,513 +21.8%$354,800 +65%
    2023$2,883 +1.1%$214,970
    2022$2,852 +426.3%--
    2021$542 --
    Find assessor info on the county website

    Neighborhood: 27587

    Nearby schools

    GreatSchools rating
    Schools provided by the listing agent
    • Elementary: Franklin - Youngsville Elementary
    • Middle: Franklin - Cedar Creek Middle
    • High: Franklin - Franklinton High

    Source: Doorify MLS. This data may not be complete. We recommend contacting the local school district to confirm school assignments for this home.

    Get a cash offer in 3 minutes
    Find out how much your home could sell for in as little as 3 minutes with a no-obligation cash offer.
    Estimated market value
    $364,300
    Get a cash offer in 3 minutes
    Find out how much your home could sell for in as little as 3 minutes with a no-obligation cash offer.
    Estimated market value
    $364,300