BUYER'S CONTRACT FELL THROUGH. So, back on the market. What a great opportunity! Live where mornings begin with coffee on the wide front porch beneath mature live oaks and evenings end with a swim in your own heated pool and spa, added by the current owner to elevate Florida living. Completely renovated down to the studs in 2021, this move-in-ready, three-bedroom, three-bath Arlington Park pool home with dedicated office, den/sunroom and bonus room blends timeless mid-century charm with modern systems and design. Major upgrades include a 2021 metal roof, newer plumbing, newer electrical wiring and panel, hurricane-rated windows, hurricane-rated garage door, LED lighting and hand-scraped engineered hardwood floors throughout, delivering both beauty and long-term peace of mind. Walls were thoughtfully opened to create bright, flowing living spaces anchored by a stunning Quartzite kitchen featuring an oversized island with seating, solid wood soft-close cabinetry, stainless KitchenAid appliances including under-counter microwave, full-height subway tile backsplash, ample pantry storage, and a built-in Quartzite-topped buffet with glass-front cabinetry and wine refrigerator in the dining area. The spacious living room and adjoining den/sunroom connect seamlessly to the private, fully fenced backyard oasis with multiple seating areas and professional landscaping. The owner’s suite offers a peaceful retreat with spa-style bath, Quartzite counters, glass-enclosed shower and private outdoor lounging deck, while two generously sized guest bedrooms, one ensuite, and two additional fully reimagined baths provide comfort and flexibility. A custom office with Quartzite and wood built-ins supports work-from-home ease, and the large bonus room is ideal for a gym, media room, or play space. Perfectly positioned on a prominent corner lot with circular driveway and side-entry two-car garage, this home is a short distance from Arlington Park and Aquatic Complex featuring a 50-meter lap pool, fitness center, indoor gymnasium, tennis and pickleball courts, basketball courts, playground, dog park and scenic walking trails, and is minutes to Downtown Sarasota’s restaurants, arts and waterfront, Southside Village shopping and dining, Sarasota Memorial Hospital and the world-famous beaches of Siesta Key. For buyers searching for a fully renovated Arlington Park pool home in Sarasota with modern upgrades, walkability and unbeatable proximity to parks, downtown and beaches, look no further.
Sold for $1,225,000
$1,225,000
1661 S JEFFERSON AVENUE, SARASOTA, FL 34239
3beds
2,490sqft
Single Family Residence
Built in 1953
10,018 Square Feet Lot
$1,221,000 Zestimate®
$492/sqft
$5,416 Estimated rent
Home value
$1,221,000
$1.12M - $1.33M
$5,416/mo
Zestimate® history
Owner options
List your home for rent
$5,416/mo
Rent Zestimate®
Find your next renter with Zillow Rental Manager. Plus, with online applications, you can quickly screen prospective tenants – for free.
$5,416/mo
Rent Zestimate®
Refinance and save
$7,928/mo
Est. payment
Refinancing to a lower rate could help reduce your monthly payments and save thousands over the life of the loan.
$7,928/mo
Est. payment
Explore your selling options
Work with a Zillow partner agent
Leverage their expertise and Zillow's premium Showcase listings to get your home seen by more buyers.
Get startedList with your own agent
Get your home in front of millions of buyers by listing it on Zillow.
Learn how to do itSell it yourself
Take full control of how buyers see your home on Zillow by listing For Sale by Owner (FSBO).
List your homeWhat's special
Heated pool and spaOversized island with seatingBonus roomDedicated officeStunning quartzite kitchenBright flowing living spacesSolid wood soft-close cabinetry
Zillow last checked:
Listing updated:
Listed by:
Roberta Tengerdy, PA 941-321-2292,
PREMIER SOTHEBY'S INTERNATIONAL REALTY 941-364-4000
Bought with:
Jason Moore, 3594132
MICHAEL SAUNDERS & COMPANY
Source: Stellar MLS,MLS#: A4684656 Originating MLS: Sarasota - Manatee
Originating MLS: Sarasota - Manatee
Facts & features
Interior
Bedrooms & bathrooms
- Bedrooms: 3
- Bathrooms: 3
- Full bathrooms: 3
Rooms
- Room types: Bonus Room, Den/Library/Office
Primary bedroom
- Features: Walk-In Closet(s)
- Level: First
- Area: 414.12 Square Feet
- Dimensions: 20.4x20.3
Bedroom 2
- Features: En Suite Bathroom, Built-in Closet
- Level: First
- Area: 114.33 Square Feet
- Dimensions: 10.3x11.1
Bedroom 3
- Features: Built-in Closet
- Level: First
- Area: 280 Square Feet
- Dimensions: 14x20
Primary bathroom
- Features: Dual Sinks, En Suite Bathroom, Split Vanities, Stone Counters, Water Closet/Priv Toilet, Linen Closet
- Level: First
- Area: 145.95 Square Feet
- Dimensions: 13.9x10.5
Bathroom 2
- Features: En Suite Bathroom
- Level: First
- Area: 71 Square Feet
- Dimensions: 7.1x10
Bathroom 3
- Level: First
- Area: 74.55 Square Feet
- Dimensions: 7.1x10.5
Den
- Features: Ceiling Fan(s)
- Level: First
- Area: 123 Square Feet
- Dimensions: 12.3x10
Dining room
- Features: Bar
- Level: First
- Area: 172.2 Square Feet
- Dimensions: 12.3x14
Great room
- Features: Ceiling Fan(s)
- Level: First
- Area: 220.94 Square Feet
- Dimensions: 18.11x12.2
Gym
- Features: Ceiling Fan(s)
- Level: First
- Area: 272.16 Square Feet
- Dimensions: 18.9x14.4
Kitchen
- Features: Pantry, Kitchen Island
- Level: First
- Area: 236.6 Square Feet
- Dimensions: 16.9x14
Laundry
- Features: Built-In Shelving
- Level: First
- Area: 86.58 Square Feet
- Dimensions: 7.8x11.1
Office
- Features: Built-In Shelving, Ceiling Fan(s)
- Level: First
- Area: 120.99 Square Feet
- Dimensions: 10.9x11.1
Heating
- Central, Electric
Cooling
- Central Air
Appliances
- Included: Bar Fridge, Oven, Cooktop, Dishwasher, Disposal, Dryer, Electric Water Heater, Microwave, Refrigerator, Washer, Wine Refrigerator
- Laundry: Inside, Laundry Room
Features
- Built-in Features, Ceiling Fan(s), Eating Space In Kitchen, Living Room/Dining Room Combo, Open Floorplan, Stone Counters, Thermostat, Walk-In Closet(s)
- Flooring: Engineered Hardwood, Tile
- Doors: Outdoor Grill
- Windows: Window Treatments
- Has fireplace: No
Interior area
- Total structure area: 3,169
- Total interior livable area: 2,490 sqft
Property
Parking
- Total spaces: 2
- Parking features: Circular Driveway, Driveway, Garage Faces Side, Ground Level
- Attached garage spaces: 2
- Has uncovered spaces: Yes
Features
- Levels: One
- Stories: 1
- Patio & porch: Covered, Deck, Front Porch, Patio, Porch
- Exterior features: Irrigation System, Lighting, Outdoor Grill, Private Mailbox, Private Yard
- Has private pool: Yes
- Pool features: Heated, In Ground, Salt Water
- Has spa: Yes
- Spa features: Heated, In Ground
- Fencing: Fenced
- Has view: Yes
- View description: Pool
Lot
- Size: 10,018 Square Feet
- Features: Corner Lot
- Residential vegetation: Mature Landscaping, Trees/Landscaped
Details
- Parcel number: 2035100011
- Zoning: RSF3
- Special conditions: None
Construction
Type & style
- Home type: SingleFamily
- Property subtype: Single Family Residence
Materials
- Wood Siding
- Foundation: Raised
- Roof: Metal
Condition
- Completed
- New construction: No
- Year built: 1953
Utilities & green energy
- Sewer: Public Sewer
- Water: None
- Utilities for property: Cable Connected, Electricity Connected, Sewer Connected, Water Connected
Community & HOA
Community
- Pet fee: $0 monthly
- Subdivision: ALFRED PARK
HOA
- Has HOA: No
Location
- Region: Sarasota
Financial & listing details
- Price per square foot: $492/sqft
- Tax assessed value: $819,200
- Annual tax amount: $12,131
- Date on market: 3/28/2026
- Cumulative days on market: 19 days
- Listing terms: Cash,Conventional
- Ownership: Fee Simple
- Total actual rent: 0
- Electric utility on property: Yes
- Road surface type: Paved
Price history
| Date | Event | Price |
|---|---|---|
| 5/29/2026 | Sold | $1,225,000-2%$492/sqft |
Source:  Stellar MLS #A4684656 Report a problem Stellar MLS #A4684656 Report a problem | ||
| 4/27/2026 | Pending sale | $1,250,000$502/sqft |
Source: Stellar MLS #A4684656 Report a problem | ||
| 4/17/2026 | Listed for sale | $1,250,000$502/sqft |
Source: Stellar MLS #A4684656 Report a problem | ||
| 4/7/2026 | Pending sale | $1,250,000$502/sqft |
Source: Stellar MLS #A4684656 Report a problem | ||
| 3/28/2026 | Listed for sale | $1,250,000+14.2%$502/sqft |
Source: Stellar MLS #A4684656 Report a problem | ||
| 8/13/2024 | Listing removed | $1,095,000+4.8%$440/sqft |
Source: Stellar MLS #A4499111 Report a problem | ||
| 8/16/2021 | Sold | $1,044,500-4.6%$419/sqft |
Source: Public Record Report a problem | ||
| 6/14/2021 | Pending sale | $1,095,000$440/sqft |
Source: Stellar MLS #A4499111 Report a problem | ||
| 6/1/2021 | Listed for sale | $1,095,000+222.1%$440/sqft |
Source: Stellar MLS #A4499111 Report a problem | ||
| 9/28/2017 | Sold | $340,000-6.8%$137/sqft |
Source: Public Record Report a problem | ||
| 8/6/2017 | Pending sale | $365,000$147/sqft |
Source: BERKSHIRE HATHAWAY HOMESERVICE #A4191527 Report a problem | ||
| 8/4/2017 | Price change | $365,000-3.7%$147/sqft |
Source: BERKSHIRE HATHAWAY HOMESERVICE #A4191527 Report a problem | ||
| 7/15/2017 | Listed for sale | $379,000-16.7%$152/sqft |
Source: BERKSHIRE HATHAWAY HOMESERVICE #A4191527 Report a problem | ||
| 5/9/2016 | Listing removed | $2,000-20%$1/sqft |
Source: Sarasota Coast Realty, Inc. Report a problem | ||
| 3/16/2016 | Listed for rent | $2,500$1/sqft |
Source: Sarasota Coast Realty, Inc. Report a problem | ||
| 9/19/2005 | Sold | $455,000+53.3%$183/sqft |
Source: Stellar MLS #A279008 Report a problem | ||
| 12/20/2004 | Sold | $296,800$119/sqft |
Source: Public Record Report a problem | ||
Public tax history
| Year | Property taxes | Tax assessment |
|---|---|---|
| 2025 | $12,131 +3.3% | $819,200 +1.2% |
| 2024 | $11,738 +2.8% | $809,107 +3% |
| 2023 | $11,416 +10% | $785,541 +9.9% |
| 2022 | $10,380 +289.1% | $714,700 +273.2% |
| 2021 | $2,668 -0.7% | $191,503 +1.4% |
| 2020 | $2,687 +3% | $188,859 +2.3% |
| 2019 | $2,610 | $184,613 -36.5% |
| 2018 | $2,610 -47.1% | $290,800 +80.6% |
| 2017 | $4,931 +67.6% | $161,051 -18% |
| 2016 | $2,943 | $196,400 +5.8% |
| 2015 | $2,943 +6.6% | $185,600 +68.7% |
| 2014 | $2,760 +13.5% | $110,000 |
| 2013 | $2,432 +22.8% | $110,000 +10% |
| 2012 | $1,980 -11.4% | $100,000 -14.4% |
| 2011 | $2,234 -20.5% | $116,800 -21.2% |
| 2010 | $2,809 -23% | $148,200 -15.2% |
| 2009 | $3,649 | $174,800 -28.7% |
| 2008 | $3,649 -18.2% | $245,300 -12.7% |
| 2007 | $4,460 | $281,000 -13.5% |
| 2006 | -- | $324,900 +41.1% |
| 2005 | -- | $230,200 +140.5% |
| 2004 | $1,645 -0.6% | $95,707 +1.9% |
| 2003 | $1,656 -2.5% | $93,922 +2.4% |
| 2002 | $1,698 +7.7% | $91,721 +1.6% |
| 2001 | $1,577 +4% | $90,277 +3% |
| 2000 | $1,516 | $87,648 |
Find assessor info on the county website
Neighborhood: Arlington Park
Nearby homes
- $529,6003 bd2 ba1.2k sqft2519 Hawthorne St, Sarasota, FL 34239Off Market
- $327,0002 bd1 ba832 sqft1615 S Jefferson Ave, Sarasota, FL 34239Off Market
- $629,3003 bd2 ba2k sqft2491 Hawthorne St, Sarasota, FL 34239Off Market
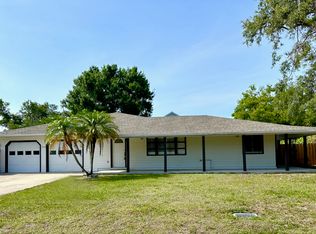
- $596,3003 bd2 ba2k sqft2533 Hawthorne St, Sarasota, FL 34239Off Market
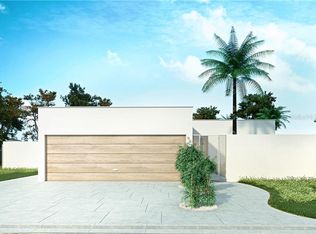
- $1,080,1003 bd2 ba1.9k sqft1624 S Jefferson Ave, Sarasota, FL 34239Off Market
- $352,6002 bd1 ba1k sqft2518 Waldemere St, Sarasota, FL 34239Off Market
- $381,8002 bd1 ba947 sqft2508 Waldemere St, Sarasota, FL 34239Off Market
- $699,0003 bd2 ba1.4k sqft2506 Hawthorne St, Sarasota, FL 34239Off Market
Nearby schools
GreatSchools rating
- 7/10Alta Vista Elementary SchoolGrades: PK-5Distance: 0.4 mi
- 6/10Brookside Middle SchoolGrades: 6-8Distance: 1.3 mi
- 5/10Sarasota High SchoolGrades: 9-12Distance: 0.6 mi
Schools provided by the listing agent
- Elementary: Alta Vista Elementary
- Middle: Brookside Middle
- High: Sarasota High
Source: Stellar MLS. This data may not be complete. We recommend contacting the local school district to confirm school assignments for this home.
Get a cash offer in 3 minutes
Find out how much your home could sell for in as little as 3 minutes with a no-obligation cash offer.
Estimated market value
$1,221,000
Get a cash offer in 3 minutes
Find out how much your home could sell for in as little as 3 minutes with a no-obligation cash offer.
Estimated market value
$1,221,000
- Florida
- Sarasota County
- Sarasota
- 34239
- Arlington Park
- 1661 S JEFFERSON AVENUE
Nearby cities
Nearby neighborhoods
Nearby zip codes
Other Sarasota Topics
