Welcome to Salizar Way! This is the one! The beautifully landscaped exterior features mature trees in front and back and automatic watering. You'll notice the aggregate driveway, giving way to an iron gate welcoming you onto your front porch. Upon entering the home you will feel the warmness of your dining room and sitting area, while noticing your double door office. Continuing on, you will be inspired by the renovated kitchen featuring counter height seating, a gas range, granite countertops, soft close drawers and cabinets, a cabinet pantry, some glass-door cabinetry, under cabinet lighting, and beautiful tile backsplash. Your living room invites you to stay and rest a while before heading down the hall to your two additional bedrooms, full bath with double sinks and laundry with gas hook-up. The master beckons from down the hall and offers a retreat, full bath en-suite, and sliding door to your back porch. You'll notice the shelter of the gazebos featuring fans on the large concrete patio, wonderful landscaping, bountiful garden, dog run and access to the front by a concrete walk way. Circling around to the driveway, you'll notice you can see Regency Community Park and know you are at home! Come see your new home today!
Closed
$632,000
1661 Salizar Way, Sacramento, CA 95835
3beds
1,934sqft
Single Family Residence
Built in 2003
8,045 Square Feet Lot
$623,200 Zestimate®
$327/sqft
$2,801 Estimated rent
Home value
$623,200
$561,000 - $692,000
$2,801/mo
Zestimate® history
Owner options
List your home for rent
$2,801/mo
Rent Zestimate®
Find your next renter with Zillow Rental Manager. Plus, with online applications, you can quickly screen prospective tenants – for free.
$2,801/mo
Rent Zestimate®
Refinance and save
$3,986/mo
Est. payment
Refinancing to a lower rate could help reduce your monthly payments and save thousands over the life of the loan.
$3,986/mo
Est. payment
Explore your selling options
Work with a Zillow partner agent
Leverage their expertise and Zillow's premium Showcase listings to get your home seen by more buyers.
Get startedList with your own agent
Get your home in front of millions of buyers by listing it on Zillow.
Learn how to do itSell it yourself
Take full control of how buyers see your home on Zillow by listing For Sale by Owner (FSBO).
List your homeWhat's special
Back porchIron gateWonderful landscapingBountiful gardenDouble door officeGlass-door cabinetryAutomatic watering
Zillow last checked:
Listing updated:
Listed by:
Nicole Nevins,
Realty One Group FOX 707-448-6119,
AJ Hearn DRE #01993147 707-330-1497,
Realty One Group FOX
Bought with:
David J Goodwin
KW Sac Metro
Source: BAREIS,MLS#: 225037702 Originating MLS: Northern Solano
Originating MLS: Northern SolanoFacts & features
Interior
Bedrooms & bathrooms
- Bedrooms: 3
- Bathrooms: 2
- Full bathrooms: 2
Primary bedroom
- Features: Sitting Room, Walk-In Closet(s)
Bedroom
- Level: Main
Primary bathroom
- Features: Double Vanity, Tile
Bathroom
- Features: Double Vanity
- Level: Main
Dining room
- Features: Dining/Living Combo
- Level: Main
Kitchen
- Features: Pantry Cabinet, Granite Counters
- Level: Main
Living room
- Features: Cathedral/Vaulted
- Level: Main
Heating
- Central, Fireplace(s)
Cooling
- Ceiling Fan(s), Central Air
Appliances
- Included: Free-Standing Gas Oven, Free-Standing Gas Range, Microwave
- Laundry: Gas Hook-Up
Features
- Flooring: Carpet, Simulated Wood, Linoleum
- Has basement: No
- Has fireplace: Yes
Interior area
- Total structure area: 1,934
- Total interior livable area: 1,934 sqft
Property
Parking
- Total spaces: 2
- Parking features: Garage Faces Front
- Garage spaces: 2
Features
- Stories: 1
Lot
- Size: 8,045 Square Feet
- Features: Auto Sprinkler F&R, Garden, Street Lights, Landscaped, Landscape Front
Details
- Additional structures: Pergola
- Parcel number: 20107800030000
- Zoning: R-1-PU
- Special conditions: Standard
Construction
Type & style
- Home type: SingleFamily
- Property subtype: Single Family Residence
Materials
- Stucco
- Foundation: Slab
- Roof: Tile
Condition
- Year built: 2003
Utilities & green energy
- Electric: 220 Volts
- Sewer: Public Sewer
- Water: Public
- Utilities for property: Cable Available, Electricity Connected, Natural Gas Connected
Community & HOA
Community
- Security: Carbon Monoxide Detector(s), Double Strapped Water Heater, Fire Alarm, Smoke Detector(s)
HOA
- Has HOA: No
Location
- Region: Sacramento
Financial & listing details
- Price per square foot: $327/sqft
- Tax assessed value: $512,640
- Annual tax amount: $8,899
- Date on market: 3/27/2025
- Electric utility on property: Yes
Price history
| Date | Event | Price |
|---|---|---|
| 5/9/2025 | Sold | $632,000+0.3%$327/sqft |
Source:  BAREIS #225037702 Report a problem BAREIS #225037702 Report a problem | ||
| 4/1/2025 | Pending sale | $630,000$326/sqft |
Source: BAREIS #225037702 Report a problem | ||
| 3/28/2025 | Listed for sale | $630,000+65.8%$326/sqft |
Source: BAREIS #225037702 Report a problem | ||
| 12/7/2017 | Sold | $380,000+0%$196/sqft |
Source: MetroList Services of CA #17069996 Report a problem | ||
| 11/9/2017 | Pending sale | $379,900$196/sqft |
Source: HP Real Estate #17069996 Report a problem | ||
| 11/1/2017 | Price change | $379,900+2.7%$196/sqft |
Source: HP Real Estate #17069996 Report a problem | ||
| 10/22/2017 | Listed for sale | $370,000+5.7%$191/sqft |
Source: HP Real Estate #17068063 Report a problem | ||
| 4/29/2016 | Sold | $350,000$181/sqft |
Source: MetroList Services of CA #16015064 Report a problem | ||
| 3/18/2016 | Pending sale | $350,000$181/sqft |
Source: Lyon Real Estate #16015064 Report a problem | ||
| 3/16/2016 | Listed for sale | $350,000+10.4%$181/sqft |
Source: Lyon Real Estate #16015064 Report a problem | ||
| 1/28/2004 | Sold | $317,000$164/sqft |
Source: Public Record Report a problem | ||
Public tax history
| Year | Property taxes | Tax assessment |
|---|---|---|
| 2025 | $8,899 +23.1% | $512,640 +2% |
| 2024 | $7,229 -0.6% | $502,589 +2% |
| 2023 | $7,270 +20.8% | $492,735 +21% |
| 2022 | $6,018 +1.4% | $407,326 +2% |
| 2021 | $5,934 +0.8% | $399,340 +1% |
| 2020 | $5,888 +1.7% | $395,247 +2% |
| 2019 | $5,792 +4.9% | $387,498 +2% |
| 2018 | $5,519 -0.6% | $379,900 +6.4% |
| 2017 | $5,553 +2.2% | $357,000 +2% |
| 2016 | $5,436 +15.2% | $350,000 +14.1% |
| 2015 | $4,718 +0.9% | $306,869 +5% |
| 2014 | $4,676 | $292,256 +29% |
| 2013 | -- | $226,555 +12% |
| 2012 | -- | $202,282 -6.4% |
| 2011 | -- | $216,082 -3% |
| 2010 | -- | $222,766 -35.1% |
| 2008 | -- | $343,128 +2% |
| 2007 | -- | $336,401 +2% |
| 2006 | -- | $329,806 +2% |
| 2005 | -- | $323,340 +514.5% |
| 2004 | -- | $52,615 +308% |
| 2003 | -- | $12,896 |
Find assessor info on the county website
Neighborhood: Village 11
Nearby homes
- $541,5003 bd2 ba1.7k sqft1667 Salizar Way, Sacramento, CA 95835Off Market
- $579,6003 bd2 ba2k sqft1655 Salizar Way, Sacramento, CA 95835Off Market
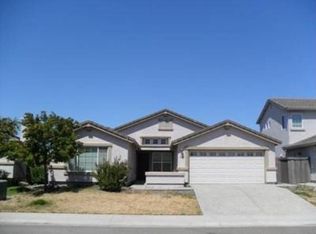
- $623,8005 bd3 ba2.3k sqft1649 Salizar Way, Sacramento, CA 95835Off Market
- $583,2005 bd2 ba1.9k sqft191 Bombay Cir, Sacramento, CA 95835Off Market
- $618,0005 bd3 ba2.3k sqft1673 Salizar Way, Sacramento, CA 95835Off Market
- $518,0003 bd2 ba1.7k sqft201 Bombay Cir, Sacramento, CA 95835Off Market
- $631,9004 bd3 ba2.3k sqft181 Bombay Cir, Sacramento, CA 95835Off Market
- $551,4004 bd3 ba1.9k sqft1662 Salizar Way, Sacramento, CA 95835Off Market
Nearby schools
GreatSchools rating
- 8/10Regency Park Elementary SchoolGrades: K-6Distance: 0.3 mi
- 6/10Norwood Junior High SchoolGrades: 7-8Distance: 2.7 mi
- 6/10Rio Linda High SchoolGrades: 9-12Distance: 3.2 mi
Schools provided by the listing agent
- District: Twin Rivers Unified
Source: BAREIS. This data may not be complete. We recommend contacting the local school district to confirm school assignments for this home.
Get a cash offer in 3 minutes
Find out how much your home could sell for in as little as 3 minutes with a no-obligation cash offer.
Estimated market value
$623,200
Get a cash offer in 3 minutes
Find out how much your home could sell for in as little as 3 minutes with a no-obligation cash offer.
Estimated market value
$623,200
- California
- Sacramento County
- Sacramento
- 95835
- Village 11
- 1661 Salizar Way
Nearby cities
Nearby neighborhoods
Nearby zip codes
Other Sacramento Topics
