Experience this thoughtfully restored and upgraded 1930s Spanish Colonial Revival, nestled in the coveted Verdugo Woodlands neighborhood. A private walled front courtyard shaded with mature lime and lemon trees welcomes you, with the original wood front door opening onto the elegant entry hall. Arched doorways lead off the entrance into an expansive living room on the left and formal dining room on the right. The light-filled living room features restored hardwood floors, hand-hewn mahogany fireplace with Claycraft tiles and hand-painted wood ceiling beams. A large arched picture window frames a peaceful view onto the mature native plant front garden. Space-defining lighting from Isamu Noguchi, Charlotte Perriand, Poul Henningsen and others is featured throughout the house, with a vintage Mission style wrought iron chandelier dramatically illuminating the stairwell. The chef's kitchen and pantry have been recently upgraded with Miele appliances including a new induction cooktop. The large kitchen opens onto a second dining space with a wood and beam cathedral ceiling and bay windows architecturally framing the view. Off the kitchen, a wide media room opens out through French doors onto the saltillo-tiled pool area. The newly equipped Aqualink controlled saline lap pool and spa add to the serene feel of the home; the ample backyard is anchored by a mature olive tree, Weber gas grill, outdoor dining area and room to play. Upstairs are three bright and airy bedrooms with restored hardwood floors and unobstructed treetop views. The principal bedroom features a partially wood paneled walk-in closet with picture window. The generous-sized pair of secondary bedrooms, drenched in light from multiple wood framed windows, are ample in closet space. The upstairs also has a second spacious full bathroom with original tilework and period touches. Completing this self-contained oasis is a pool house space complete with a full bathroom, HVAC, built-in cabinets, stone countertops, storage closet and adjoining laundry room. Climate-ready and efficient, this home was substantially updated in 2023 with attic, wall and floor insulation, new duct work, 3.5 ton Mitsubishi heat pump HVAC, smart thermostat, upgraded electrical panel with new subpanel, high efficiency electric heat pump water heater, discreetly sited and fully owned solar panels, outdoor security cameras and more. Historic Verdugo Woodlands is known for its quiet walkable tree-lined streets, stunning mountain views, local parks, and proximity to the Montrose shopping district, where the community enjoys a mix of local restaurants, shops, farmers markets, and more. Enjoy a surprisingly modern and lovingly maintained Woodlands getaway home to buy and keep.
Sold for $2,340,000
$2,340,000
1661 Santa Maria Ave, Glendale, CA 91208
3beds
2,423sqft
Residential, Single Family Residence
Built in 1930
6,560 Square Feet Lot
$2,316,700 Zestimate®
$966/sqft
$7,492 Estimated rent
Home value
$2,316,700
$2.09M - $2.57M
$7,492/mo
Zestimate® history
Owner options
List your home for rent
$7,492/mo
Rent Zestimate®
Find your next renter with Zillow Rental Manager. Plus, with online applications, you can quickly screen prospective tenants – for free.
$7,492/mo
Rent Zestimate®
Refinance and save
$15,037/mo
Est. payment
Refinancing to a lower rate could help reduce your monthly payments and save thousands over the life of the loan.
$15,037/mo
Est. payment
Explore your selling options
Work with a Zillow partner agent
Leverage their expertise and Zillow's premium Showcase listings to get your home seen by more buyers.
Get startedList with your own agent
Get your home in front of millions of buyers by listing it on Zillow.
Learn how to do itSell it yourself
Take full control of how buyers see your home on Zillow by listing For Sale by Owner (FSBO).
List your homeWhat's special
Saltillo-tiled pool areaHand-hewn mahogany fireplacePool house spacePeriod touchesMature olive treePrivate walled front courtyardUnobstructed treetop views
Zillow last checked:
Listing updated:
Listed by:
Matthew Letcher DRE # 01946537 818-296-5205,
Nourmand & Associates-HW 323-462-6262
Bought with:
Laura Martinez, DRE # 01986062
Compass
Brian Martinez, DRE # 02144280
Compass
Source: CLAW,MLS#: 25505485
Facts & features
Interior
Bedrooms & bathrooms
- Bedrooms: 3
- Bathrooms: 2
- Full bathrooms: 2
Rooms
- Room types: Family Room, Rec Room, Basement, Converted Garage, Living Room, Walk-In Closet, Walk-In Pantry, Patio Covered, Breakfast Area, Dining Room
Bedroom
- Features: Walk-In Closet(s)
- Level: Upper
Bathroom
- Features: Tile, Shower Over Tub, Shower Stall, Shower and Tub
Kitchen
- Features: Ceramic Counters, Gourmet Kitchen, Pantry
Heating
- Forced Air, Electric, Heat Pump
Cooling
- Ceiling Fan(s), Air Conditioning, Heat Pump, Electric
Appliances
- Included: Double Oven, Electric Cooktop, Gas Oven, Barbeque, Washer, Dishwasher, Disposal, Water Filter, Refrigerator, Electric Water Heater, Gas Water Heater
- Laundry: In Garage, Laundry Room, Gas Dryer Hookup
Features
- Beamed Ceilings, Built-in Features, Ceiling Fan(s), Breakfast Nook, Formal Dining Rm
- Flooring: Hardwood
- Basement: Partial
- Number of fireplaces: 1
- Fireplace features: Living Room, Gas
Interior area
- Total structure area: 2,423
- Total interior livable area: 2,423 sqft
Property
Parking
- Total spaces: 2
- Parking features: Concrete
- Has uncovered spaces: Yes
Features
- Levels: Two
- Stories: 2
- Entry location: Foyer
- Patio & porch: Awning(s), Concrete Slab, Covered Porch
- Pool features: Heated And Filtered
- Spa features: Heated, In Ground
- Fencing: Fenced Yard
- Has view: Yes
- View description: Mountain(s)
Lot
- Size: 6,560 Square Feet
- Dimensions: 50 x 130
- Features: Front Yard, Gutters
Details
- Additional structures: Pool House
- Parcel number: 5616004008
- Zoning: GLR1*
- Special conditions: Standard
Construction
Type & style
- Home type: SingleFamily
- Architectural style: Spanish Colonial
- Property subtype: Residential, Single Family Residence
Materials
- Foundation: Raised
- Roof: Clay
Condition
- Year built: 1930
Utilities & green energy
- Sewer: In Street
- Water: Public
Green energy
- Energy generation: Solar
Community & HOA
HOA
- Has HOA: No
Location
- Region: Glendale
Financial & listing details
- Price per square foot: $966/sqft
- Tax assessed value: $1,023,674
- Annual tax amount: $25,751
- Date on market: 3/3/2025
Price history
| Date | Event | Price |
|---|---|---|
| 4/22/2025 | Sold | $2,340,000+17.1%$966/sqft |
Source:  CLAW #25505485 Report a problem CLAW #25505485 Report a problem | ||
| 3/25/2025 | Pending sale | $1,998,000$825/sqft |
Source: CLAW #25505485 Report a problem | ||
| 3/14/2025 | Contingent | $1,998,000$825/sqft |
Source: CLAW #25505485 Report a problem | ||
| 3/3/2025 | Listed for sale | $1,998,000+145.2%$825/sqft |
Source: CLAW #25505485 Report a problem | ||
| 2/21/2012 | Sold | $815,000-3.6%$336/sqft |
Source: Public Record Report a problem | ||
| 1/15/2012 | Listed for sale | $845,000+20.9%$349/sqft |
Source: Real Living #22160318 Report a problem | ||
| 6/12/2002 | Sold | $699,000+29.4%$288/sqft |
Source: Public Record Report a problem | ||
| 12/11/1998 | Sold | $540,000$223/sqft |
Source: Public Record Report a problem | ||
Public tax history
| Year | Property taxes | Tax assessment |
|---|---|---|
| 2025 | $25,751 +129.7% | $1,023,674 +2% |
| 2024 | $11,210 +2.3% | $1,003,603 +2% |
| 2023 | $10,956 +1.8% | $983,925 +2% |
| 2022 | $10,766 +1.8% | $964,633 +2% |
| 2021 | $10,578 +1.5% | $945,720 +1% |
| 2020 | $10,427 | $936,024 +2% |
| 2019 | $10,427 +4.5% | $917,672 +2% |
| 2018 | $9,973 | $899,679 +2% |
| 2017 | $9,973 +1.6% | $882,039 +2% |
| 2016 | $9,820 +3.2% | $864,745 +1.5% |
| 2015 | $9,513 +3% | $851,757 +2% |
| 2014 | $9,235 | $835,073 +1.6% |
| 2012 | -- | $822,119 +2% |
| 2011 | -- | $806,000 +0.8% |
| 2010 | -- | $799,977 -0.2% |
| 2009 | -- | $801,879 +2% |
| 2008 | -- | $786,157 +2% |
| 2007 | -- | $770,743 +2% |
| 2006 | -- | $755,631 |
| 2005 | -- | $755,631 +4% |
| 2004 | -- | $726,291 +1.9% |
| 2003 | -- | $712,980 +24.4% |
| 2002 | -- | $573,051 +4% |
| 2000 | -- | $550,800 |
Find assessor info on the county website
Neighborhood: Verdugo Woodlands
Nearby homes
- $1,176,6003 bd2 ba1.4k sqft1665 Santa Maria Ave, Glendale, CA 91208Off Market
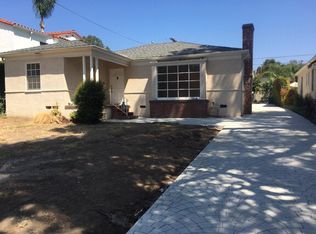
- $1,777,6003 bd3 ba2.1k sqft1657 Santa Maria Ave, Glendale, CA 91208Off Market
- $1,509,9003 bd2 ba1.8k sqft1669 Santa Maria Ave, Glendale, CA 91208Off Market
- $1,468,4003 bd2 ba1.5k sqft1656 Santa Rosa Ave, Glendale, CA 91208Off Market
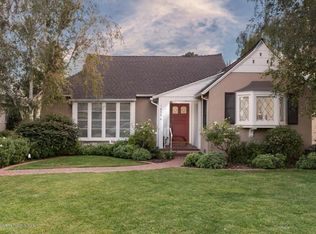
- $1,433,4003 bd2 ba1.6k sqft1660 Santa Rosa Ave, Glendale, CA 91208Off Market
- $1,455,700-- bd1 ba700 sqft1652 Santa Rosa Ave, Glendale, CA 91208Off Market
- $1,339,2003 bd2 ba1.6k sqft1673 Santa Maria Ave, Glendale, CA 91208Off Market
- $2,005,3004 bd3 ba2.5k sqft1649 Santa Maria Ave, Glendale, CA 91208Off Market
Nearby schools
GreatSchools rating
- 9/10Verdugo Woodlands Elementary SchoolGrades: K-6Distance: 1.1 mi
- 8/10Woodrow Wilson Middle SchoolGrades: 6-8Distance: 2.4 mi
- 6/10Glendale High SchoolGrades: 9-12Distance: 3.1 mi
Schools provided by the listing agent
- District: Glendale Unified
Source: CLAW. This data may not be complete. We recommend contacting the local school district to confirm school assignments for this home.
Get a cash offer in 3 minutes
Find out how much your home could sell for in as little as 3 minutes with a no-obligation cash offer.
Estimated market value
$2,316,700
Get a cash offer in 3 minutes
Find out how much your home could sell for in as little as 3 minutes with a no-obligation cash offer.
Estimated market value
$2,316,700
- California
- Los Angeles County
- Glendale
- 91208
- Verdugo Woodlands
- 1661 Santa Maria Ave
Nearby cities
Nearby neighborhoods
Nearby zip codes
Other Glendale Topics
