Tour this beautiful Smyrna find that is perfectly situated on a private lot within a cul-de sac in a quite community. This handsome house is draped by a beautiful canopy of gorgeous trees. This home displays classic interior features in every room. Upon entering, one is greeted by an open foyer with gorgeous real hardwood flooring throughout the main level. The family room which includes a wood-burning fireplace, tons of natural light, dark rich wainscoting panel draped throughout the space and opens up to the screened-porch and subtle views of the backyard. The country chic kitchen has a quaint breakfast nook with the view of the backyard and pool retreat space . The kitchen has distinguished terracotta flooring, ample wood cabinets for storage, marbled granite countertop, gas stove and stainless-steel appliances As you make your way into the dining room you will be greeted by an open and inviting dining experience, perfect for hosting. The upstairs level accompanies 4 bedrooms and 2 baths. The primary suite is spacious and includes a sitting retreat, spa-style bathroom and gracious closet space. The 3 additional bedrooms are perfect for additional guests and/or family. This home features additional space for entertaining which includes a full basement. The exterior portion of this gem has an open screened-in porch and new patio which has a view marvelous view of the entire backyard oasis. This tranquil area is perfect for sipping coffee while listening to nature. The resort-style outdoor living area has a refurbished gunite pool. This charming home is moved-in ready with numerous updates: newer roof, insulated triple pane windows installed throughout, appliances, and water heater. Allow this charming home to be yours.
Closed
$582,000
1661 Shamrock Trl SE, Smyrna, GA 30080
4beds
2,394sqft
Single Family Residence, Residential
Built in 1980
1 Acres Lot
$657,300 Zestimate®
$243/sqft
$3,527 Estimated rent
Home value
$657,300
$618,000 - $703,000
$3,527/mo
Zestimate® history
Owner options
List your home for rent
$3,527/mo
Rent Zestimate®
Find your next renter with Zillow Rental Manager. Plus, with online applications, you can quickly screen prospective tenants – for free.
$3,527/mo
Rent Zestimate®
Refinance and save
$3,493/mo
Est. payment
Refinancing to a lower rate could help reduce your monthly payments and save thousands over the life of the loan.
$3,493/mo
Est. payment
Explore your selling options
Work with a Zillow partner agent
Leverage their expertise and Zillow's premium Showcase listings to get your home seen by more buyers.
Get startedList with your own agent
Get your home in front of millions of buyers by listing it on Zillow.
Learn how to do itSell it yourself
Take full control of how buyers see your home on Zillow by listing For Sale by Owner (FSBO).
List your homeWhat's special
Wood - burning fireplaceClassic interior featuresNew patioSubtle viewsHandsome houseNewer roofPool retreat space
Zillow last checked:
Listing updated:
Listed by:
Cristina Zuercher,
Atlanta Communities 917-743-6792
Bought with:
Jill Wood Wolff, 431278
RE/MAX Around Atlanta
Source: FMLS GA,MLS#: 7335860
Facts & features
Interior
Bedrooms & bathrooms
- Bedrooms: 4
- Bathrooms: 3
- Full bathrooms: 2
- 1/2 bathrooms: 1
Rooms
- Room types: Basement, Bonus Room, Family Room, Office
Primary bedroom
- Features: Oversized Master, Sitting Room, Other
- Level: Oversized Master, Sitting Room, Other
Bedroom
- Features: Oversized Master, Sitting Room, Other
Primary bathroom
- Features: Double Vanity, Separate Tub/Shower, Skylights, Soaking Tub
Dining room
- Features: Separate Dining Room
Kitchen
- Features: Cabinets White, Eat-in Kitchen, Pantry, Stone Counters
Heating
- Central, Forced Air, Natural Gas
Cooling
- Ceiling Fan(s), Central Air
Appliances
- Included: Dishwasher, Disposal, Dryer, ENERGY STAR Qualified Appliances, Gas Oven, Gas Range, Gas Water Heater, Microwave, Refrigerator, Self Cleaning Oven, Washer
- Laundry: Laundry Closet, Main Level
Features
- Entrance Foyer, High Ceilings 9 ft Main, High Ceilings 9 ft Upper, Walk-In Closet(s)
- Flooring: Carpet, Ceramic Tile, Hardwood
- Windows: Insulated Windows, Shutters, Skylight(s)
- Basement: Exterior Entry,Finished,Interior Entry
- Attic: Pull Down Stairs
- Number of fireplaces: 1
- Fireplace features: Family Room, Gas Log, Gas Starter, Masonry, Other Room
- Common walls with other units/homes: No Common Walls
Interior area
- Total structure area: 2,394
- Total interior livable area: 2,394 sqft
Property
Parking
- Total spaces: 2
- Parking features: Garage
- Garage spaces: 2
Accessibility
- Accessibility features: None
Features
- Levels: Two
- Stories: 2
- Patio & porch: Deck, Patio, Screened
- Exterior features: Private Yard, No Dock
- Pool features: Gunite, In Ground
- Spa features: None
- Fencing: Back Yard
- Has view: Yes
- View description: Pool, Trees/Woods
- Waterfront features: None
- Body of water: None
Lot
- Size: 1 Acres
- Features: Back Yard, Corner Lot, Landscaped
Details
- Additional structures: Carriage House
- Parcel number: 17062300100
- Other equipment: None
- Horse amenities: None
Construction
Type & style
- Home type: SingleFamily
- Architectural style: Traditional
- Property subtype: Single Family Residence, Residential
Materials
- Aluminum Siding
- Roof: Composition
Condition
- Resale
- New construction: No
- Year built: 1980
Utilities & green energy
- Electric: Other
- Sewer: Public Sewer
- Water: Public
- Utilities for property: Cable Available, Electricity Available, Natural Gas Available, Sewer Available, Water Available
Green energy
- Energy efficient items: Windows
- Energy generation: None
Community & HOA
Community
- Features: Near Schools, Near Shopping, Near Trails/Greenway, Pool
- Security: Fire Alarm, Security System Owned
- Subdivision: Legend Park
HOA
- Has HOA: No
Location
- Region: Smyrna
Financial & listing details
- Price per square foot: $243/sqft
- Tax assessed value: $514,760
- Annual tax amount: $945
- Date on market: 2/8/2024
- Cumulative days on market: 4 days
- Electric utility on property: Yes
- Road surface type: Asphalt
Price history
| Date | Event | Price |
|---|---|---|
| 3/13/2024 | Sold | $582,000+4.1%$243/sqft |
Source:  FMLS GA #7335860 Report a problem FMLS GA #7335860 Report a problem | ||
| 2/18/2024 | Pending sale | $559,000$234/sqft |
Source: FMLS GA #7335860 Report a problem | ||
| 2/9/2024 | Listed for sale | $559,000+34.7%$234/sqft |
Source: FMLS GA #7335860 Report a problem | ||
| 12/21/2020 | Listing removed | $415,000$173/sqft |
Source: Keller Williams Rlty First Atl #8886630 Report a problem | ||
| 12/10/2020 | Pending sale | $415,000$173/sqft |
Source: Keller Williams Rlty First Atl #8886630 Report a problem | ||
| 12/10/2020 | Listed for sale | $415,000+38.8%$173/sqft |
Source: Keller Williams Rlty First Atl #8886630 Report a problem | ||
| 10/19/2008 | Listing removed | $299,000$125/sqft |
Source: Listhub #3748823 Report a problem | ||
| 10/15/2008 | Price change | $299,000-3.5%$125/sqft |
Source: Listhub #3748823 Report a problem | ||
| 8/23/2008 | Listed for sale | $310,000-5.8%$129/sqft |
Source: Listhub #3748823 Report a problem | ||
| 5/2/2008 | Listing removed | $329,000$137/sqft |
Source: Keller Williams Realty #3641020 Report a problem | ||
| 2/15/2008 | Price change | $329,000-2.9%$137/sqft |
Source: Keller Williams Realty #3641020 Report a problem | ||
| 2/1/2008 | Listed for sale | $339,000+83.3%$142/sqft |
Source: Keller Williams Realty #3641020 Report a problem | ||
| 2/7/1995 | Sold | $184,900$77/sqft |
Source: Public Record Report a problem | ||
Public tax history
| Year | Property taxes | Tax assessment |
|---|---|---|
| 2024 | $1,152 | $205,904 |
| 2023 | -- | $205,904 |
| 2022 | $1,152 +26.4% | $205,904 +64.2% |
| 2021 | $911 -70.6% | $125,368 |
| 2020 | $3,103 +5.2% | $125,368 +5.9% |
| 2019 | $2,950 | $118,380 |
| 2018 | $2,950 | $118,380 +8.3% |
| 2017 | $2,950 +7.9% | $109,280 -3.1% |
| 2016 | $2,733 +36.3% | $112,756 +45.3% |
| 2015 | $2,005 -0.8% | $77,580 |
| 2014 | $2,022 -0.8% | $77,580 |
| 2013 | $2,039 -0.8% | $77,580 |
| 2012 | $2,055 -17.7% | $77,580 -20% |
| 2011 | $2,497 -19.8% | $97,020 -25.7% |
| 2010 | $3,114 | $130,508 |
| 2009 | $3,114 +3.3% | $130,508 |
| 2006 | $3,015 -0.4% | $130,508 |
| 2005 | $3,028 | $130,508 |
| 2004 | $3,028 +28.6% | $130,508 +28.9% |
| 2003 | $2,355 -0.1% | $101,280 |
| 2002 | $2,357 +28.5% | $101,280 +35.4% |
| 2001 | $1,834 -0.3% | $74,778 |
| 2000 | $1,840 | $74,778 |
Find assessor info on the county website
Neighborhood: 30080
Nearby homes
- $464,2003 bd2 ba1.4k sqft1671 Shamrock Trl SE, Smyrna, GA 30080Off Market
- $600,4004 bd4 ba3.2k sqft4059 Charleston Ct SE, Smyrna, GA 30080Off Market
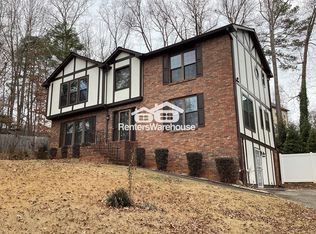
- $515,7003 bd3 ba2.1k sqft4064 Charleston Ct SE, Smyrna, GA 30080Off Market
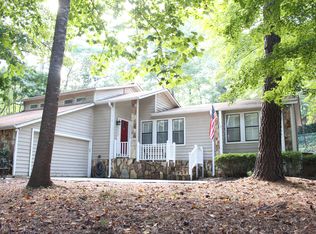
- $575,2003 bd2 ba2.7k sqft1672 Shamrock Trl SE, Smyrna, GA 30080Off Market
- $588,2004 bd2 ba2.8k sqft1678 Shamrock Trl SE, Smyrna, GA 30080Off Market
- $595,4704 bd3 ba3.3k sqft4311 Ridgehurst Dr SE, Smyrna, GA 30080Off Market
- $734,8004 bd4 ba3.9k sqft4058 Charleston Ct SE, Smyrna, GA 30080Off Market
- $830,8004 bd5 ba5.2k sqft1880 Lakehurst Ct SE, Smyrna, GA 30080Off Market
Nearby schools
GreatSchools rating
- 5/10Nickajack Elementary SchoolGrades: PK-5Distance: 1 mi
- 6/10Griffin Middle SchoolGrades: 6-8Distance: 0.9 mi
- 6/10Campbell High SchoolGrades: 9-12Distance: 2.7 mi
Schools provided by the listing agent
- Elementary: Nickajack
- Middle: Griffin
- High: Campbell
Source: FMLS GA. This data may not be complete. We recommend contacting the local school district to confirm school assignments for this home.
Get a cash offer in 3 minutes
Find out how much your home could sell for in as little as 3 minutes with a no-obligation cash offer.
Estimated market value
$657,300
Get a cash offer in 3 minutes
Find out how much your home could sell for in as little as 3 minutes with a no-obligation cash offer.
Estimated market value
$657,300
- Georgia
- Cobb County
- Smyrna
- 30080
- 1661 Shamrock Trl SE
Nearby cities
Nearby neighborhoods
Nearby zip codes
Other Smyrna Topics
